
12813 Lena Avenue, Cleveland, OH 44135
Local realty services provided by:ERA Real Solutions Realty
12813 Lena Avenue,Cleveland, OH 44135
$155,500
- 3 Beds
- 1 Baths
- - sq. ft.
- Single family
- Sold
Listed by: jane devito
Office: keller williams elevate
MLS#:5224265
Source:OH_NORMLS
Sorry, we are unable to map this address
Price summary
- Price:$155,500
About this home
Welcome to 12813 Lena Ave. This move in ready home has three sizeable bedrooms and one bath. A large living room with hardwood floors and built in features as well as a spacious eat in kitchen complete the first floor. The lower level contains a huge recreation room with a fireplace, a separate room that can be used as a workshop or hobby room as well as a laundry/utility room. The large fully fenced yard has a playset, fire pit, pool and shed. The single car detached garage has added space for storage and the driveway has room for plenty of parking. The roof is new in 2026, the furnace, central air and hot water heater were replaced in 2025 for worry free living. Fresh paint throughout. All appliances stay.
Contact an agent
Home facts
- Year built:1960
- Subdivision & Development:Clark Manchester
- Listing ID #:5224265
- Added:45 day(s) ago
- Updated:September 14, 2026 at 06:23 AM
Rooms and interior
- Bedrooms:3
- Total bathrooms:1
- Full bathrooms:1
- Rooms Total:5
- Kitchen Description:Range, Refrigerator
- Basement:Yes
- Basement Description:Partially Furnished
Heating and cooling
- Cooling:Central Air
- Heating:Forced Air
- Central air:Yes
Structure and exterior
- Roof:Asphalt
- Year built:1960
- Architectural Style:Ranch
- Construction Materials:Vinyl Siding
- Levels:1 Story
Utilities
- Water:Public
- Sewer:Public Sewer
Finances and disclosures
- Price:$155,500
- Tax amount:$1,901 (2025)
Features and amenities
- Appliances:Range, Refrigerator
- Pool features:Above Ground
Parking
- Parking description:Detached, Driveway, Garage
- Garage:Yes
- Garage spaces:1

New listings near 12813 Lena Avenue
- New
 $284,000Active0.2 Acres
4104 Detroit Avenue, Cleveland, OH 44113
MLS# 5244501Listed by: SHOREWAY REALTY GROUP - New
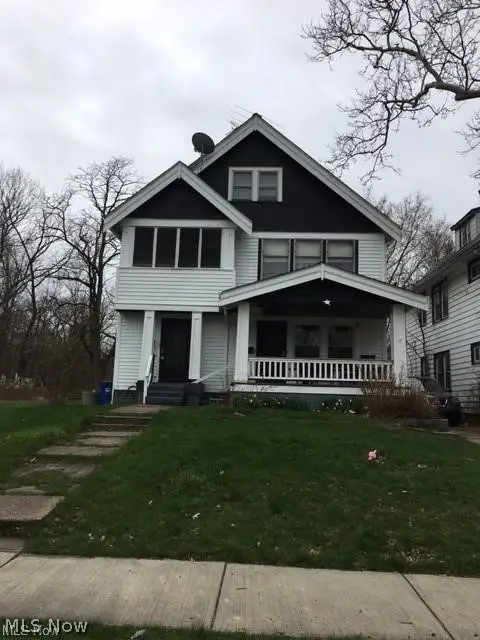 $130,000Active4 beds 2 baths
1882 Colonnade Road, Cleveland, OH 44112
MLS# 5244616Listed by: KELLER WILLIAMS GREATER CLEVELAND NORTHEAST - New
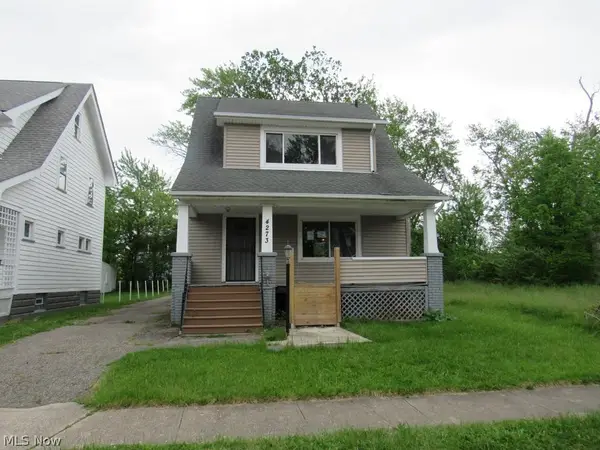 $59,500Active3 beds 1 baths1,316 sq. ft.
4273 E 136, Cleveland, OH 44105
MLS# 5244625Listed by: RUSSELL REAL ESTATE SERVICES - New
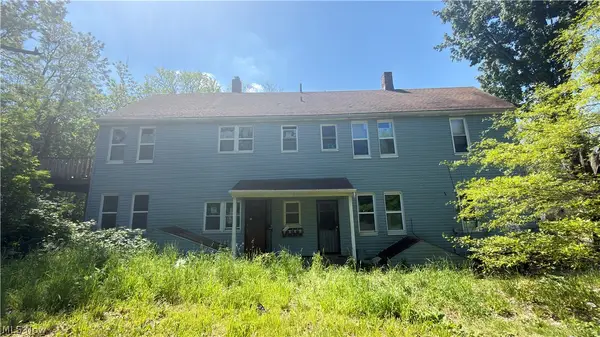 $49,000Active8 beds 4 baths
2877 Ambler Street, Cleveland, OH 44104
MLS# 5244627Listed by: CLEVELAND PROPERTY MANAGEMENT GROUP, LLC. - New
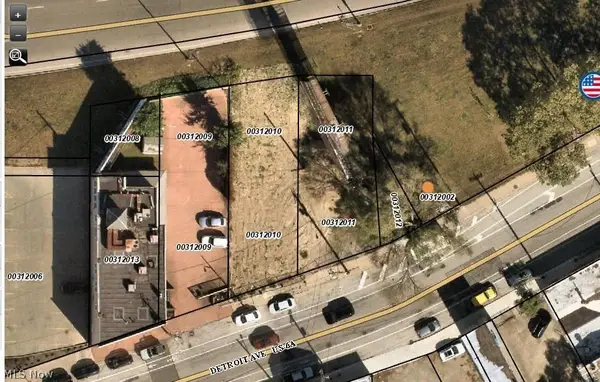 $234,000Active0.11 Acres
Detroit Avenue, Cleveland, OH 44113
MLS# 5244629Listed by: SHOREWAY REALTY GROUP - New
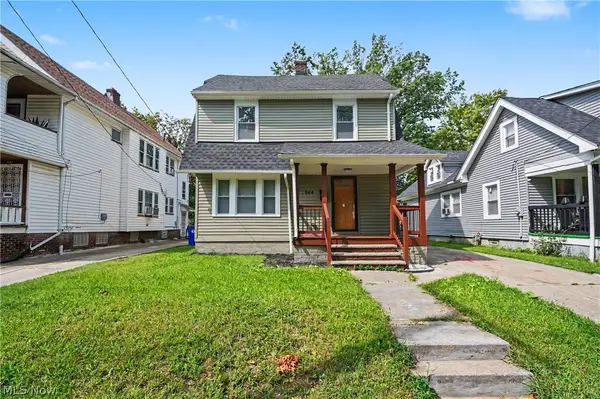 $179,000Active3 beds 2 baths1,740 sq. ft.
964 E 143rd Street, Cleveland, OH 44110
MLS# 5244630Listed by: KELLER WILLIAMS GREATER METROPOLITAN - New
 $120,000Active3 beds 2 baths1,859 sq. ft.
8113 Maryland Avenue, Cleveland, OH 44105
MLS# 5244587Listed by: FASS MANAGEMENT REAL ESTATE SERVICES LLC - New
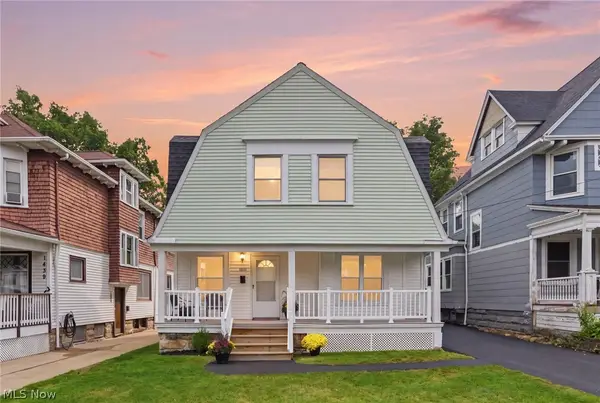 $259,900Active4 beds 1 baths1,695 sq. ft.
1441 W 114th Street, Cleveland, OH 44102
MLS# 5244156Listed by: RE/MAX ABOVE & BEYOND - New
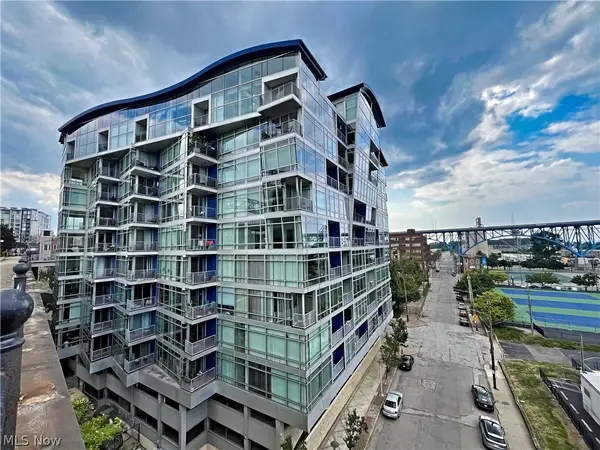 $230,000Active2 beds 2 baths1,128 sq. ft.
1237 Washington Avenue #706, Cleveland, OH 44113
MLS# 5244555Listed by: RE/MAX ABOVE & BEYOND - New
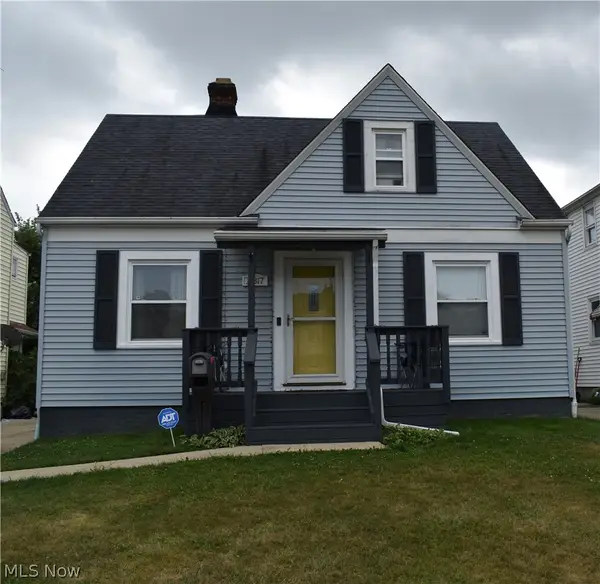 $190,000Active3 beds 2 baths1,866 sq. ft.
11817 Brighton Avenue, Cleveland, OH 44111
MLS# 5244532Listed by: RUSSELL REAL ESTATE SERVICES


Protect your home and budget from life's surprises with an Assurant Home Warranty, backed by a partner that supports you through every step of homeownership. Explore Plans.
© 2023 - 2026 ERA Franchise Systems LLC. All rights reserved. ERA Franchise Systems LLC fully supports the principles of the Fair Housing Act and the Equal Opportunity Act. ERA, ERA Real Estate powered, and their respective logos are registered service marks of ERA Franchise Systems LLC. Each office is independently owned and operated.