
13608 Earlwood Road, Cleveland, OH 44110
Local realty services provided by:ERA Real Solutions Realty
13608 Earlwood Road,Cleveland, OH 44110
$180,000
- 6 Beds
- 3 Baths
- 2,092 sq. ft.
- Multi-family
- Active
Listed by: antonio r parra
Office: epique realty
MLS#:5241146
Source:OH_NORMLS
Price summary
- Price:$180,000
- Price per sq. ft.:$86.04
About this home
Welcome to 13608 Earlwood, a large turnkey duplex in Cleveland's Collinwood neighborhood. The major systems are already done: roof (2024), windows (2025), two furnaces (2025) and two hot water tanks (2025). Aluminum siding is painted and in good condition. The upper unit has been fully revamped into a spacious 4 bedroom, 1.5 bath layout spanning the second and third floors, with the half bath on the third floor behind a barn door and baseboard heat serving the third floor. Both levels feature all new carpet, fresh paint, an updated kitchen and updated baths, new fixtures and new ceiling fans throughout. Nothing was overlooked, and the result is an easy move-in for an owner occupant or an incoming tenant. The lower unit is occupied by a long term tenant who would like to stay, giving day one income while you settle in upstairs. A rare combination of finished renovation work and in place cash flow.
Contact an agent
Home facts
- Year built:1910
- Subdivision & Development:Schatzinger Glenhaven
- Listing ID #:5241146
- Added:1 day(s) ago
- Updated:September 07, 2026 at 10:41 PM
Rooms and interior
- Bedrooms:6
- Total bathrooms:3
- Full bathrooms:2
- Half bathrooms:1
- Rooms Total:10
- Basement:Yes
- Basement Description:Full, Unfinished
- Living area:2,092 sq. ft.
Heating and cooling
- Heating:Forced Air
Structure and exterior
- Roof:Asphalt, Fiberglass
- Year built:1910
- Building area:2,092 sq. ft.
- Lot area:0.11 Acres
- Construction Materials:Aluminium Siding
- Levels:2 Story
Utilities
- Water:Public
- Sewer:Public Sewer
Finances and disclosures
- Price:$180,000
- Price per sq. ft.:$86.04
- Tax amount:$1,309 (2025)
Parking
- Parking description:Driveway

New listings near 13608 Earlwood Road
- New
 $89,999Active5 beds 2 baths2,113 sq. ft.
1104 E 143rd Street, Cleveland, OH 44110
MLS# 5241965Listed by: B2B REALTY - New
 $139,999Active6 beds 3 baths2,496 sq. ft.
9501 & 9503 Saint Catherine Avenue, Cleveland, OH 44104
MLS# 5242896Listed by: B2B REALTY - New
 $239,900Active4 beds 2 baths
1924 Rowley Avenue, Cleveland, OH 44109
MLS# 5242871Listed by: KELLER WILLIAMS CHERVENIC RLTY - New
 $244,000Active3 beds 2 baths1,440 sq. ft.
16805 Larchwood Avenue, Cleveland, OH 44135
MLS# 5242879Listed by: JAMM REAL ESTATE CO. - New
 $60,000Active5 beds 2 baths1,632 sq. ft.
12503 Marston Avenue, Cleveland, OH 44105
MLS# 5242729Listed by: RED 1 REALTY, LLC - New
 $175,000Active5 beds 3 baths2,802 sq. ft.
8311 Decker Avenue, Cleveland, OH 44103
MLS# 5242656Listed by: LOKAL REAL ESTATE, LLC. - New
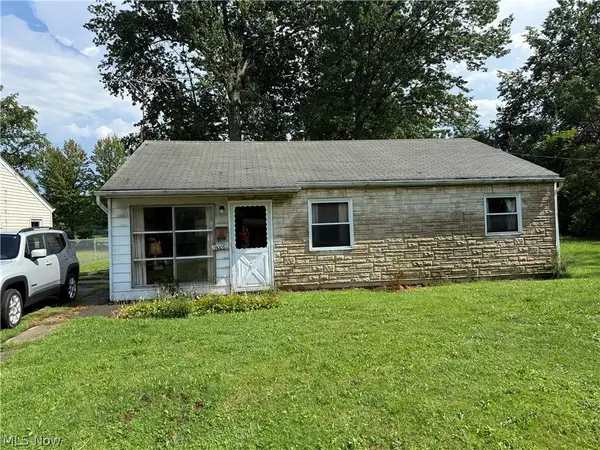 $54,000Active3 beds 1 baths910 sq. ft.
19006 Melville Road, Cleveland, OH 44110
MLS# 5242737Listed by: HOMESMART REAL ESTATE MOMENTUM LLC - New
 $295,000Active4 beds 2 baths2,864 sq. ft.
3569 Warren Road, Cleveland, OH 44111
MLS# 5242718Listed by: RUSSELL REAL ESTATE SERVICES - New
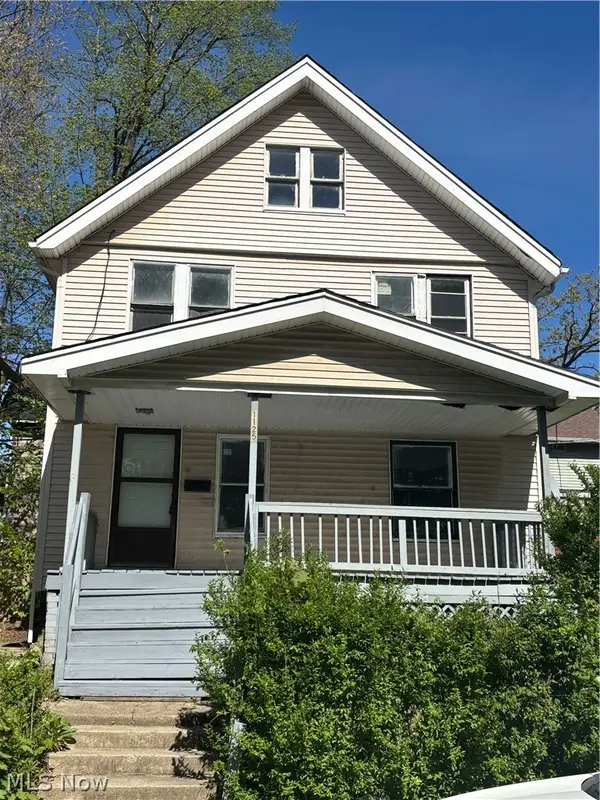 $119,900Active3 beds 1 baths1,152 sq. ft.
1125 Galewood Drive, Cleveland, OH 44110
MLS# 5237767Listed by: STERLING INTEGRATED REALTY SERVICES LLC


Protect your home and budget from life's surprises with an Assurant Home Warranty, backed by a partner that supports you through every step of homeownership. Explore Plans.
© 2023 - 2026 ERA Franchise Systems LLC. All rights reserved. ERA Franchise Systems LLC fully supports the principles of the Fair Housing Act and the Equal Opportunity Act. ERA, ERA Real Estate powered, and their respective logos are registered service marks of ERA Franchise Systems LLC. Each office is independently owned and operated.