
14216 Berwyn Avenue, Cleveland, OH 44111
Local realty services provided by:ERA Real Solutions Realty
14216 Berwyn Avenue,Cleveland, OH 44111
$185,000
- 3 Beds
- 1 Baths
- - sq. ft.
- Single family
- Sold
Listed by: jesse r kracht
Office: russell real estate services
MLS#:5235732
Source:OH_NORMLS
Sorry, we are unable to map this address
Price summary
- Price:$185,000
About this home
Welcome to 14216 Berwyn Ave in the Westpark neighborhood of Cleveland close to shopping, highway access and downtown Cleveland. This 3 bedroom home with massive 3 car garage that has a sub panel for an electric vehicle and hot tub connections. Head in through the front door and you will notice that this home has been beautifully designed throughout with modern colors and decor. The family room has a large bay window that allows plenty of natural light in and leads to the eat-in kitchen which includes all appliances. The first floor also has newer flooring, 2 bedrooms and completely renovated bathroom. Head upstairs to the 3rd bedroom that can be used as a playroom, office or any other endless possibility with all of the space and storage. The basement which is partially finished has 1920's speakeasy vibes with the lounge setup and features a wet bar. The backyard neighboring fence is newer and has plenty of space to enjoy long summer nights to entertain and have plenty of storage in the 3 car garage with vaulted ceilings. Schedule your tour today to see all that this wonderful home has to offer!...
Contact an agent
Home facts
- Year built:1948
- Subdivision & Development:Cook & Beavis West Park
- Listing ID #:5235732
- Added:44 day(s) ago
- Updated:September 26, 2026 at 06:32 AM
Rooms and interior
- Bedrooms:3
- Total bathrooms:1
- Full bathrooms:1
- Rooms Total:5
- Kitchen Description:Dishwasher, Range, Refrigerator
- Basement:Yes
- Basement Description:Full, Partially Furnished
Heating and cooling
- Cooling:Central Air
- Heating:Forced Air, Gas
- Central air:Yes
Structure and exterior
- Roof:Asphalt, Fiberglass
- Year built:1948
- Construction Materials:Vinyl Siding
- Exterior Features:Patio, Porch
- Levels:2 Story
Utilities
- Water:Public
- Sewer:Public Sewer
Finances and disclosures
- Price:$185,000
- Tax amount:$2,903 (2025)
Features and amenities
- Appliances:Dishwasher, Range, Refrigerator
Parking
- Parking description:Detached, Garage, Paved
- Garage:Yes
- Garage spaces:3

New listings near 14216 Berwyn Avenue
- New
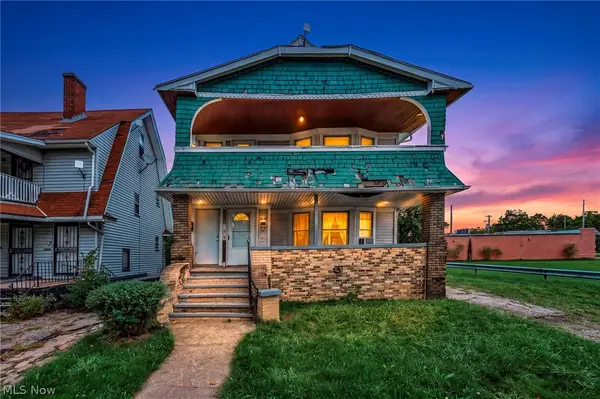 $125,000Active7 beds 3 baths
3477 E 142 Street, Cleveland, OH 44120
MLS# 5247633Listed by: PLATINUM REAL ESTATE - New
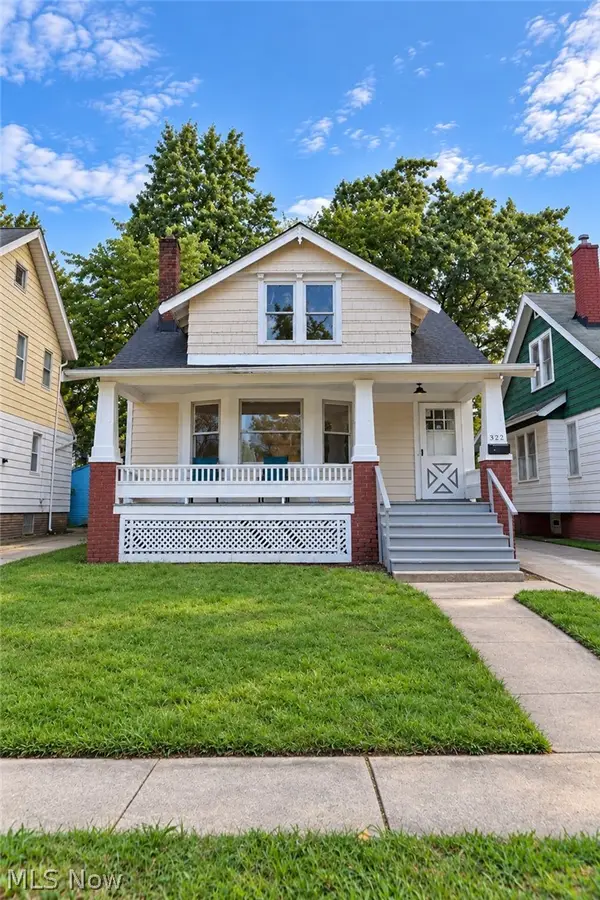 $164,900Active3 beds 1 baths1,480 sq. ft.
3592 W 128th Street, Cleveland, OH 44111
MLS# 5248309Listed by: SOURCE ONE REALTY LLC - New
 $129,000Active3 beds 1 baths1,228 sq. ft.
3309 W 32 Street, Cleveland, OH 44109
MLS# 5246244Listed by: KELLER WILLIAMS CITYWIDE - New
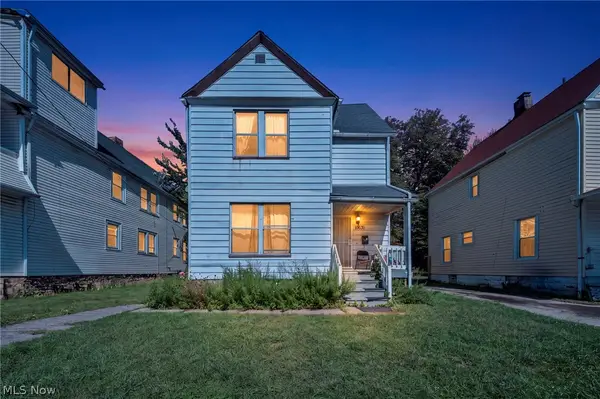 $99,000Active4 beds 1 baths1,836 sq. ft.
10631 Dupont Avenue, Cleveland, OH 44105
MLS# 5248130Listed by: KELLER WILLIAMS LIVING - New
 $178,500Active3 beds 3 baths2,168 sq. ft.
4340 W 47th Street, Cleveland, OH 44144
MLS# 5248259Listed by: REAL OF OHIO - New
 $55,000Active4 beds 2 baths1,496 sq. ft.
13401 Bartlett Avenue, Cleveland, OH 44120
MLS# 5248275Listed by: PLATINUM REAL ESTATE - New
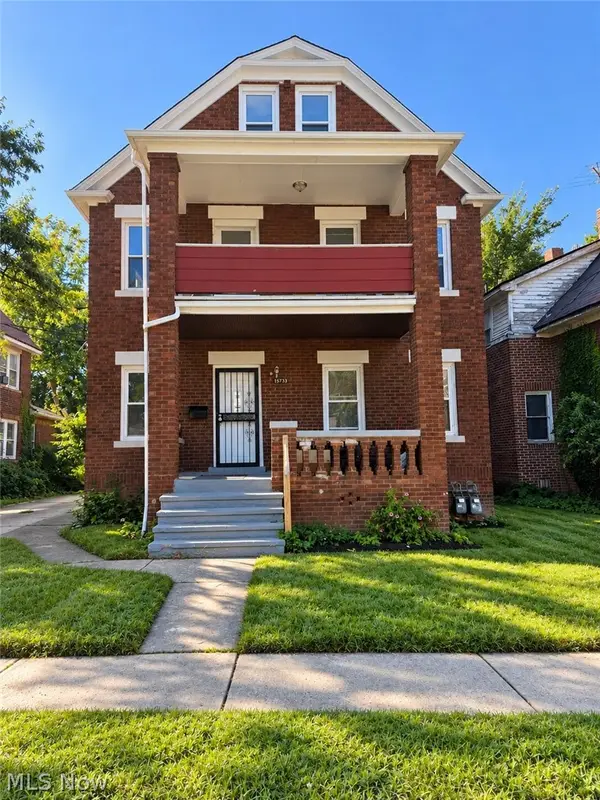 $184,900Active8 beds 3 baths2,728 sq. ft.
15733 Halliday Avenue, Cleveland, OH 44110
MLS# 5244445Listed by: FAIRFELLOW REALTY LLC - New
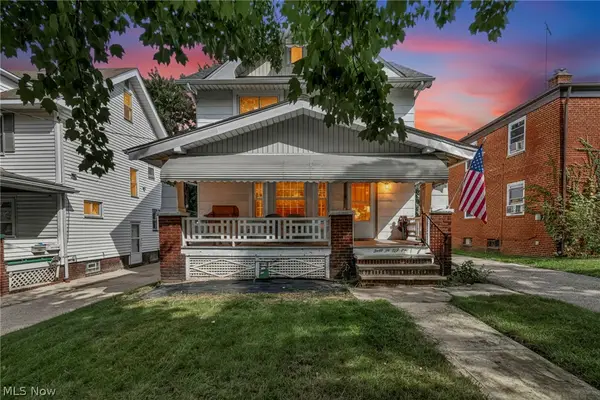 $200,000Active4 beds 1 baths1,547 sq. ft.
3255 W 115th Street, Cleveland, OH 44111
MLS# 5244508Listed by: KELLER WILLIAMS LIVING - Open Tue, 5 to 7pmNew
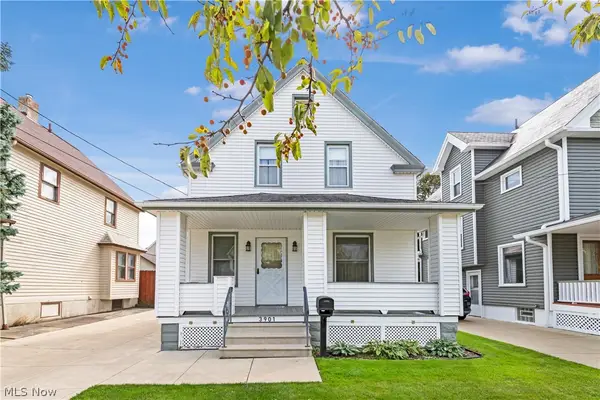 $95,000Active3 beds 1 baths940 sq. ft.
3901 Henritze Avenue, Cleveland, OH 44109
MLS# 5246876Listed by: RE/MAX ABOVE & BEYOND - New
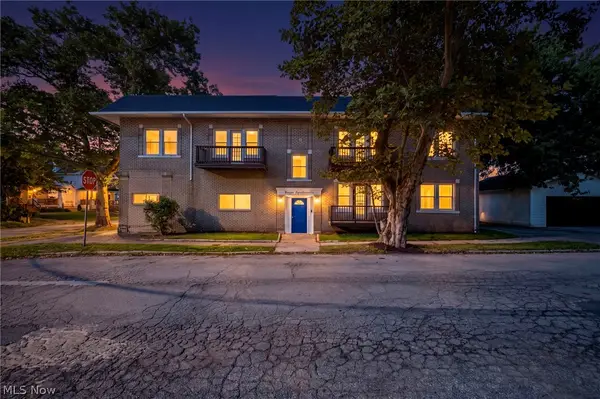 $325,000Active8 beds 4 baths5,346 sq. ft.
4225 W 22nd Street, Cleveland, OH 44109
MLS# 5247039Listed by: KELLER WILLIAMS LIVING


Protect your home and budget from life's surprises with an Assurant Home Warranty, backed by a partner that supports you through every step of homeownership. Explore Plans.
© 2023 - 2026 ERA Franchise Systems LLC. All rights reserved. ERA Franchise Systems LLC fully supports the principles of the Fair Housing Act and the Equal Opportunity Act. ERA, ERA Real Estate powered, and their respective logos are registered service marks of ERA Franchise Systems LLC. Each office is independently owned and operated.