
14448 Cleminshaw Road, Cleveland, OH 44135
Local realty services provided by:ERA Real Solutions Realty
Listed by: randy g shamblin
Office: arrow realty
MLS#:5235586
Source:OH_NORMLS
Price summary
- Price:$119,900
- Price per sq. ft.:$108.61
About this home
Welcome to this 5 bedroom Cape Cod * Feathers Living room, dining room, Kitchen with a Laundry Area, 2 bedrooms and a full bath on the main level * The 2nd level has 3 more bedrooms * The exterior is Vinyl Sided, Asphalt shingled roof with a 1 car garage and a above ground pool * This home is a Estate Sale, seller has NO knowledge of the conditions for the Appliances and the swimming pool * A great project for a Handy Man, Investor or 1st time home buyer * Garage needs work *
Contact an agent
Home facts
- Year built:1951
- Subdivision & Development:West 143rd Street 01
- Listing ID #:5235586
- Added:44 day(s) ago
- Updated:September 25, 2026 at 08:18 AM
Rooms and interior
- Bedrooms:5
- Total bathrooms:1
- Full bathrooms:1
- Rooms Total:8
- Kitchen Description:Range, Refrigerator
- Living area:1,104 sq. ft.
Heating and cooling
- Heating:Forced Air
Structure and exterior
- Roof:Asphalt, Fiberglass
- Year built:1951
- Building area:1,104 sq. ft.
- Lot area:0.14 Acres
- Construction Materials:Vinyl Siding
- Exterior Features:Patio
- Levels:2 Story
Utilities
- Water:Public
- Sewer:Public Sewer
Finances and disclosures
- Price:$119,900
- Price per sq. ft.:$108.61
- Tax amount:$2,580 (2025)
Features and amenities
- Appliances:Range, Refrigerator, Washer
- Laundry features:Dryer, Washer
- Pool features:Above Ground
Parking
- Parking description:Detached, Garage
- Garage:Yes
- Garage spaces:1

New listings near 14448 Cleminshaw Road
- New
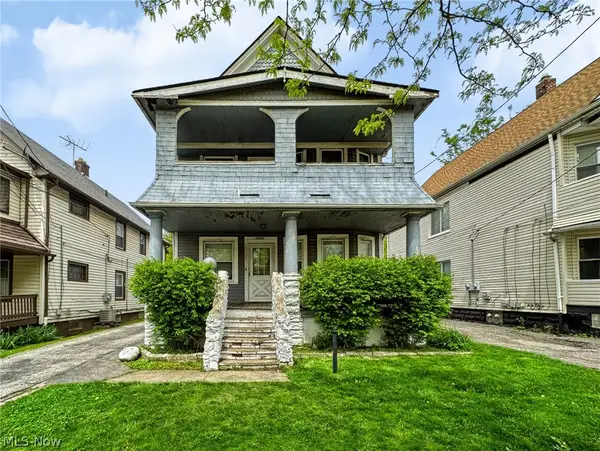 $120,000Active4 beds 2 baths2,804 sq. ft.
10001 Stoughton Avenue, Cleveland, OH 44104
MLS# 5244656Listed by: PARKVIEW REALTY GROUP LTD - New
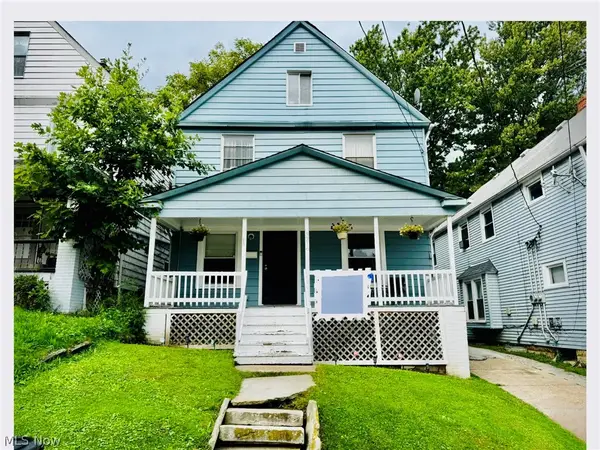 $99,900Active3 beds 1 baths2,160 sq. ft.
3216 W 95th Street, Cleveland, OH 44102
MLS# 5245168Listed by: EXP REALTY, LLC. - New
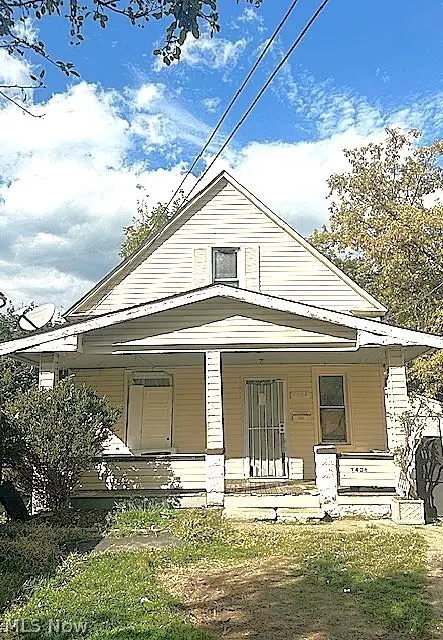 $89,000Active3 beds 1 baths1,081 sq. ft.
7404 Wentworth Avenue, Cleveland, OH 44102
MLS# 5247983Listed by: COLDWELL BANKER SCHMIDT REALTY - New
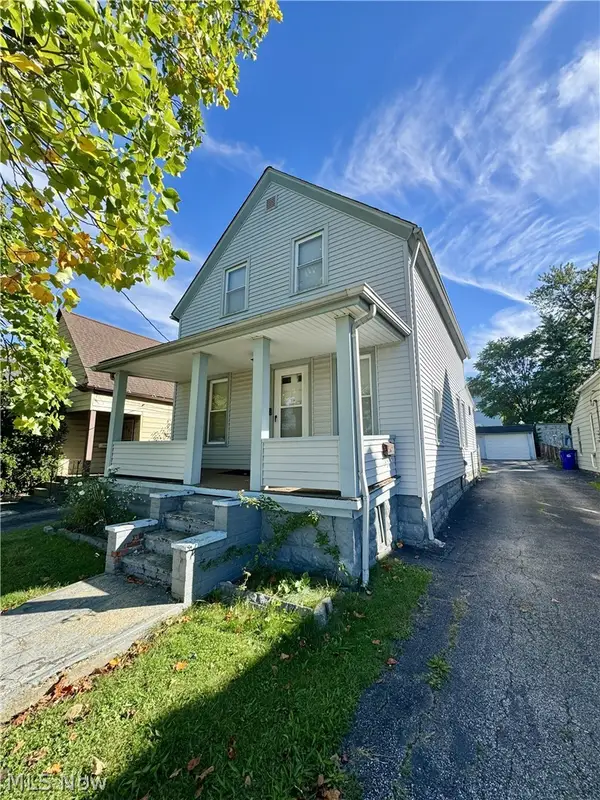 $139,000Active3 beds 2 baths1,336 sq. ft.
3011 Tate Avenue, Old Brooklyn, OH 44109
MLS# 5247916Listed by: KELLER WILLIAMS ELEVATE - New
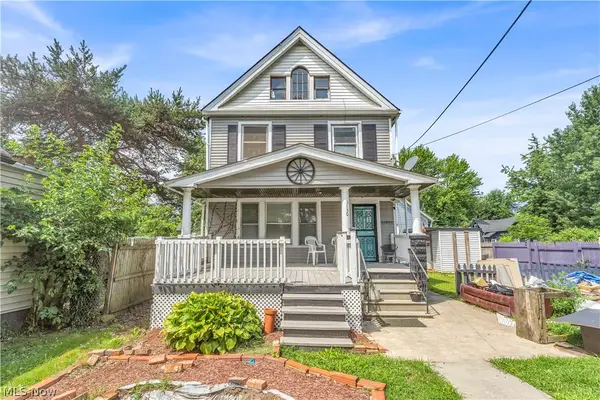 $214,900Active4 beds 2 baths1,800 sq. ft.
3150 W 46th Street, Cleveland, OH 44102
MLS# 5247962Listed by: REAL ESTATE QUEST, INC. - Open Sat, 11am to 1pmNew
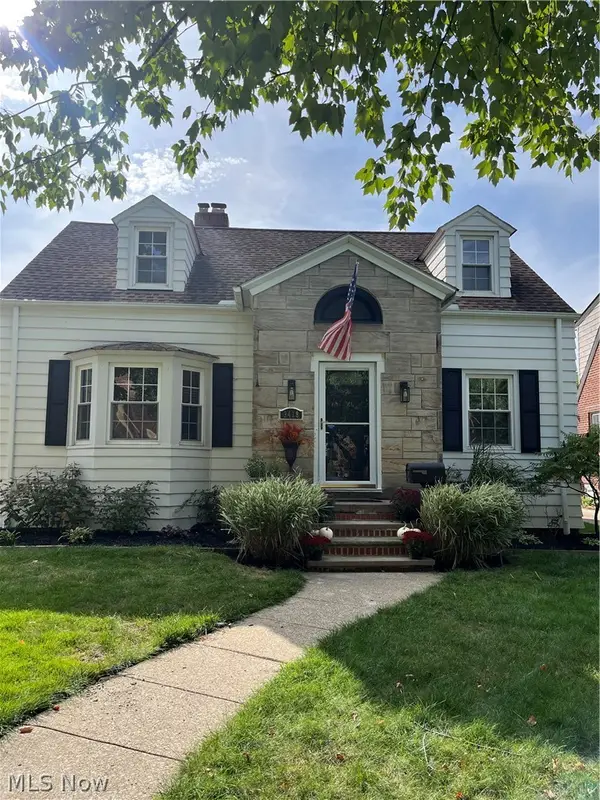 $309,000Active4 beds 2 baths1,862 sq. ft.
3418 W 148th Street, Cleveland, OH 44111
MLS# 5241586Listed by: KELLER WILLIAMS GREATER METROPOLITAN - New
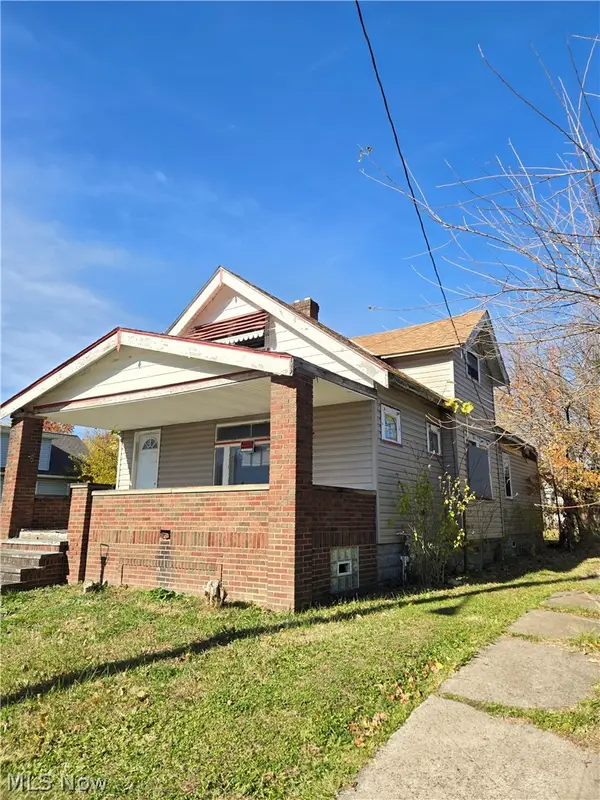 $35,000Active5 beds 2 baths
12109 Gay Avenue, Cleveland, OH 44105
MLS# 5247947Listed by: REAFCO - New
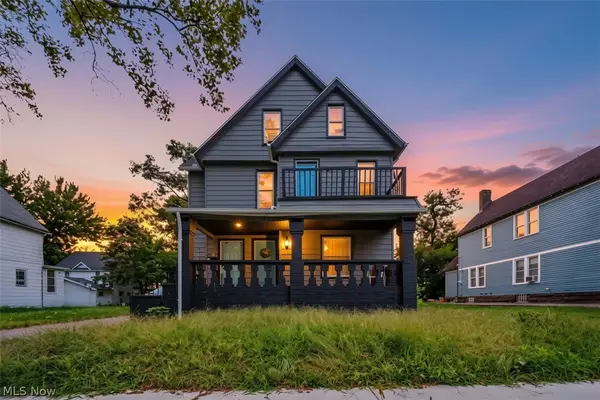 $299,900Active7 beds 3 baths
2235 E 101st Street, Cleveland, OH 44106
MLS# 5247147Listed by: GENSTONE REALTY - New
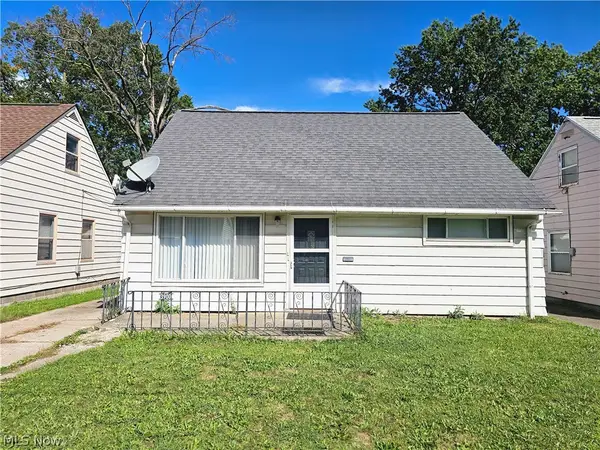 $149,900Active3 beds 1 baths1,131 sq. ft.
3900 Wetzel Avenue, Cleveland, OH 44109
MLS# 5247688Listed by: REAL OF OHIO - New
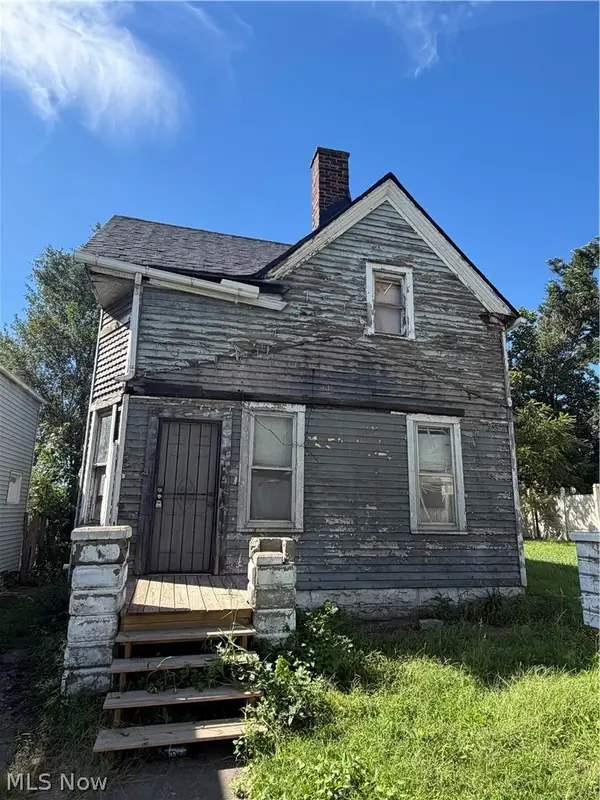 $24,900Active3 beds 1 baths
3446 E 50th Street, Cleveland, OH 44127
MLS# 5245966Listed by: KELLER WILLIAMS CITYWIDE


Protect your home and budget from life's surprises with an Assurant Home Warranty, backed by a partner that supports you through every step of homeownership. Explore Plans.
© 2023 - 2026 ERA Franchise Systems LLC. All rights reserved. ERA Franchise Systems LLC fully supports the principles of the Fair Housing Act and the Equal Opportunity Act. ERA, ERA Real Estate powered, and their respective logos are registered service marks of ERA Franchise Systems LLC. Each office is independently owned and operated.