
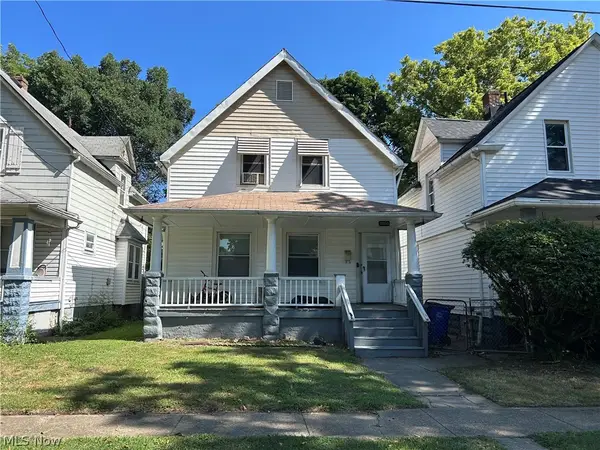
1463 E 105th Street, Cleveland, OH 44106
Local realty services provided by:ERA Real Solutions Realty
1463 E 105th Street,Cleveland, OH 44106
$424,900
- 7 Beds
- 4 Baths
- 5,450 sq. ft.
- Single family
- Active
Listed by: michael kaim, melissa sheehan
Office: real of ohio
MLS#:5237214
Source:OH_NORMLS
Price summary
- Price:$424,900
- Price per sq. ft.:$77.96
About this home
Step into history with this stunning home built in 1910 in the heart of Cleveland's historic district, just steps from Case Western Reserve, bordering Little Italy, and minutes from the city's world-class museums. This gracious 7 bedroom, 4 bathroom residence offers over 5,400 square feet of living space, filled with original woodwork and rich hardwood floors throughout, along with two classic fireplaces and a charming covered front porch that capture the home's timeless character.
The eat-in kitchen is a chef's dream, featuring two wall ovens, a breakfast bar, and ample space, complemented by a separate formal dining room perfect for entertaining. Fully updated for modern living, the home features two newer furnaces, 2 AC units with the larger of the two being newer, and two new hot water tanks, offering peace of mind alongside its historic charm. A 2.5 car garage provides convenient off-street parking, a rare find in this walkable, sought-after neighborhood.
Currently operating as a successful rental with individual rooms leased to students and other tenants, this property presents an outstanding investment opportunity in one of Cleveland's most desirable areas.
A rare blend of character, scale, and income potential, this is a must-see for investors or anyone drawn to the charm of a bygone era....
Contact an agent
Home facts
- Year built:1910
- Subdivision & Development:Wade & Others
- Listing ID #:5237214
- Added:1 day(s) ago
- Updated:August 19, 2026 at 09:40 PM
Rooms and interior
- Bedrooms:7
- Total bathrooms:4
- Full bathrooms:4
- Rooms Total:18
- Kitchen Description:Built In Oven, Cooktop, Dishwasher, Disposal, Freezer, Microwave, Range, Refrigerator
- Basement:Yes
- Basement Description:Full
- Living area:5,450 sq. ft.
Heating and cooling
- Cooling:Central Air
- Heating:Forced Air, Gas
- Central air:Yes
Structure and exterior
- Roof:Asphalt
- Year built:1910
- Building area:5,450 sq. ft.
- Lot area:0.16 Acres
- Architectural Style:Colonial
- Construction Materials:Brick, Cedar, Wood Siding
- Exterior Features:Porch
Utilities
- Water:Public
- Sewer:Public Sewer
Finances and disclosures
- Price:$424,900
- Price per sq. ft.:$77.96
- Tax amount:$8,071 (2025)
Features and amenities
- Appliances:Cooktop, Dishwasher, Disposal, Microwave, Range, Refrigerator, Washer
- Laundry features:Dryer, Washer
- Amenities:Carbon Monoxide Detectors, Smoke Detectors
Parking
- Parking description:Detached, Garage
- Garage:Yes
- Garage spaces:2.5

New listings near 1463 E 105th Street
- New
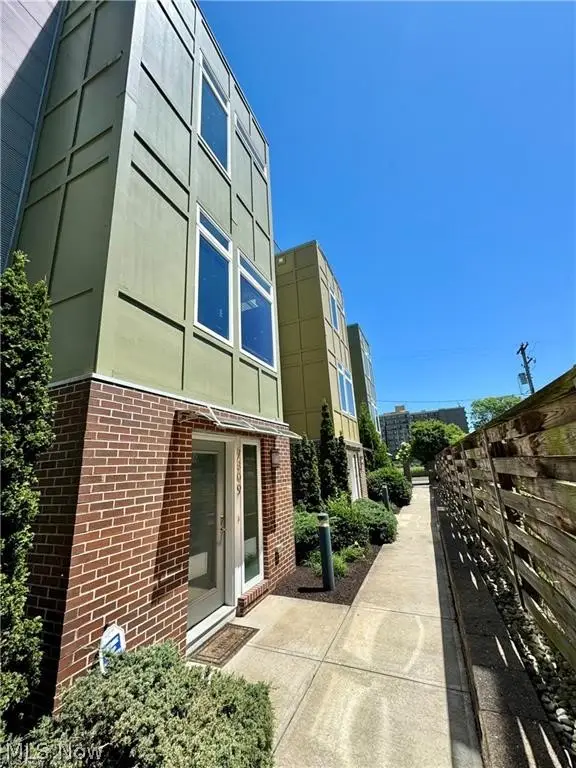 $489,900Active2 beds 3 baths1,671 sq. ft.
7309 Gateway Court, Cleveland, OH 44102
MLS# 5237962Listed by: HOMESMART REAL ESTATE MOMENTUM LLC - New
 $89,000Active2 beds 1 baths1,508 sq. ft.
4433 E 156th Street, Cleveland, OH 44128
MLS# 5237998Listed by: CLEVELAND SUBURBAN HOMES - New
 $89,900Active3 beds 3 baths2,830 sq. ft.
1897 E 69th Street, Cleveland, OH 44103
MLS# 5237437Listed by: DWELLING NETWORK ADVISORS - New
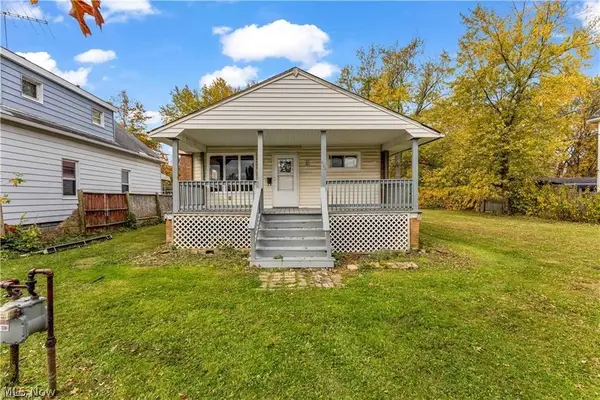 $95,000Active2 beds 1 baths
664 E 162nd Street, Cleveland, OH 44110
MLS# 5237594Listed by: MCDOWELL HOMES REAL ESTATE SERVICES - New
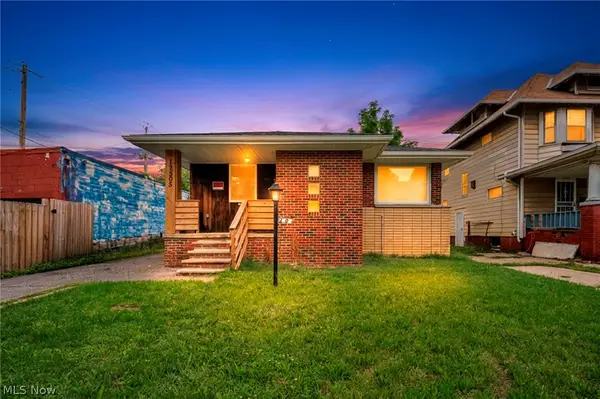 $135,000Active3 beds 2 baths977 sq. ft.
12505 Arlington Avenue, Cleveland, OH 44108
MLS# 5237493Listed by: GLASSHOUSE REALTY GROUP, LLC - New
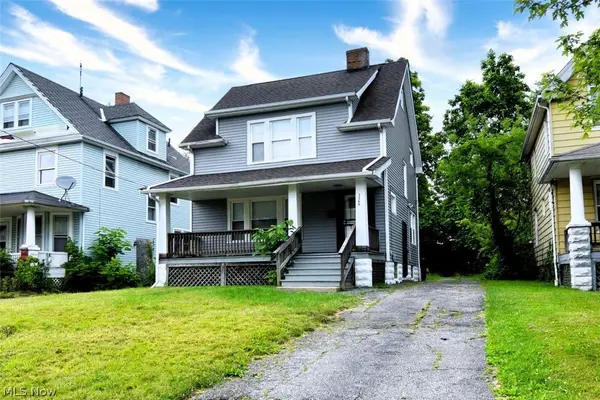 $130,000Active3 beds 2 baths1,928 sq. ft.
3369 E 139th Street, Cleveland, OH 44120
MLS# 5237860Listed by: IIP MANAGEMENT, LLC. - New
 $45,500Active3 beds 1 baths1,256 sq. ft.
12700 Maple Avenue, Cleveland, OH 44108
MLS# 5237882Listed by: BEYCOME BROKERAGE REALTY LLC - New
 $124,900Active3 beds 1 baths1,150 sq. ft.
7500 Dearborn Avenue, Cleveland, OH 44102
MLS# 5237610Listed by: PROGRESSIVE URBAN REAL ESTATE CO - New
 $169,900Active4 beds 3 baths1,242 sq. ft.
3842 Highland Road, Cleveland, OH 44111
MLS# 5237681Listed by: REALTY TRUST SERVICES, LLC


Protect your home and budget from life's surprises with an Assurant Home Warranty, backed by a partner that supports you through every step of homeownership. Explore Plans.
© 2023 - 2026 ERA Franchise Systems LLC. All rights reserved. ERA Franchise Systems LLC fully supports the principles of the Fair Housing Act and the Equal Opportunity Act. ERA, ERA Real Estate powered, and their respective logos are registered service marks of ERA Franchise Systems LLC. Each office is independently owned and operated.