
14728 Harley Avenue, Cleveland, OH 44111
Local realty services provided by:ERA Real Solutions Realty
Listed by: malikie richardson
Office: mia brown realty
MLS#:5256924
Source:OH_NORMLS
Price summary
- Price:$239,900
- Price per sq. ft.:$182.02
About this home
Welcome to this recently renovated 3-bedroom Cape Code nestled in Cleveland's desirable West Park neighborhood! This charming home offers a comfortable and inviting living space with thoughtful updates throughout. The kitchen appliances, along with the washer and dryer will remain with the property, adding convenience for the new homeowner, Enjoy the enclosed rear porch, perfect for relaxing or entertaining, along with a partially finished basement offering additional flexible space. Flat Screen in basement stays. A detached one-car garage completes this lovely home.
Don't miss your opportunity to make this West Park gem your own. Schedule your private showing today
Contact an agent
Home facts
- Year built:1950
- Subdivision & Development:Gillan Companys 02
- Listing ID #:5256924
- Added:1 day(s) ago
- Updated:October 29, 2026 at 02:53 AM
Rooms and interior
- Bedrooms:3
- Total bathrooms:1
- Full bathrooms:1
- Rooms Total:4
- Kitchen Description:Microwave, Range, Refrigerator
- Basement:Yes
- Basement Description:Partially Furnished
- Living area:1,318 sq. ft.
Heating and cooling
- Cooling:Central Air
- Heating:Forced Air
- Central air:Yes
Structure and exterior
- Year built:1950
- Building area:1,318 sq. ft.
- Lot area:0.11 Acres
- Construction Materials:Brick
Utilities
- Water:Public
- Sewer:Public Sewer
Finances and disclosures
- Price:$239,900
- Price per sq. ft.:$182.02
- Tax amount:$3,982 (2025)
Features and amenities
- Appliances:Microwave, Range, Refrigerator, Washer
- Laundry features:Dryer, Washer
Parking
- Parking description:Detached, Garage
- Garage:Yes
- Garage spaces:1

New listings near 14728 Harley Avenue
- New
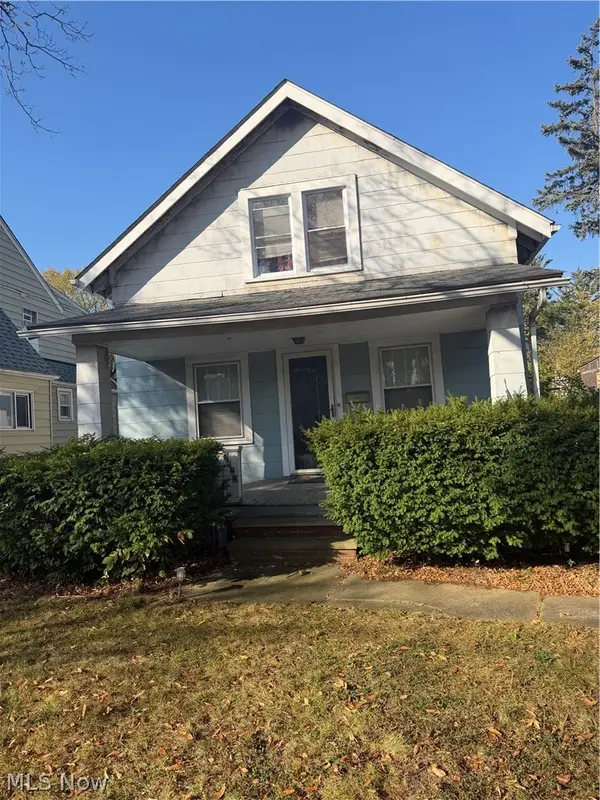 $65,000Active3 beds 1 baths
3820 E 154th Street, Cleveland, OH 44128
MLS# 5256295Listed by: KELLER WILLIAMS GREATER METROPOLITAN - New
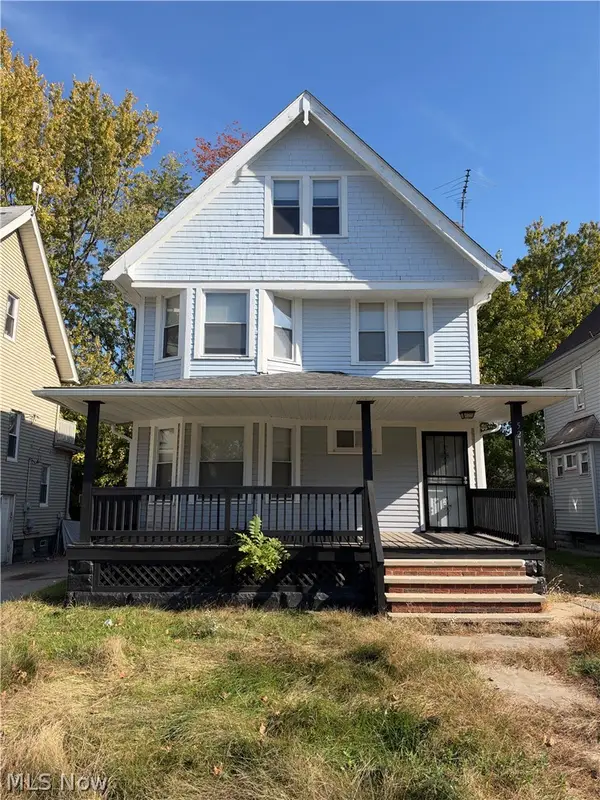 $126,500Active5 beds 2 baths
521 E 109th Street, Cleveland, OH 44108
MLS# 5256353Listed by: PROGRESSIVE URBAN REAL ESTATE CO - New
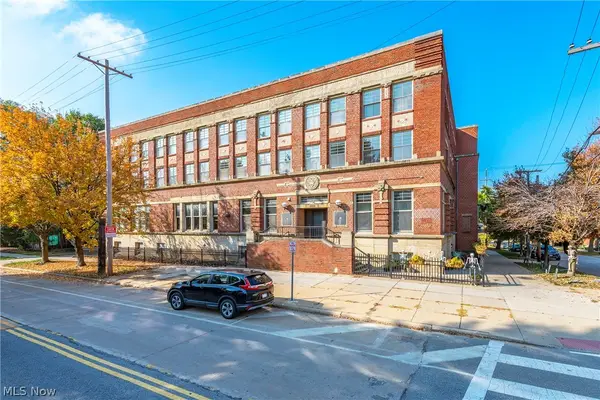 $299,900Active2 beds 3 baths1,953 sq. ft.
3200 Franklin Boulevard #3A, Cleveland, OH 44113
MLS# 5256905Listed by: REAL OF OHIO - New
 $199,500Active7 beds 2 baths3,139 sq. ft.
1259 E 71st Street, Cleveland, OH 44103
MLS# 5252847Listed by: COLDWELL BANKER SCHMIDT REALTY - New
 $155,000Active4 beds 2 baths1,936 sq. ft.
3333 W 56th Street, Cleveland, OH 44102
MLS# 5256752Listed by: KELLER WILLIAMS GREATER CLEVELAND NORTHEAST - New
 $164,900Active3 beds 1 baths
11715 Ely Avenue, Cleveland, OH 44120
MLS# 5256857Listed by: SAPPHIRE HILL REALTY, LLC - New
 $85,000Active4 beds 1 baths2,002 sq. ft.
3439 E 123rd Street, Cleveland, OH 44120
MLS# 5254177Listed by: FAIRFELLOW REALTY LLC - New
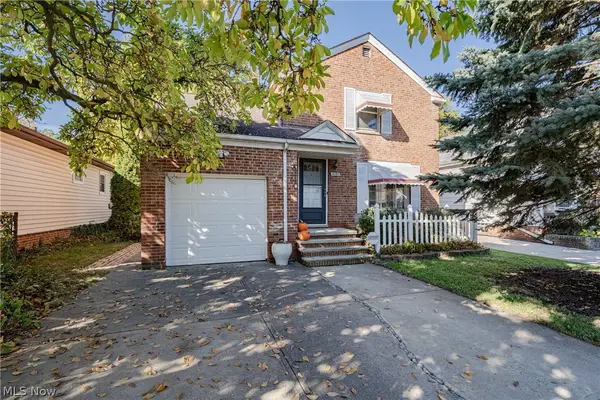 $175,000Active3 beds 2 baths1,653 sq. ft.
4680 W 149th Street, Cleveland, OH 44135
MLS# 5256084Listed by: KELLER WILLIAMS GREATER METROPOLITAN - New
 $169,900Active4 beds 2 baths
15501 Judson Drive, Cleveland, OH 44128
MLS# 5256128Listed by: KELLER WILLIAMS GREATER METROPOLITAN


Protect your home and budget from life's surprises with an Assurant Home Warranty, backed by a partner that supports you through every step of homeownership. Explore Plans.
© 2023 - 2026 ERA Franchise Systems LLC. All rights reserved. ERA Franchise Systems LLC fully supports the principles of the Fair Housing Act and the Equal Opportunity Act. ERA, ERA Real Estate powered, and their respective logos are registered service marks of ERA Franchise Systems LLC. Each office is independently owned and operated.