
14733 Grapeland Avenue, Cleveland, OH 44111
Local realty services provided by:ERA Real Solutions Realty
14733 Grapeland Avenue,Cleveland, OH 44111
$255,500
- 3 Beds
- 2 Baths
- - sq. ft.
- Single family
- Sold
Listed by: joe dirk, tim szal
Office: re/max crossroads properties
MLS#:5224178
Source:OH_NORMLS
Sorry, we are unable to map this address
Price summary
- Price:$255,500
About this home
The well cared for ranch you’ve been waiting for. Whether you are starting out or ready to retire, this low maintenance home is a great fit. Updated kitchen with stainless appliances, beautiful cabinets, granite counters & custom tile backsplash. The living room is the definition of cozy with a ventless gas fireplace, hardwood floors, built-in bookshelves & coved ceiling. The primary bedroom features two closets, built-in drawers & large window sills great for plants. Full bath has been nicely updated & has heated floors & beautiful tile work. The home was insulated in both walls and attic by USA insulation in 2010. The back door opens to a new fully fenced in yard with a composite storage shed & a paver patio. The two car attached garage has an insulated door, professional epoxy floor & offers pull down attic storage access. Additional features & updates include: windows 2009, tear-off roof 2012, privacy fence 2025, hot water tank 2011, Furnace 2011, AC 2012. All Appliances & 12-Month Choice Home Warranty Included! **MULTIPLE OFFERS HIGHEST & BEST OFFER TO BE SUBMITTED BY 10:00AM Thursday July 9th **...
Contact an agent
Home facts
- Year built:1948
- Listing ID #:5224178
- Added:46 day(s) ago
- Updated:August 22, 2026 at 04:44 PM
Rooms and interior
- Bedrooms:3
- Total bathrooms:2
- Full bathrooms:1
- Half bathrooms:1
- Rooms Total:6
- Kitchen Description:Dishwasher, Disposal, Microwave, Range, Refrigerator
- Basement:Yes
- Basement Description:Crawl Space
Heating and cooling
- Cooling:Central Air
- Heating:Forced Air, Gas
- Central air:Yes
Structure and exterior
- Roof:Asphalt, Fiberglass
- Year built:1948
- Architectural Style:Ranch
- Construction Materials:Vinyl Siding
- Exterior Features:Patio
- Levels:1 Story, 1 Story
Utilities
- Water:Public
- Sewer:Public Sewer
Finances and disclosures
- Price:$255,500
- Tax amount:$4,076 (2025)
Features and amenities
- Appliances:Dishwasher, Disposal, Microwave, Range, Refrigerator, Washer
- Laundry features:Dryer, Washer
Parking
- Parking description:Attached, Driveway, Garage
- Garage:Yes
- Garage spaces:2

New listings near 14733 Grapeland Avenue
- New
 $384,998Active3 beds 3 baths2,090 sq. ft.
1828 W 57th Street, Cleveland, OH 44102
MLS# 5238856Listed by: BEYCOME BROKERAGE REALTY LLC - New
 $214,900Active3 beds 2 baths1,374 sq. ft.
13533 Ellwood Avenue, Cleveland, OH 44135
MLS# 5238583Listed by: KELLER WILLIAMS CITYWIDE - New
 $155,000Active2 beds 2 baths1,008 sq. ft.
4417 Bucyrus Avenue, Old Brooklyn, OH 44109
MLS# 5232802Listed by: KELLER WILLIAMS GREATER CLEVELAND NORTHEAST - New
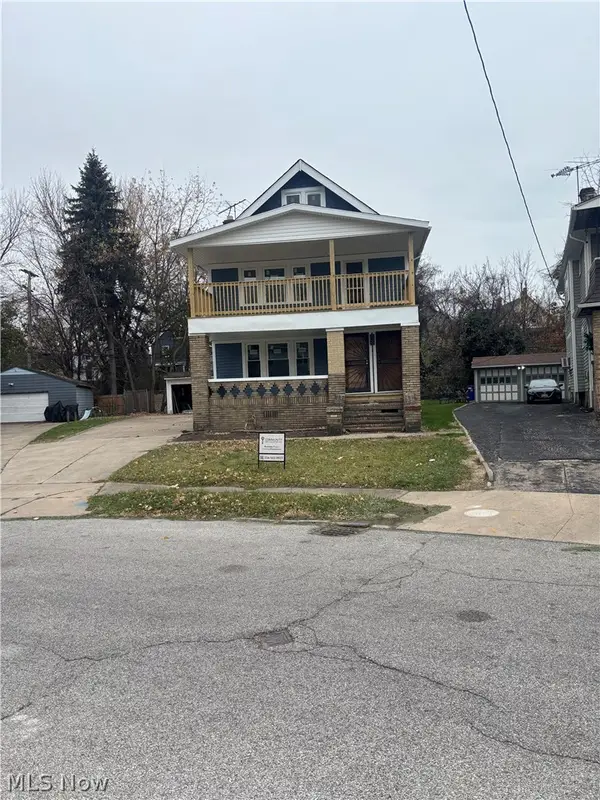 $85,000Active4 beds 2 baths
710 Linn Drive, Cleveland, OH 44108
MLS# 5238807Listed by: REAL OF OHIO - New
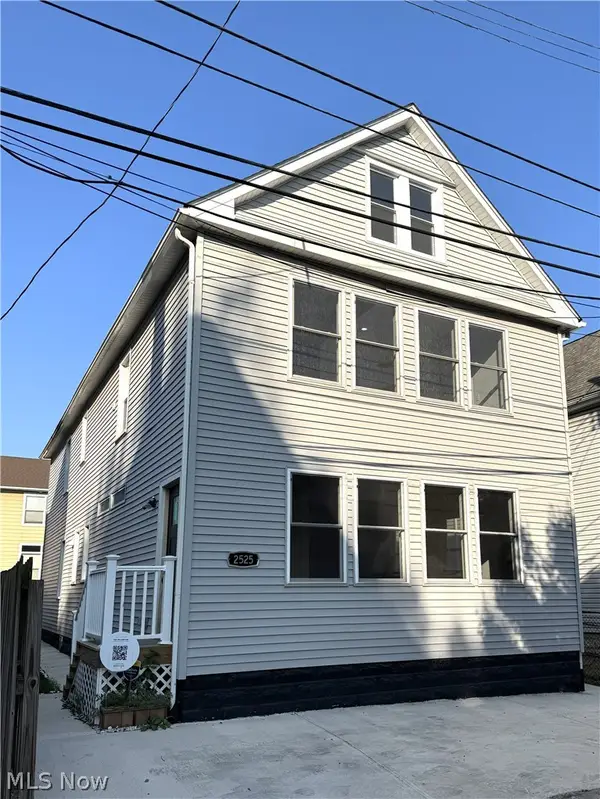 $799,000Active5 beds 3 baths
2525 Thurman Avenue, Cleveland, OH 44113
MLS# 5220280Listed by: KELLER WILLIAMS ELEVATE - New
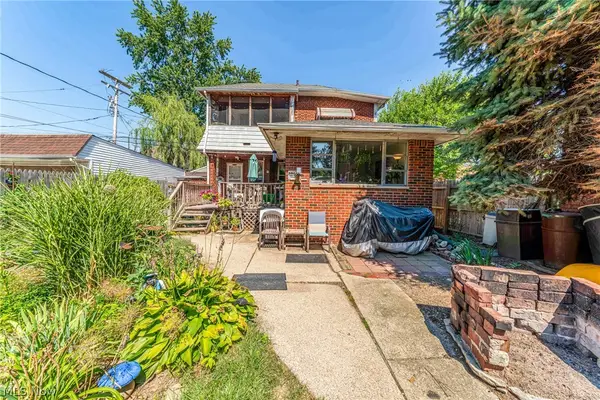 $129,900Active2 beds 2 baths1,165 sq. ft.
3387 W 125th Street, Cleveland, OH 44111
MLS# 5238201Listed by: KELLER WILLIAMS GREATER METROPOLITAN - New
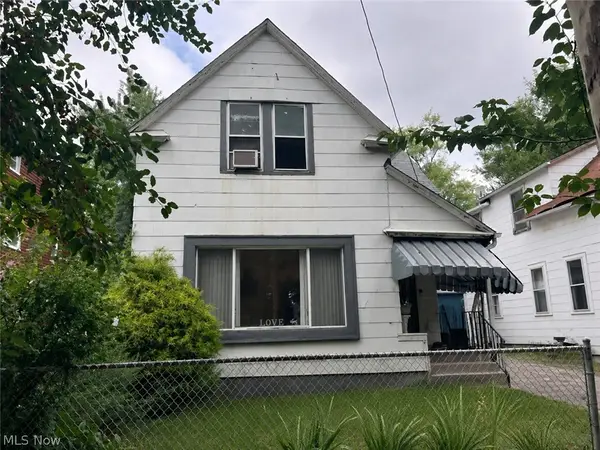 $74,900Active4 beds 2 baths2,066 sq. ft.
7311 Montgomery Avenue, Cleveland, OH 44104
MLS# 5238748Listed by: CENTURY 21 CAROLYN RILEY RL. EST. SRVCS, INC. - New
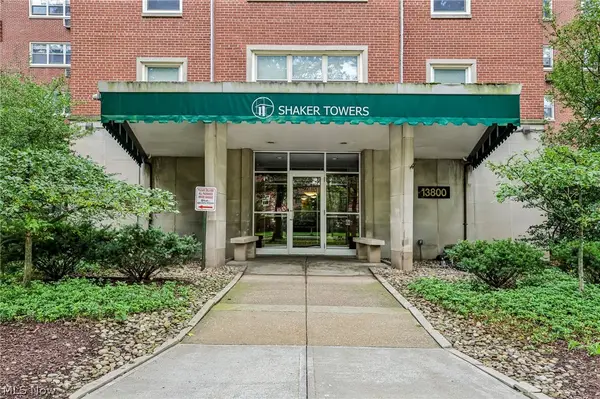 $149,900Active2 beds 2 baths1,879 sq. ft.
13800 Shaker Boulevard #902, Cleveland, OH 44120
MLS# 5238482Listed by: SHEILA KELLY REAL ESTATE LLC - New
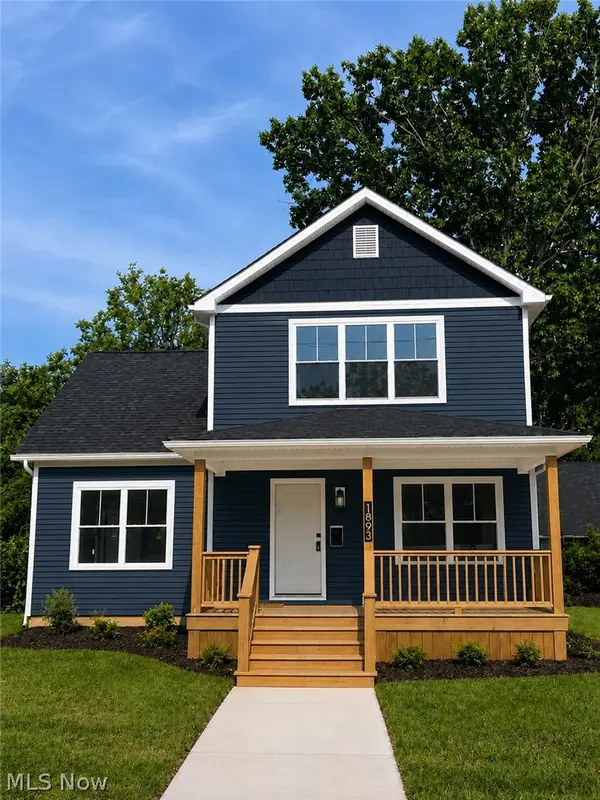 $398,000Active3 beds 3 baths3,254 sq. ft.
1893 E 84th Street, Cleveland, OH 44103
MLS# 5238793Listed by: LISTWITHFREEDOM.COM INC. - New
 $13,000,200Active3 beds 2 baths
1234 Test Avenue, Cleveland, OH 44111
MLS# 5237139Listed by: KELLER WILLIAMS GREATER CLEVELAND NORTHEAST


Protect your home and budget from life's surprises with an Assurant Home Warranty, backed by a partner that supports you through every step of homeownership. Explore Plans.
© 2023 - 2026 ERA Franchise Systems LLC. All rights reserved. ERA Franchise Systems LLC fully supports the principles of the Fair Housing Act and the Equal Opportunity Act. ERA, ERA Real Estate powered, and their respective logos are registered service marks of ERA Franchise Systems LLC. Each office is independently owned and operated.