
1544 E 86th Street, Cleveland, OH 44106
Local realty services provided by:ERA Real Solutions Realty
Listed by: mia e brown
Office: mia brown realty
MLS#:5226838
Source:OH_NORMLS
Price summary
- Price:$338,000
- Price per sq. ft.:$117.36
About this home
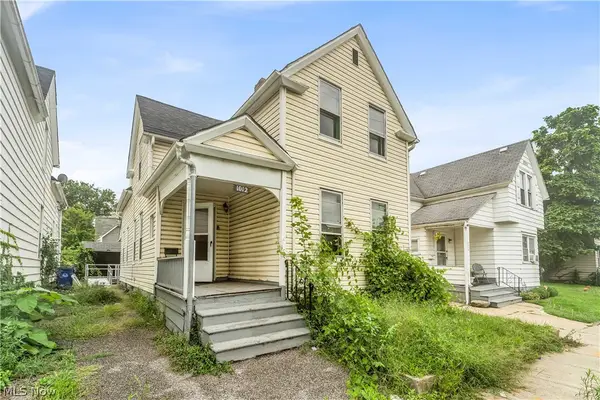
Welcome Home! Don't miss out on this beautiful, tastefully built & well-maintained Cleveland Cape Cod. Perfectly situated within close proximity to Cleveland Clinic Main Campus, University Hospitals, Case Western Reserve University, VA Medical Center, and world-renowned University Circle district. Enjoy access to the Cleveland Museum of Art, Cleveland Botanical Garden, beautiful parks, dining, shopping, and major highways, making commuting and enjoying the city's best attractions effortless. Constructed in 1997 this home offers an open-concept layout & living space. Enter through the second story foyer with gorgeous lighting, leading to a spacious eat-in kitchen with all appliances included, gorgeous countertops, backsplash, pantry & plenty of counter space, just adjacent to the spacious dining room boasting natural light & gorgeous light fixture. The family room offers a center fireplace & is the perfect retreat for Family and Friends & leads to a nice outdoor deck, awning, shed & fenced in backyard. The first-floor owner's suite is absolutely luxurious private retreat complete with a walk-in closet & spa-like glamour bath. Added bonus is the first-floor laundry room that leads to a spacious (2) car attached garage. The second floor has two generously sized bedrooms & beautifully updated bathroom, creating comfortable accommodations for family or guests. In addition to a catwalk overlooking the foyer & family room below. The expansive unfinished basement offers endless possibilities to customize the space into a recreation room, home theater, fitness area, additional bedrooms, or whatever best fits your lifestyle.
Whether you're looking for a primary residence or a home in one of Cleveland's most desirable medical and educational corridors, this exceptional property offers the perfect combination of space, location, and modern amenities. Ask your local Real Estate Professional how this home may qualify for a grant or down-payment assistance!...
Contact an agent
Home facts
- Year built:1997
- Subdivision & Development:Hogue Estates
- Listing ID #:5226838
- Added:56 day(s) ago
- Updated:September 06, 2026 at 02:21 PM
Rooms and interior
- Bedrooms:3
- Total bathrooms:3
- Full bathrooms:2
- Half bathrooms:1
- Rooms Total:8
- Kitchen Description:Dishwasher, Range, Refrigerator
- Basement:Yes
- Basement Description:Full, Unfinished
- Living area:2,880 sq. ft.
Heating and cooling
- Cooling:Central Air
- Heating:Forced Air, Gas
- Central air:Yes
Structure and exterior
- Roof:Asphalt, Shingle
- Year built:1997
- Building area:2,880 sq. ft.
- Lot area:0.37 Acres
- Construction Materials:Vinyl Siding
- Exterior Features:Deck
- Levels:2 Story
Utilities
- Water:Public
- Sewer:Public Sewer
Finances and disclosures
- Price:$338,000
- Price per sq. ft.:$117.36
- Tax amount:$4,782 (2025)
Features and amenities
- Appliances:Dishwasher, Range, Refrigerator
Parking
- Garage:Yes
- Garage spaces:2

New listings near 1544 E 86th Street
- New
 $175,000Active5 beds 3 baths2,802 sq. ft.
8311 Decker Avenue, Cleveland, OH 44103
MLS# 5242656Listed by: LOKAL REAL ESTATE, LLC. - New
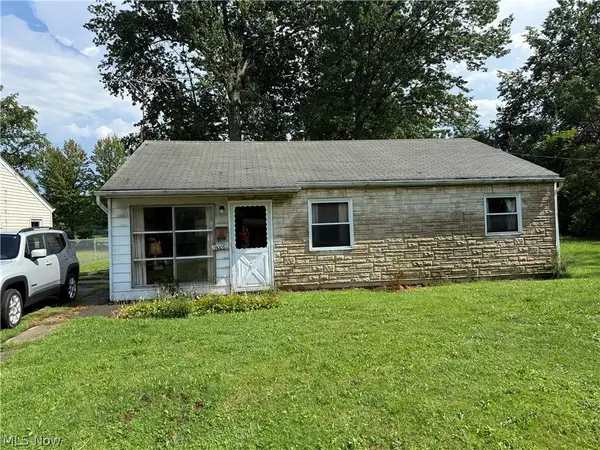 $54,000Active3 beds 1 baths910 sq. ft.
19006 Melville Road, Cleveland, OH 44110
MLS# 5242737Listed by: HOMESMART REAL ESTATE MOMENTUM LLC - New
 $295,000Active4 beds 2 baths2,864 sq. ft.
3569 Warren Road, Cleveland, OH 44111
MLS# 5242718Listed by: RUSSELL REAL ESTATE SERVICES - New
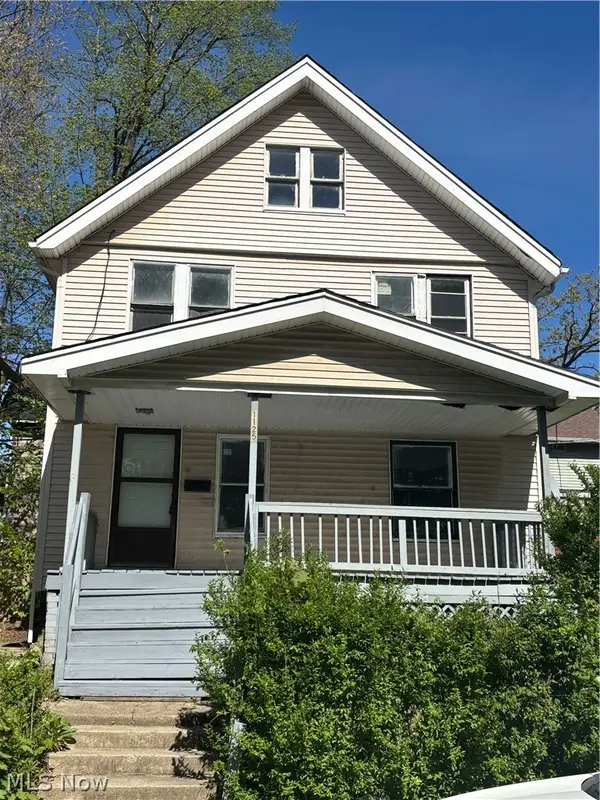 $119,900Active3 beds 1 baths1,152 sq. ft.
1125 Galewood Drive, Cleveland, OH 44110
MLS# 5237767Listed by: STERLING INTEGRATED REALTY SERVICES LLC - New
 $450,000Active6 beds 3 baths
1362 W 61st Street, Cleveland, OH 44102
MLS# 5242661Listed by: LOCKBOX REALTY - New
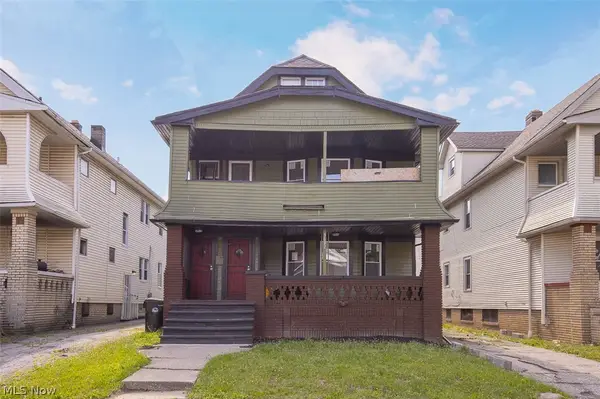 $150,000Active4 beds 2 baths2,350 sq. ft.
3692 E 146th Street, Cleveland, OH 44120
MLS# 5242646Listed by: LOKAL REAL ESTATE, LLC. - New
 $800,000Active4 beds 3 baths2,401 sq. ft.
2040 W 11 Place, Cleveland, OH 44113
MLS# 5239224Listed by: BERKSHIRE HATHAWAY HOMESERVICES PROFESSIONAL REALTY - New
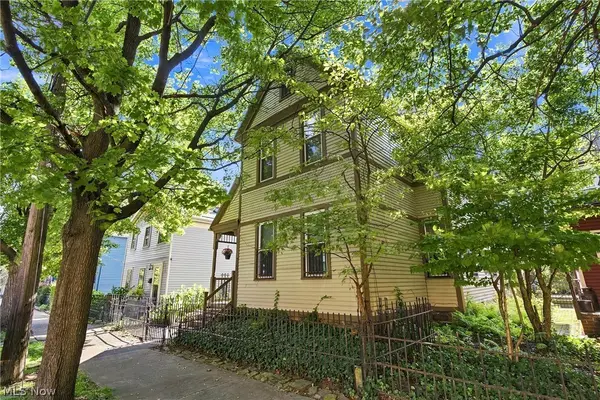 $650,000Active6 beds 4 baths3,326 sq. ft.
3109 Bridge Avenue, Cleveland, OH 44113
MLS# 5241328Listed by: KELLER WILLIAMS GREATER METROPOLITAN - New
 $174,900Active3 beds 1 baths1,726 sq. ft.
5005 Vandalia Avenue, Cleveland, OH 44144
MLS# 5242631Listed by: RE/MAX HAVEN REALTY - New
 $69,900Active4 beds 2 baths1,398 sq. ft.
1012 E 72nd Street, Cleveland, OH 44103
MLS# 5242565Listed by: RE/MAX HAVEN REALTY


Protect your home and budget from life's surprises with an Assurant Home Warranty, backed by a partner that supports you through every step of homeownership. Explore Plans.
© 2023 - 2026 ERA Franchise Systems LLC. All rights reserved. ERA Franchise Systems LLC fully supports the principles of the Fair Housing Act and the Equal Opportunity Act. ERA, ERA Real Estate powered, and their respective logos are registered service marks of ERA Franchise Systems LLC. Each office is independently owned and operated.