
16110 Seville Road, Cleveland, OH 44128
Local realty services provided by:ERA Real Solutions Realty
16110 Seville Road,Cleveland, OH 44128
$179,000
- 3 Beds
- 2 Baths
- 2,128 sq. ft.
- Single family
- Active
Listed by: uday t patel, jermaine r burge
Office: keller williams greater metropolitan
MLS#:5245336
Source:OH_NORMLS
Price summary
- Price:$179,000
- Price per sq. ft.:$84.12
About this home
Welcome home to this beautifully renovated ranch in Cleveland’s Miles Heights area! Offering comfortable one-floor living with additional finished space below, this move-in-ready home combines modern updates with plenty of functional space. Step inside to a bright, refreshed interior featuring a beautifully renovated kitchen with new appliances and updated finishes. The main-floor bathroom has also been renovated, complementing the fresh and inviting feel throughout the home. The finished basement provides even more living space and features a second full bathroom, making it ideal for a family room, recreation area, home office, workout space, or guest area. A washer and dryer are also included for added convenience. Outside, a spacious 2-car garage provides plenty of room for parking and additional storage. With its renovated kitchen and bath, new appliances, finished basement, two full bathrooms, included washer and dryer, and 2-car garage, this home offers the space, updates, and convenience you've been looking for. Schedule your private showing today!...
Contact an agent
Home facts
- Year built:1964
- Subdivision & Development:Homestead Orchard Allotment
- Listing ID #:5245336
- Added:1 day(s) ago
- Updated:September 16, 2026 at 03:38 AM
Rooms and interior
- Bedrooms:3
- Total bathrooms:2
- Full bathrooms:2
- Rooms Total:6
- Kitchen Description:Range, Refrigerator
- Basement:Yes
- Basement Description:Finished
- Living area:2,128 sq. ft.
Heating and cooling
- Cooling:Central Air
- Heating:Forced Air
- Central air:Yes
Structure and exterior
- Roof:Asphalt, Fiberglass
- Year built:1964
- Building area:2,128 sq. ft.
- Lot area:0.11 Acres
- Architectural Style:Ranch
- Construction Materials:Aluminium Siding, Vinyl Siding
- Levels:1 Story
Utilities
- Water:Public
- Sewer:Public Sewer
Finances and disclosures
- Price:$179,000
- Price per sq. ft.:$84.12
- Tax amount:$1,696 (2025)
Features and amenities
- Appliances:Range, Refrigerator
Parking
- Parking description:Driveway
- Garage:Yes
- Garage spaces:2

New listings near 16110 Seville Road
- New
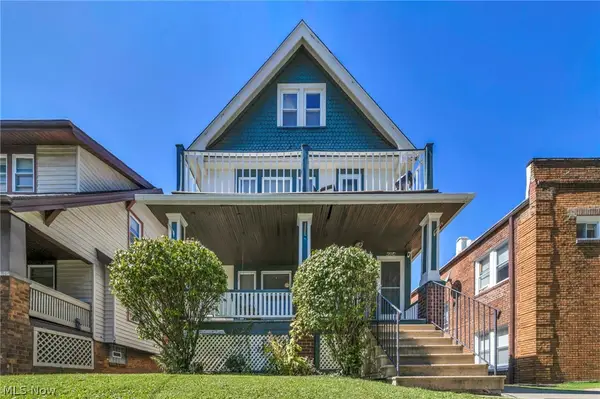 $229,900Active4 beds 2 baths1,962 sq. ft.
4352 W 47th Street, Cleveland, OH 44144
MLS# 5245316Listed by: REAL OF OHIO - New
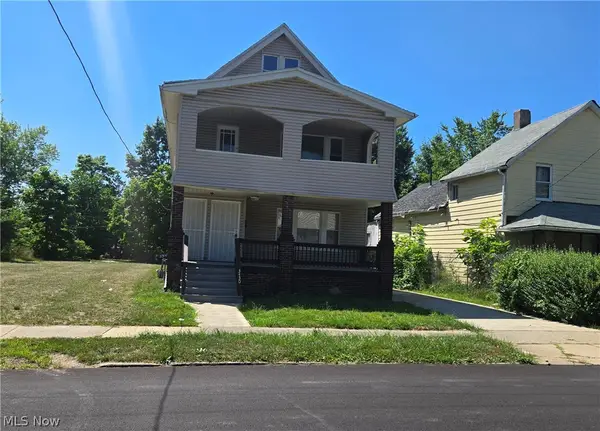 $145,000Active6 beds 2 baths3,445 sq. ft.
3430 E 119th Street, Cleveland, OH 44120
MLS# 5245208Listed by: MCDOWELL HOMES REAL ESTATE SERVICES - New
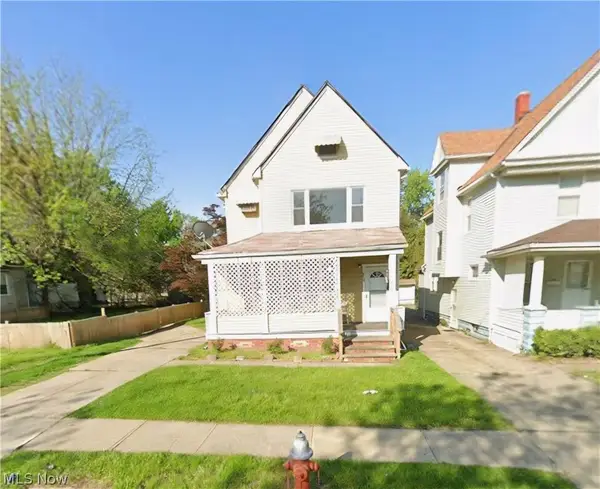 $145,000Active6 beds 2 baths3,196 sq. ft.
810 E 157th Street, Cleveland, OH 44110
MLS# 5245262Listed by: MCDOWELL HOMES REAL ESTATE SERVICES - New
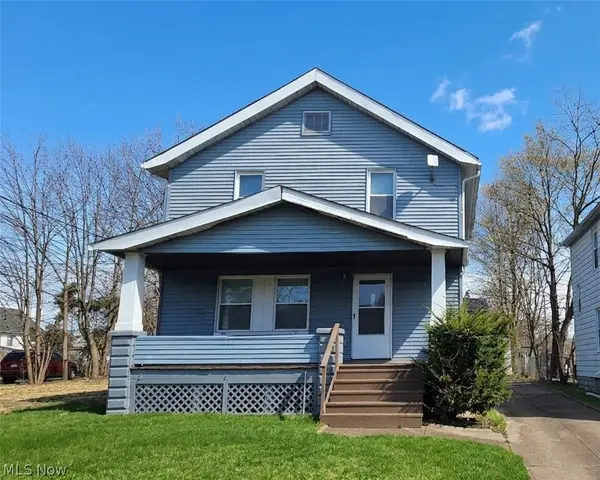 $118,500Active3 beds 1 baths1,152 sq. ft.
11105 Revere Avenue, Cleveland, OH 44105
MLS# 5240543Listed by: KELLER WILLIAMS LIVING - New
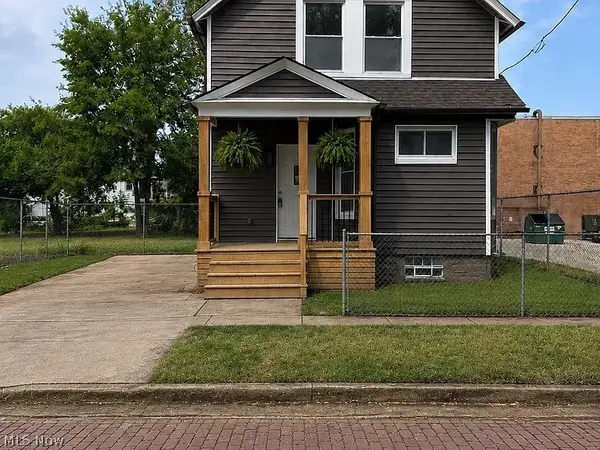 $169,900Active3 beds 1 baths
3064 W 16th Street, Cleveland, OH 44113
MLS# 5241972Listed by: EXP REALTY, LLC. - New
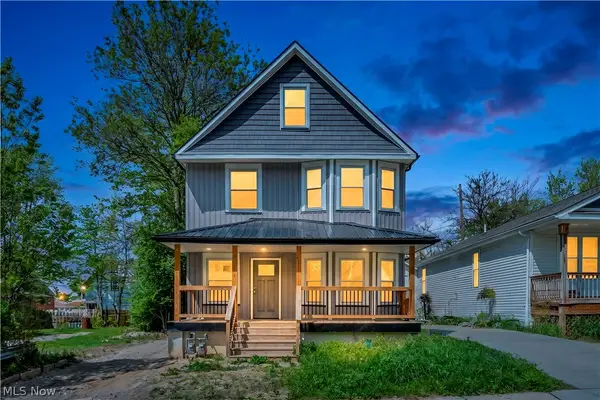 $210,000Active5 beds 3 baths
10905 Grandview Avenue, Cleveland, OH 44104
MLS# 5241974Listed by: EXP REALTY, LLC. - New
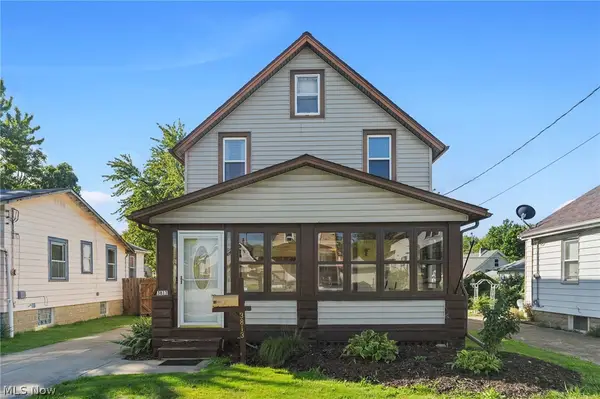 $154,900Active2 beds 2 baths1,100 sq. ft.
3813 Buechner Avenue, Cleveland, OH 44109
MLS# 5244571Listed by: MADER REALTY, LLC. - New
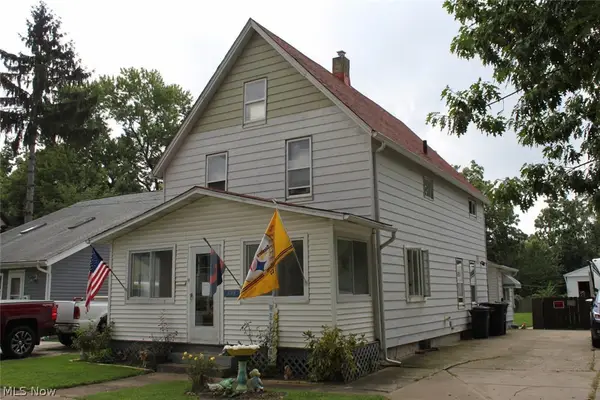 $143,000Active4 beds 2 baths1,512 sq. ft.
3748 Cress Road, Cleveland, OH 44111
MLS# 5244638Listed by: KELLER WILLIAMS CITYWIDE - New
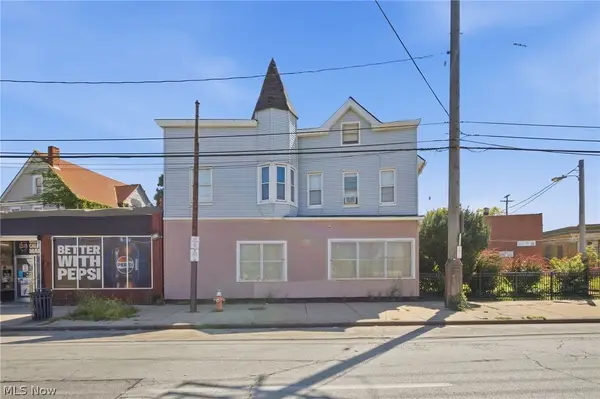 $175,000Active4 beds 4 baths3,291 sq. ft.
7910 Saint Clair Avenue, Cleveland, OH 44103
MLS# 5244699Listed by: HOME EQUITY REALTY GROUP - New
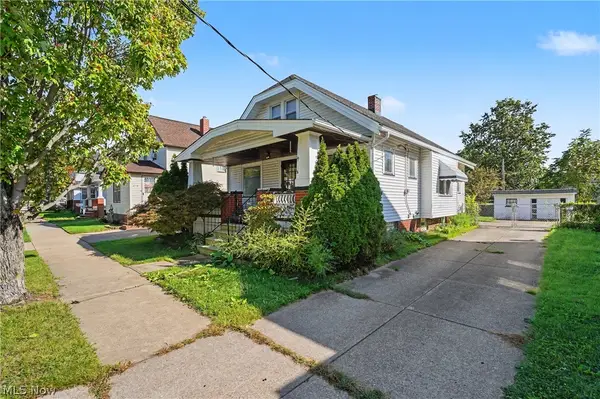 $130,000Active3 beds 2 baths1,004 sq. ft.
4119 Biddulph Avenue, Cleveland, OH 44109
MLS# 5244713Listed by: KELLER WILLIAMS CHERVENIC RLTY


Protect your home and budget from life's surprises with an Assurant Home Warranty, backed by a partner that supports you through every step of homeownership. Explore Plans.
© 2023 - 2026 ERA Franchise Systems LLC. All rights reserved. ERA Franchise Systems LLC fully supports the principles of the Fair Housing Act and the Equal Opportunity Act. ERA, ERA Real Estate powered, and their respective logos are registered service marks of ERA Franchise Systems LLC. Each office is independently owned and operated.