
16208 Claire Avenue, Cleveland, OH 44111
Local realty services provided by:ERA Real Solutions Realty
Listed by: joseph f rutkowski
Office: homesmart real estate momentum llc.
MLS#:5233659
Source:OH_NORMLS
Price summary
- Price:$349,900
- Price per sq. ft.:$235.15
About this home
Charming West Park Cape Cod! The welcoming living room features a gas fireplace, natural woodwork, and crown molding throughout. The dining room includes built-in cabinets. The eat-in kitchen offers ceramic tile flooring, natural maple cabinets, granite countertops, a glass tile backsplash, and stainless-steel appliances that stay. The first floor includes two bedrooms with ceiling fans and a main bathroom with ceramic tile flooring and a tiled tub surround. Upstairs, you’ll find a bedroom plus a bonus room or fourth bedroom with knee-wall and closet storage, recessed lighting, surround-sound wiring, his-and-hers closets, and a full bathroom. Outside, the enclosed front porch and rear patio overlook the well-maintained yard. The insulated two-story, two-car detached garage includes plenty of lighting and walk-up stairs. Updates include vinyl and glass block windows and 100-amp breakers. This one won’t last!
Contact an agent
Home facts
- Year built:1926
- Subdivision & Development:Riverside
- Listing ID #:5233659
- Added:45 day(s) ago
- Updated:October 03, 2026 at 08:27 AM
Rooms and interior
- Bedrooms:3
- Total bathrooms:3
- Full bathrooms:2
- Half bathrooms:1
- Rooms Total:6
- Kitchen Description:Dishwasher, Range, Refrigerator
- Basement:Yes
- Basement Description:Unfinished
- Living area:1,488 sq. ft.
Heating and cooling
- Cooling:Central Air
- Heating:Forced Air
- Central air:Yes
Structure and exterior
- Year built:1926
- Building area:1,488 sq. ft.
- Lot area:0.14 Acres
- Construction Materials:Aluminium Siding
- Exterior Features:Patio, Porch
- Levels:2 Stories, 2 Story
Utilities
- Water:Public
- Sewer:Public Sewer
Finances and disclosures
- Price:$349,900
- Price per sq. ft.:$235.15
- Tax amount:$5,110 (2025)
Features and amenities
- Appliances:Dishwasher, Range, Refrigerator
- Amenities:Smoke Detectors
Parking
- Parking description:Detached, Driveway, Garage
- Garage:Yes
- Garage spaces:2

New listings near 16208 Claire Avenue
- New
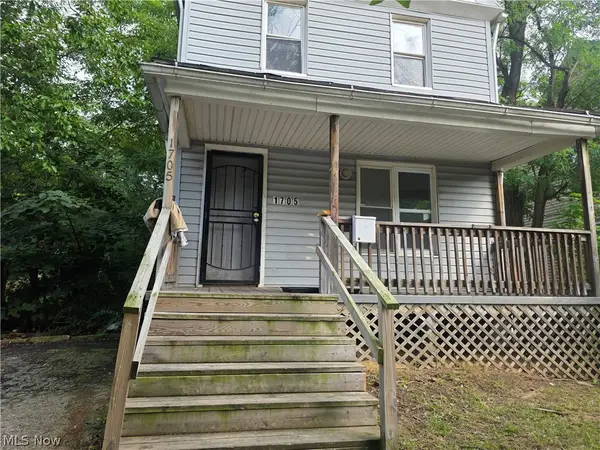 $139,900Active4 beds 3 baths1,433 sq. ft.
1705 E 84 Street, Cleveland, OH 44103
MLS# 5248473Listed by: KELLER WILLIAMS ELEVATE - New
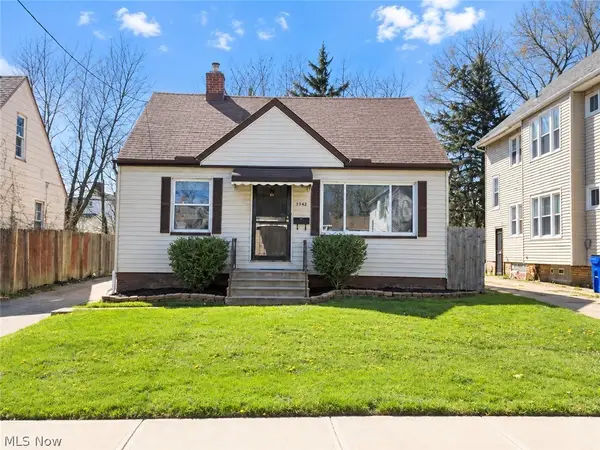 $115,000Active3 beds 2 baths1,170 sq. ft.
3362 E 146th Street, Cleveland, OH 44120
MLS# 5250237Listed by: PLATINUM REAL ESTATE - New
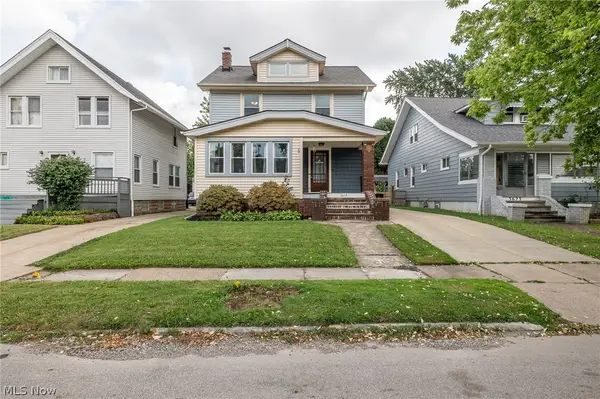 $239,000Active3 beds 2 baths1,915 sq. ft.
3619 W 132nd Street, Cleveland, OH 44111
MLS# 5250267Listed by: COLDWELL BANKER SCHMIDT REALTY - New
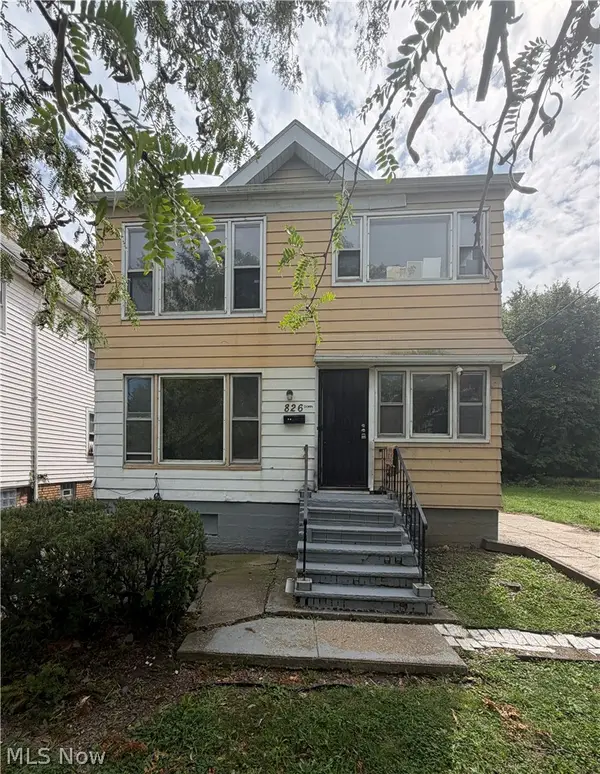 $149,900Active2 beds 2 baths2,304 sq. ft.
826 Wayside Road, Cleveland, OH 44110
MLS# 5243314Listed by: THE AGENCY CLEVELAND NORTHCOAST - New
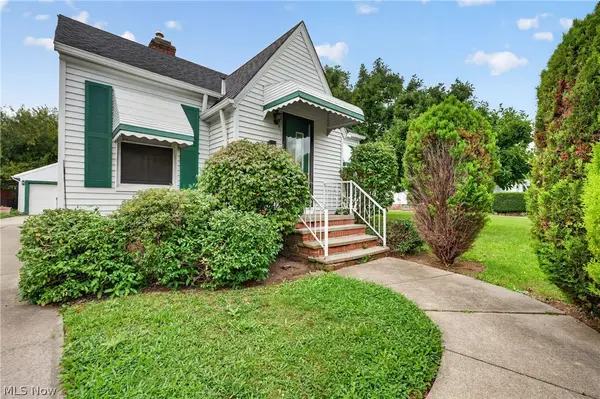 $160,000Active2 beds 2 baths1,406 sq. ft.
13113 Saint James Avenue, Cleveland, OH 44135
MLS# 5249752Listed by: KELLER WILLIAMS GREATER METROPOLITAN - New
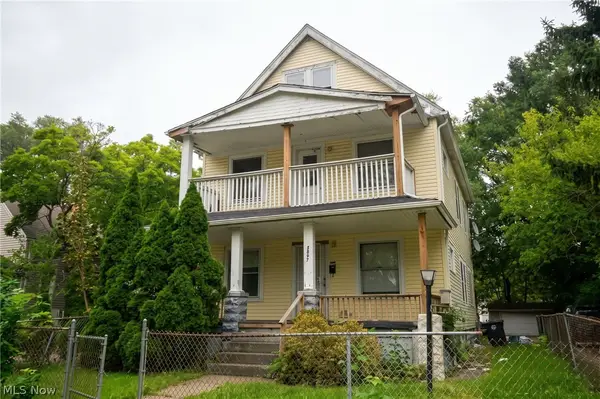 $115,000Active4 beds 2 baths2,448 sq. ft.
2897 E 111th Street, Cleveland, OH 44104
MLS# 5250126Listed by: KELLER WILLIAMS LIVING - New
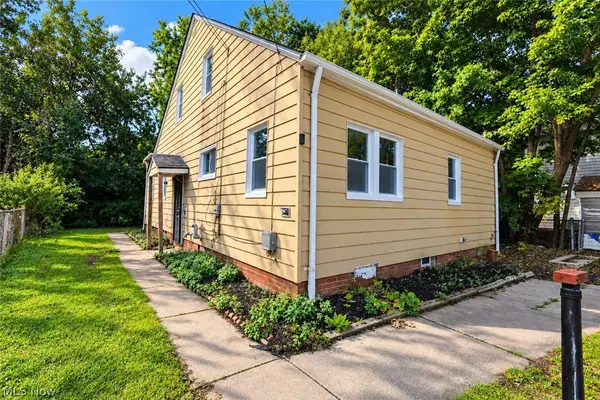 $110,000Active4 beds 2 baths
10502 Park Heights Road, Cleveland, OH 44104
MLS# 5249553Listed by: KELLER WILLIAMS GREATER METROPOLITAN - New
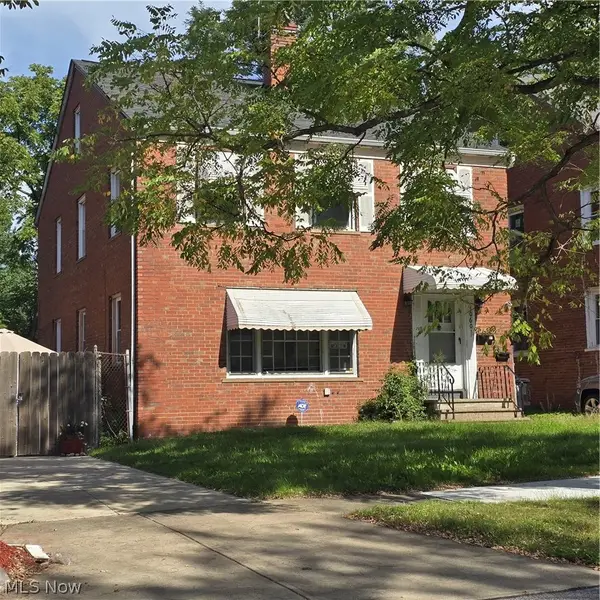 $139,900Active4 beds 2 baths2,106 sq. ft.
10609 Rosehill Avenue, Cleveland, OH 44104
MLS# 5250195Listed by: MCMULLAN REALTY, INC. - Open Sat, 12 to 2pmNew
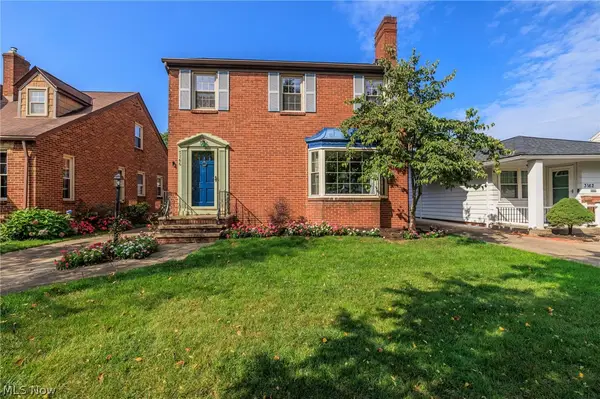 $290,000Active3 beds 2 baths2,141 sq. ft.
3166 W 162nd Street, Cleveland, OH 44111
MLS# 5249566Listed by: EXP REALTY, LLC. - New
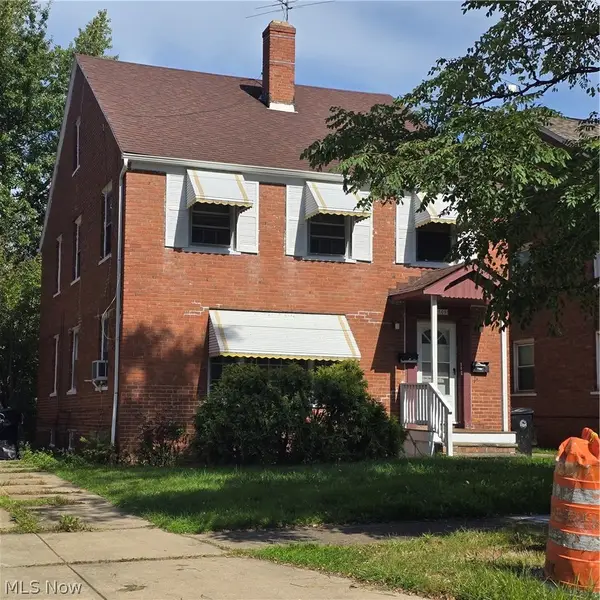 $139,900Active4 beds 2 baths2,106 sq. ft.
10601 Rosehill Avenue, Cleveland, OH 44104
MLS# 5250186Listed by: MCMULLAN REALTY, INC.


Protect your home and budget from life's surprises with an Assurant Home Warranty, backed by a partner that supports you through every step of homeownership. Explore Plans.
© 2023 - 2026 ERA Franchise Systems LLC. All rights reserved. ERA Franchise Systems LLC fully supports the principles of the Fair Housing Act and the Equal Opportunity Act. ERA, ERA Real Estate powered, and their respective logos are registered service marks of ERA Franchise Systems LLC. Each office is independently owned and operated.