
16305 Munn Road, Cleveland, OH 44111
Local realty services provided by:ERA Real Solutions Realty
16305 Munn Road,Cleveland, OH 44111
$335,000
- 4 Beds
- 3 Baths
- 1,341 sq. ft.
- Single family
- Active
Upcoming open houses
- Fri, Jul 1005:00 pm - 07:00 pm
Listed by: bonnie phillips
Office: redfin real estate corporation
MLS#:5224042
Source:OH_NORMLS
Price summary
- Price:$335,000
- Price per sq. ft.:$249.81
About this home
Classic character meets thoughtful updates in this beautifully maintained Cleveland home, where timeless details and modern finishes come together effortlessly. Rich hardwood floors, abundant natural light, and original built-ins create a warm, inviting atmosphere throughout the living and dining spaces. The updated kitchen blends style and function with stainless steel appliances, a farmhouse sink, open shelving, and generous prep space for everyday living and entertaining.
The flexible floor plan offers two bedrooms and a full bath on the main level, while the spacious upstairs bedroom is complemented by its own full bath, creating a private retreat ideal for a primary suite, guests, or a quiet workspace. A convenient half bath is located in the unfinished basement, which also houses the laundry area and provides excellent storage or future finishing potential.
Outside, the fully fenced backyard offers a private space for pets, play, gardening, or relaxing, while the detached two-car garage adds everyday convenience. Blending the warmth and character of a classic 1940s home with tasteful updates throughout, this move-in-ready home is ready for its next chapter....
Contact an agent
Home facts
- Year built:1940
- Listing ID #:5224042
- Added:1 day(s) ago
- Updated:July 07, 2026 at 07:45 PM
Rooms and interior
- Bedrooms:4
- Total bathrooms:3
- Full bathrooms:2
- Half bathrooms:1
- Rooms Total:6
- Kitchen Description:Dishwasher, Microwave, Range, Refrigerator
- Basement:Yes
- Basement Description:Full, Unfinished
- Living area:1,341 sq. ft.
Heating and cooling
- Cooling:Central Air
- Heating:Forced Air, Gas
- Central air:Yes
Structure and exterior
- Roof:Asphalt, Fiberglass
- Year built:1940
- Building area:1,341 sq. ft.
- Lot area:0.14 Acres
- Construction Materials:Vinyl Siding
- Levels:2 Story
Utilities
- Water:Public
- Sewer:Public Sewer
Finances and disclosures
- Price:$335,000
- Price per sq. ft.:$249.81
- Tax amount:$5,420 (2025)
Features and amenities
- Appliances:Dishwasher, Microwave, Range, Refrigerator, Washer
- Laundry features:Dryer, Washer
Parking
- Parking description:Detached, Garage
- Garage:Yes
- Garage spaces:2

New listings near 16305 Munn Road
- New
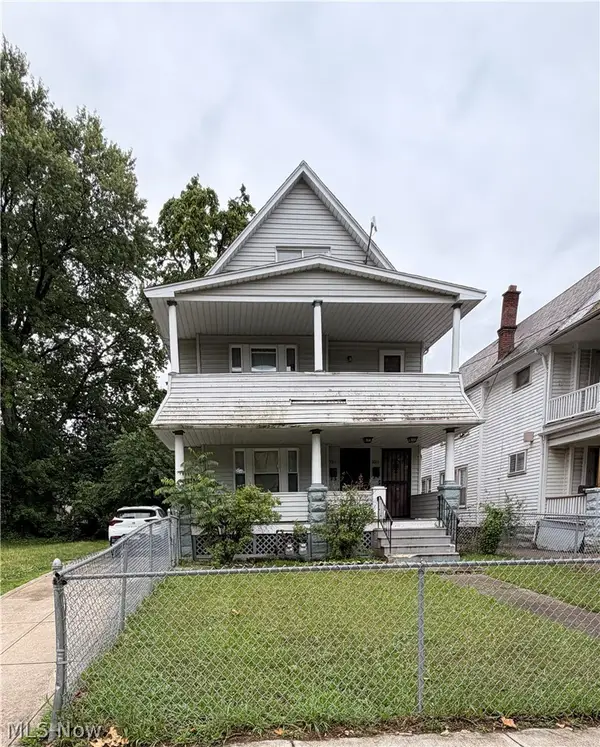 $145,000Active4 beds 2 baths
9914 Adams Avenue, Cleveland, OH 44108
MLS# 5225318Listed by: RE/MAX EDGE REALTY - New
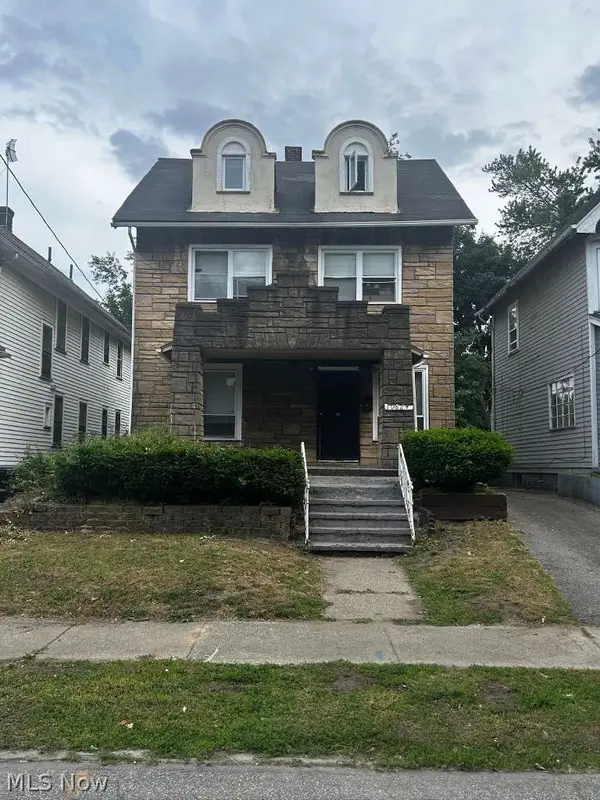 $125,000Active3 beds 1 baths
10824 Bryant Avenue, Cleveland, OH 44108
MLS# 5225459Listed by: DREAMTEAM REALTY, INC. - New
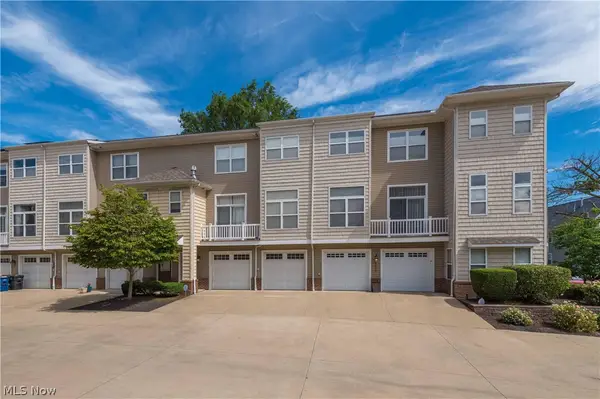 $375,000Active2 beds 3 baths1,588 sq. ft.
5408 Saint Stephens Court, Cleveland, OH 44102
MLS# 5225501Listed by: BEYCOME BROKERAGE REALTY LLC - New
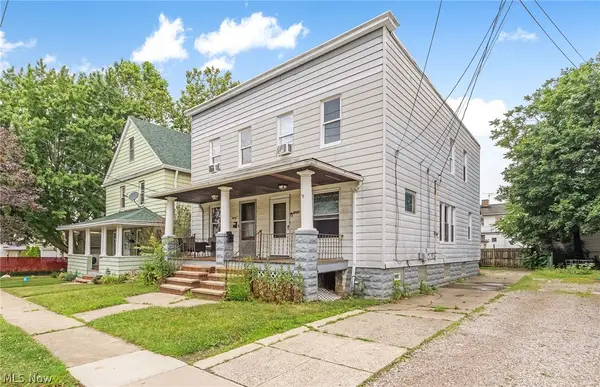 $210,000Active6 beds 2 baths2,400 sq. ft.
3316 Tampa Avenue, Cleveland, OH 44109
MLS# 5224086Listed by: JAMM REAL ESTATE CO. - New
 $150,000Active6 beds 3 baths
3963 E 123rd Street, Cleveland, OH 44105
MLS# 5225352Listed by: DREAMTEAM REALTY, INC. - New
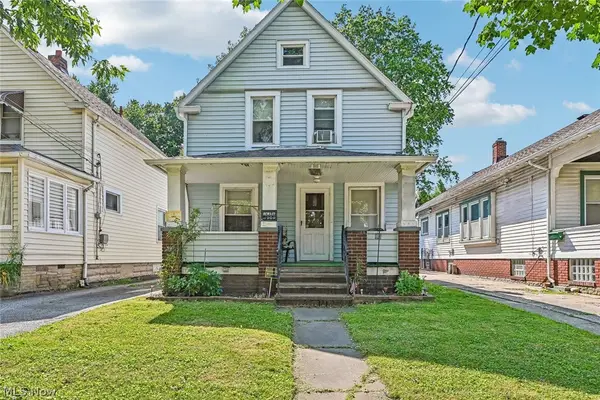 $65,000Active3 beds 2 baths1,168 sq. ft.
3556 W 54th Street, Cleveland, OH 44102
MLS# 5225379Listed by: RUSSELL REAL ESTATE SERVICES - New
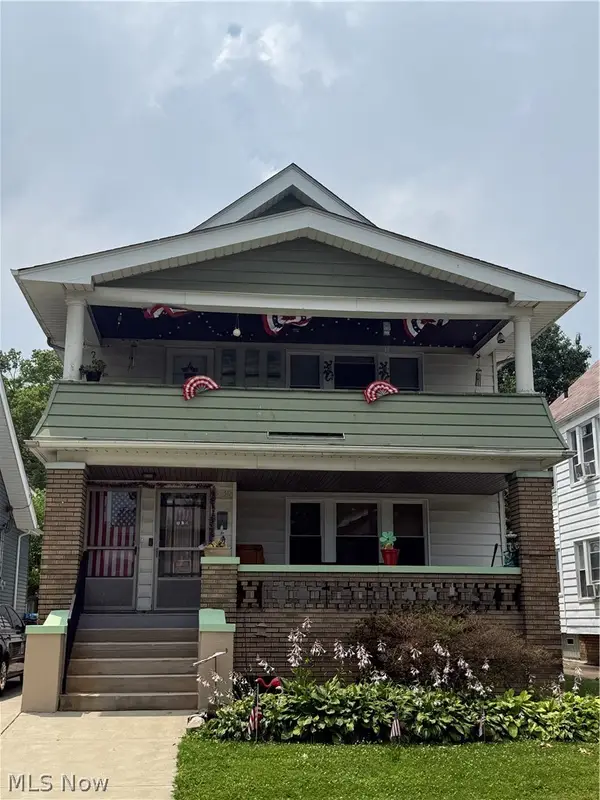 $219,000Active4 beds 2 baths
3330 W 129th Street, Cleveland, OH 44111
MLS# 5225389Listed by: KELLER WILLIAMS ELEVATE - New
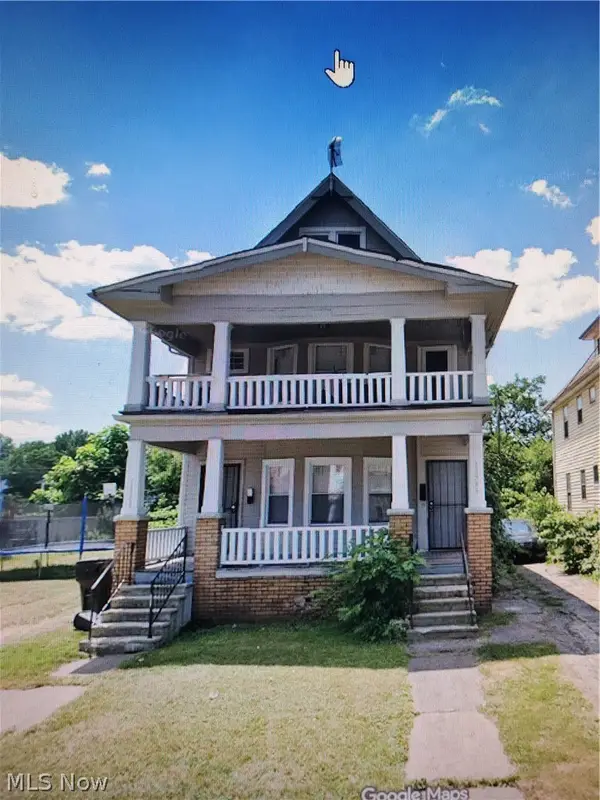 $110,000Active4 beds 2 baths
11506 Ohlman Avenue, Cleveland, OH 44108
MLS# 5225418Listed by: DREAMTEAM REALTY, INC. - New
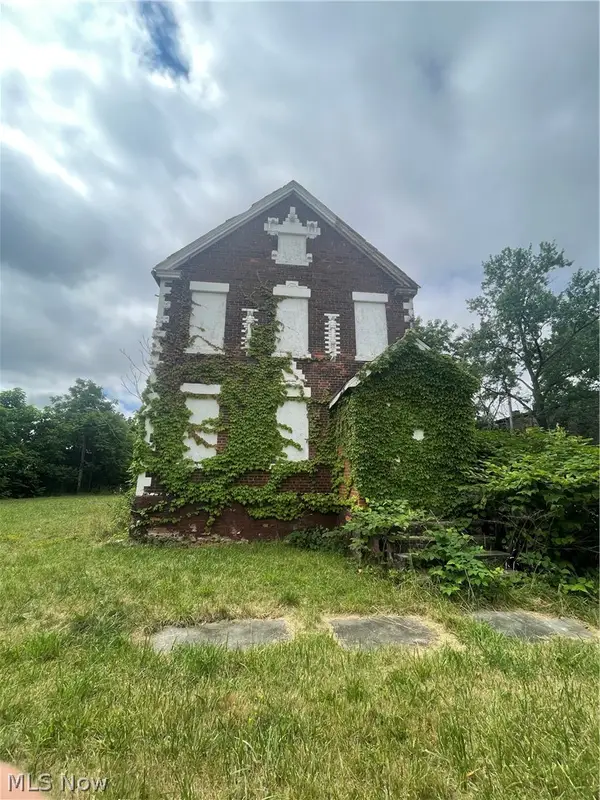 $20,000Active4 beds 4 baths2,830 sq. ft.
12808 Kinsman Road, Cleveland, OH 44120
MLS# 5225438Listed by: JAMM REAL ESTATE CO.


Protect your home and budget from life's surprises with an Assurant Home Warranty, backed by a partner that supports you through every step of homeownership. Explore Plans.
© 2023 - 2026 ERA Franchise Systems LLC. All rights reserved. ERA Franchise Systems LLC fully supports the principles of the Fair Housing Act and the Equal Opportunity Act. ERA, ERA Real Estate powered, and their respective logos are registered service marks of ERA Franchise Systems LLC. Each office is independently owned and operated.