
17705 Sedalia Avenue, Cleveland, OH 44135
Local realty services provided by:ERA Real Solutions Realty
17705 Sedalia Avenue,Cleveland, OH 44135
$339,900
- 3 Beds
- 3 Baths
- 2,751 sq. ft.
- Single family
- Active
Listed by: jayme m sandy, erin sikora
Office: re/max results
MLS#:5253980
Source:OH_NORMLS
Price summary
- Price:$339,900
- Price per sq. ft.:$123.56
About this home
Exceptional opportunity to own this updated, move-in-ready bungalow in the heart of West Park! Offering 3 bedrooms, 3 full baths, a 3-car detached garage with storage plus 2 additional outdoor parking spaces, a finished basement, freshly painted interior, all appliances, a home warranty, and immediate possession. The spacious first floor features a gorgeous kitchen with soft-touch cabinets, formal dining room with custom built-ins, roomy living room, full bath, and a large bedroom with private ensuite and walk-in closet. Enjoy the enclosed front porch during Cleveland's warm-weather seasons. The upstairs was fully renovated in 2026 and features a vaulted ceiling, walk-in closet, and full bath in bedroom 1. Bedroom 2 boasts custom wainscoting and a large bay window. The finished lower level offers multiple areas for storage, an office, recreation, and relaxation. Step outside to a spacious, fenced backyard oasis with a 2021 concrete patio, built-in bench, and pergola. The 25' x 30' detached garage features a 16' x 10' garage door, additional man door, and side-mounted opener with backup battery and Wi-Fi. Spray foam insulation and a mini-split system were added in 2024, providing heat and A/C. Updates include a high-efficiency furnace and central air (2022), tankless hot water tank and roof (2021), garage (2020), and exterior paint (2021). A Goalrilla basketball hoop was installed in 2023. The 50" TVs in the garage and kitchen will stay. The basement was waterproofed when the driveway was installed some years back by former owners. Conveniently located near major highways, shopping, malls, restaurants, and more. This turn-key home is ready for its new owner. Schedule your showing today!...
Contact an agent
Home facts
- Year built:1924
- Subdivision & Development:Grancourt Allotment
- Listing ID #:5253980
- Added:1 day(s) ago
- Updated:October 20, 2026 at 02:12 PM
Rooms and interior
- Bedrooms:3
- Total bathrooms:3
- Full bathrooms:3
- Rooms Total:6
- Kitchen Description:Dishwasher, Disposal, Microwave, Range, Refrigerator
- Basement:Yes
- Basement Description:Finished, Full
- Living area:2,751 sq. ft.
Heating and cooling
- Cooling:Central Air
- Heating:Forced Air, Gas
- Central air:Yes
Structure and exterior
- Roof:Asphalt, Fiberglass
- Year built:1924
- Building area:2,751 sq. ft.
- Lot area:0.14 Acres
- Architectural Style:Bungalow
- Construction Materials:Wood Siding
- Exterior Features:Patio, Porch
- Levels:2 Stories, 2 Story
Utilities
- Water:Public
- Sewer:Public Sewer
Finances and disclosures
- Price:$339,900
- Price per sq. ft.:$123.56
- Tax amount:$7,345 (2025)
Features and amenities
- Appliances:Dishwasher, Disposal, Microwave, Range, Refrigerator, Washer
- Laundry features:Dryer, Washer
- Amenities:Smoke Detectors
Parking
- Parking description:Driveway, Garage
- Garage:Yes
- Garage spaces:3

New listings near 17705 Sedalia Avenue
- New
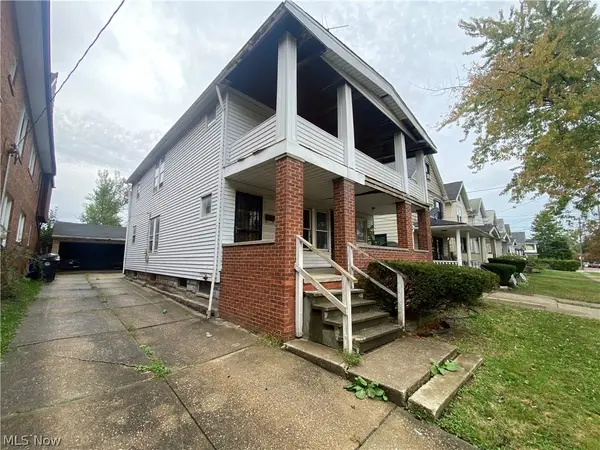 $89,500Active4 beds 2 baths3,168 sq. ft.
964 Stevenson Road, Cleveland, OH 44110
MLS# 5253996Listed by: HOMEX REAL ESTATE SOLUTIONS LLC - New
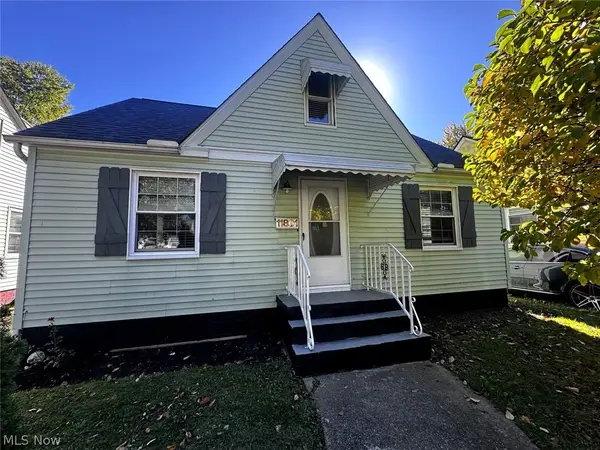 $163,500Active3 beds 2 baths1,800 sq. ft.
11801 Kensington Avenue, Cleveland, OH 44111
MLS# 5254562Listed by: PLUM TREE REALTY, LLC - New
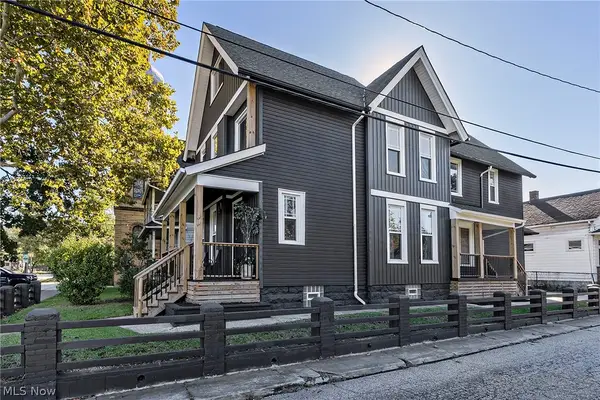 $635,000Active5 beds 4 baths4,130 sq. ft.
1423 Kenilworth Avenue, Cleveland, OH 44113
MLS# 5254517Listed by: PLATINUM REAL ESTATE - New
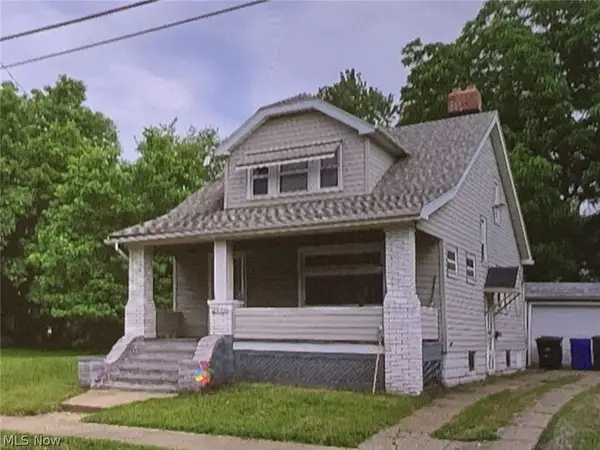 $79,000Active3 beds 1 baths1,403 sq. ft.
2971 E 65th Street, Cleveland, OH 44127
MLS# 5254069Listed by: CHOSEN REAL ESTATE GROUP - New
 $158,000Active6 beds 2 baths2,198 sq. ft.
3202 W 52nd Street, Cleveland, OH 44102
MLS# 5254492Listed by: BEYCOME BROKERAGE REALTY LLC - New
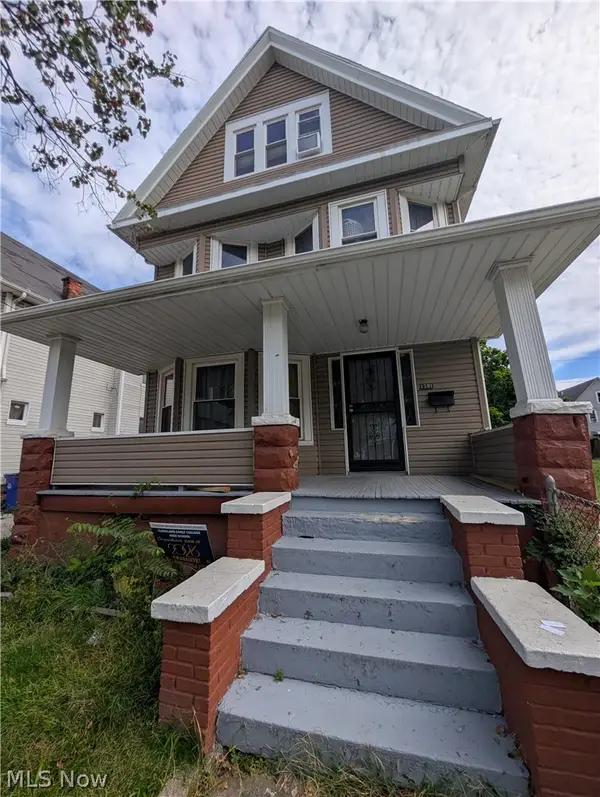 $105,000Active5 beds 2 baths1,479 sq. ft.
1381 E 93rd Street, Cleveland, OH 44106
MLS# 5254381Listed by: RE/MAX HAVEN REALTY - New
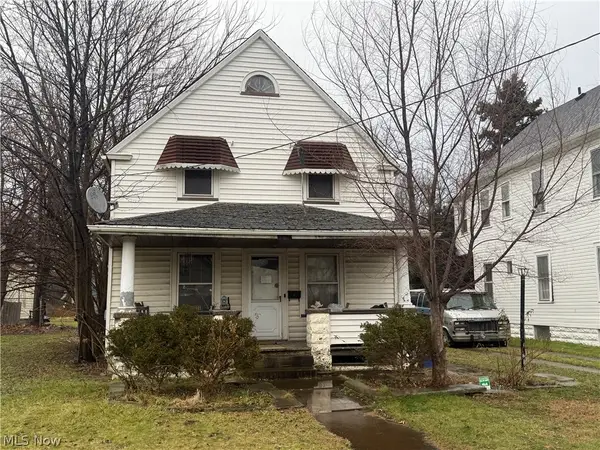 $29,900Active3 beds 2 baths
3887 E 54th Street, Cleveland, OH 44105
MLS# 5254414Listed by: REALTY NOW, INC. - New
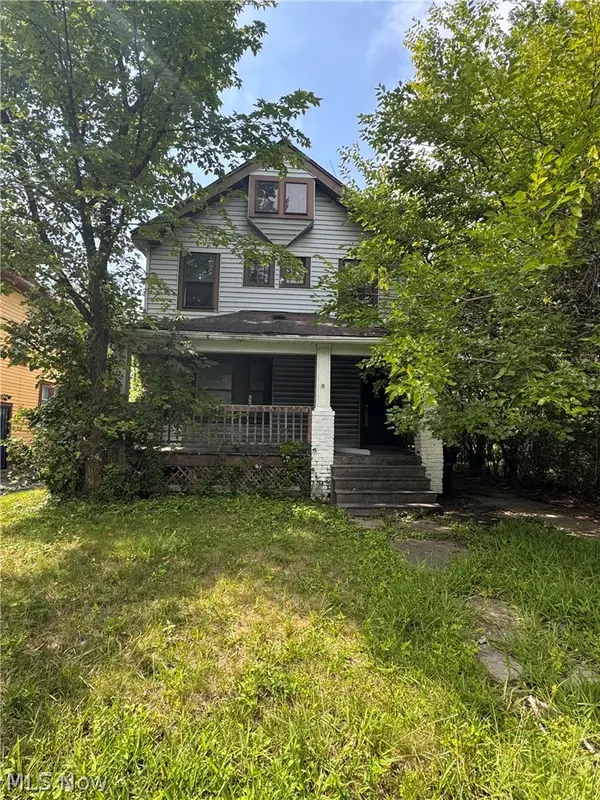 $33,500Active3 beds 3 baths1,170 sq. ft.
712 E 133rd Street, Cleveland, OH 44110
MLS# 5254443Listed by: BEYCOME BROKERAGE REALTY LLC - New
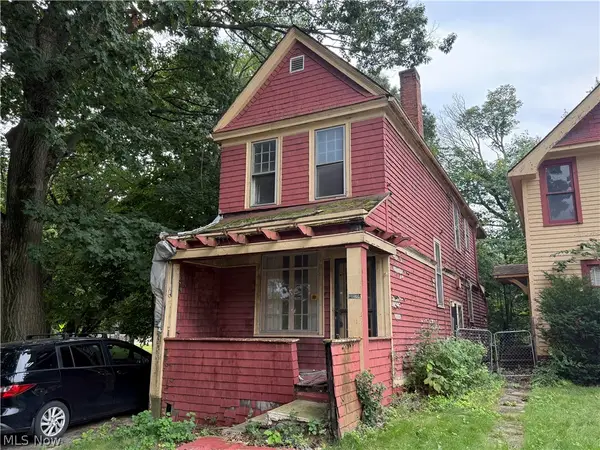 $29,900Active4 beds 2 baths1,602 sq. ft.
1274 E 100th Street, Cleveland, OH 44108
MLS# 5254342Listed by: REALTY NOW, INC.


Protect your home and budget from life's surprises with an Assurant Home Warranty, backed by a partner that supports you through every step of homeownership. Explore Plans.
© 2023 - 2026 ERA Franchise Systems LLC. All rights reserved. ERA Franchise Systems LLC fully supports the principles of the Fair Housing Act and the Equal Opportunity Act. ERA, ERA Real Estate powered, and their respective logos are registered service marks of ERA Franchise Systems LLC. Each office is independently owned and operated.