
17710 Rookhill Circle, Cleveland, OH 44112
Local realty services provided by:ERA Real Solutions Realty
Listed by: tal medy
Office: silvermetz real estate corp.
MLS#:5254147
Source:OH_NORMLS
Price summary
- Price:$99,000
- Price per sq. ft.:$68.04
About this home
Welcome to this beautifully and completely renovated single family home located on a quiet circle in Cleveland Offering modern comfort from top to bottom, this turnkey rental features 3 spacious bedrooms and 1.5 beautifully updated bathrooms
The main level boasts a bright, open concept layout with brand-new flooring, fresh neutral paint, and abundant natural light. The stunning updated kitchen comes equipped with sleek contemporary cabinetry, modern countertops, and brand new appliances. Both bathrooms have been completely refreshed with stylish vanities and contemporary fixtures. Additional highlights include a comfortable layout, ample closet space, and a private yard area.
Conveniently situated close to local dining, shopping, and major highways for an easy commute. Completely rent ready and waiting for its next tenant schedule your private tour today
Contact an agent
Home facts
- Year built:1954
- Subdivision & Development:Belvoir Village
- Listing ID #:5254147
- Added:1 day(s) ago
- Updated:October 19, 2026 at 03:47 AM
Rooms and interior
- Bedrooms:4
- Total bathrooms:2
- Full bathrooms:1
- Half bathrooms:1
- Rooms Total:5
- Living area:1,455 sq. ft.
Heating and cooling
- Heating:Forced Air
Structure and exterior
- Roof:Wood
- Year built:1954
- Building area:1,455 sq. ft.
- Lot area:0.23 Acres
- Architectural Style:Ranch
- Construction Materials:Wood Siding
- Levels:1 Story
Utilities
- Water:Public
- Sewer:Public Sewer
Finances and disclosures
- Price:$99,000
- Price per sq. ft.:$68.04
- Tax amount:$813 (2025)
Parking
- Parking description:Attached, Garage
- Garage:Yes
- Garage spaces:1

New listings near 17710 Rookhill Circle
- Coming Soon
 $200,000,097Coming Soon2 beds 2 baths
1234 Test Res 2 Highway, Cleveland, OH 44144
MLS# 5253217Listed by: KELLER WILLIAMS GREATER CLEVELAND NORTHEAST - New
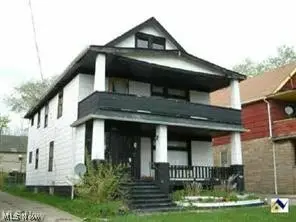 $97,000Active4 beds 3 baths
12727 Benwood Avenue, Cleveland, OH 44105
MLS# 5253416Listed by: BHR & ASSOCIATES - New
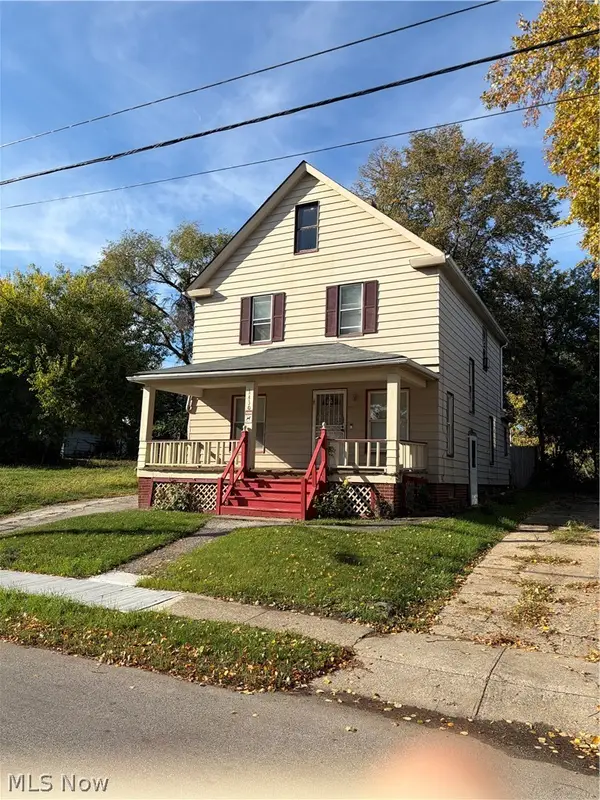 $90,000Active4 beds 3 baths1,568 sq. ft.
1430 Larchmont Road, Cleveland, OH 44110
MLS# 5254123Listed by: HOMESMART REAL ESTATE MOMENTUM LLC - New
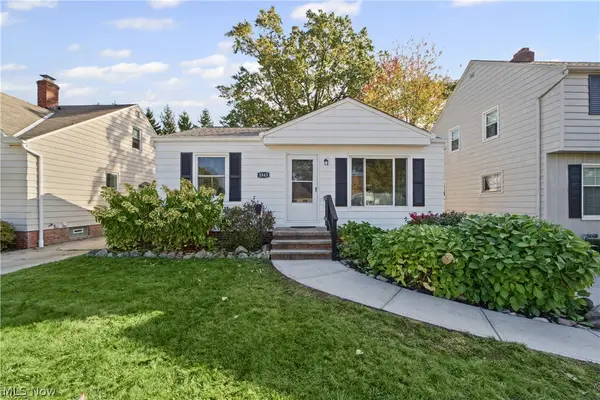 $189,900Active2 beds 1 baths1,128 sq. ft.
3543 W 146th Street, Cleveland, OH 44111
MLS# 5254110Listed by: REAL ESTATE QUEST, INC. - New
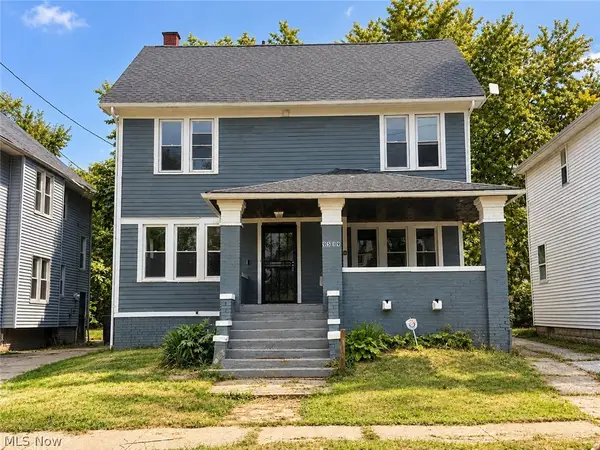 $114,999Active4 beds 2 baths1,613 sq. ft.
9519 Hilgert Drive, Cleveland, OH 44104
MLS# 5253687Listed by: REAL OF OHIO - New
 $129,900Active4 beds 2 baths1,840 sq. ft.
3468 W 62nd Street, Cleveland, OH 44102
MLS# 5253202Listed by: GENSTONE REALTY - New
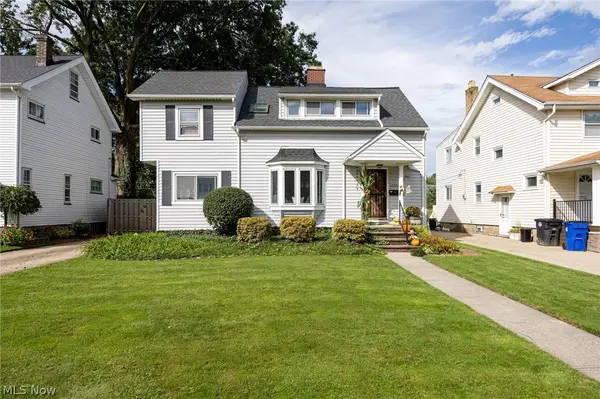 $264,900Active4 beds 2 baths
17200 Elsienna Avenue, Cleveland, OH 44135
MLS# 5253594Listed by: EXP REALTY, LLC. - New
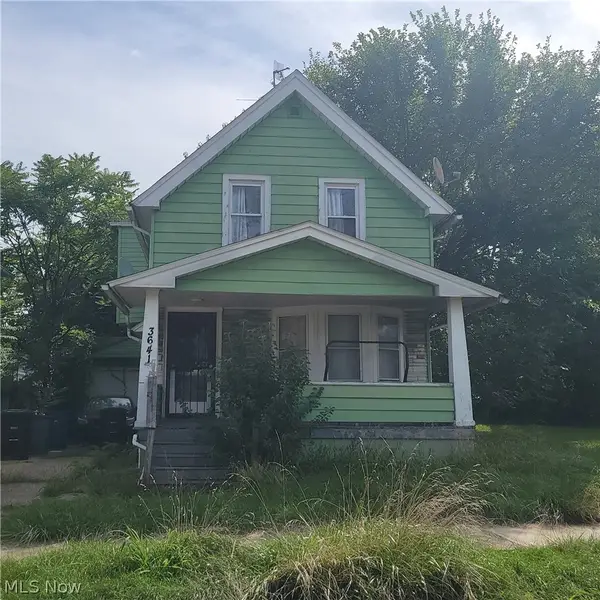 $25,900Active2 beds 1 baths868 sq. ft.
3641 E 104th Street, Cleveland, OH 44105
MLS# 5254044Listed by: LOKAL REAL ESTATE, LLC. - Open Thu, 4 to 6pmNew
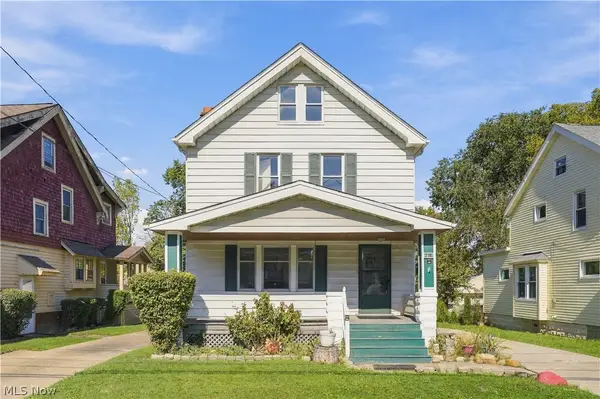 $159,900Active3 beds 2 baths1,727 sq. ft.
4018 Gifford Avenue, Cleveland, OH 44109
MLS# 5253933Listed by: RE/MAX CROSSROADS PROPERTIES


Protect your home and budget from life's surprises with an Assurant Home Warranty, backed by a partner that supports you through every step of homeownership. Explore Plans.
© 2023 - 2026 ERA Franchise Systems LLC. All rights reserved. ERA Franchise Systems LLC fully supports the principles of the Fair Housing Act and the Equal Opportunity Act. ERA, ERA Real Estate powered, and their respective logos are registered service marks of ERA Franchise Systems LLC. Each office is independently owned and operated.