
1951 W 26th Street #506, Cleveland, OH 44113
Local realty services provided by:ERA Real Solutions Realty
1951 W 26th Street #506,Cleveland, OH 44113
$260,000
- 2 Beds
- 2 Baths
- 952 sq. ft.
- Condominium
- Active
Listed by: allie carr
Office: berkshire hathaway homeservices professional realty
MLS#:5242201
Source:OH_NORMLS
Price summary
- Price:$260,000
- Price per sq. ft.:$273.11
- Monthly HOA dues:$567
About this home
Here is your opportunity to own a PENTHOUSE in one of Ohio City’s best-located condominium buildings. Situated in the heart of the neighborhood and just steps from the West Side Market, breweries, restaurants, cafés, grocery stores and countless local favorites, this condo places some of Cleveland’s best attractions right outside your door. Overlooking the quiet courtyard, this spacious two-bedroom, two-bath unit offers impressive sunset views, abundant natural light and generous closet space throughout. The open-concept floor plan is ideal for both everyday living and entertaining, featuring a bright and inviting living area with direct access to a private balcony - the perfect place to relax. The kitchen offers plenty of cabinet and counter space, along with room for bar seating and an easy connection to the main living area. Both bedrooms are comfortably sized, while two full bathrooms provide flexibility for owners, guests or a home-office setup. An in-suite washer and dryer add everyday convenience. The building offers an impressive collection of amenities, including double-secure entry, a private interior courtyard reserved exclusively for residents, a fitness center, dedicated storage and a heated parking garage with one included space. Enjoy low-maintenance ownership, a welcoming community and an unbeatable location in the heart of one of Cleveland’s most vibrant and walkable neighborhoods. Truly a must-see!...
Contact an agent
Home facts
- Year built:1919
- Subdivision & Development:Fries & Schuele Condo
- Listing ID #:5242201
- Added:1 day(s) ago
- Updated:September 22, 2026 at 04:46 AM
Rooms and interior
- Bedrooms:2
- Total bathrooms:2
- Full bathrooms:2
- Rooms Total:5
- Kitchen Description:Dishwasher, Microwave, Range, Refrigerator
- Basement:Yes
- Living area:952 sq. ft.
Heating and cooling
- Cooling:Central Air
- Heating:Electric, Forced Air
- Central air:Yes
Structure and exterior
- Roof:Flat
- Year built:1919
- Building area:952 sq. ft.
- Architectural Style:Multiplex
- Construction Materials:Brick
- Exterior Features:Porch
- Levels:1 Story, 1 Story
Utilities
- Water:Public
- Sewer:Public Sewer
Finances and disclosures
- Price:$260,000
- Price per sq. ft.:$273.11
- Tax amount:$5,299 (2025)
Features and amenities
- Appliances:Dishwasher, Microwave, Range, Refrigerator, Washer
- Laundry features:Dryer, Washer
Parking
- Parking description:Assigned Parking, Garage
- Garage:Yes
- Garage spaces:1

New listings near 1951 W 26th Street #506
- New
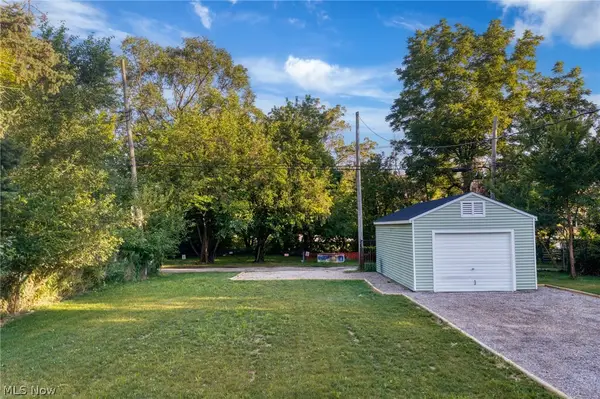 $50,000Active0.11 Acres
6209 Pear Avenue, Cleveland, OH 44102
MLS# 5246277Listed by: BERKSHIRE HATHAWAY HOMESERVICES PROFESSIONAL REALTY - New
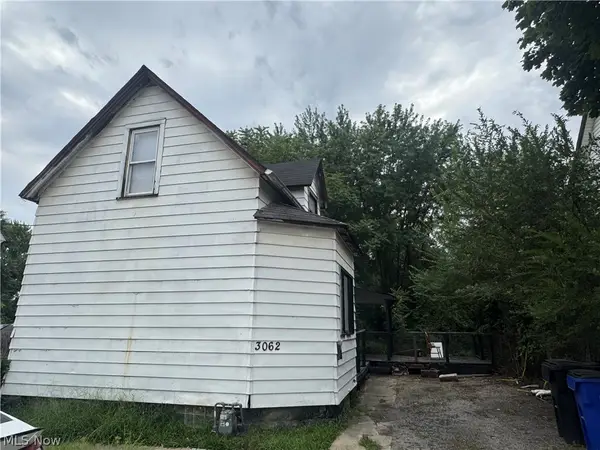 $79,000Active3 beds 1 baths
3062 E 67th Street, Cleveland, OH 44127
MLS# 5246538Listed by: KELLER WILLIAMS CITYWIDE - New
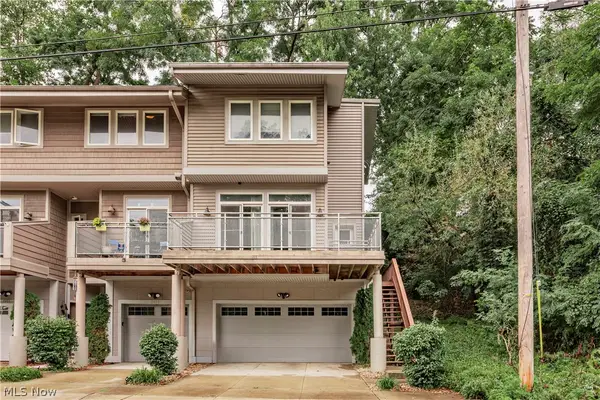 $375,000Active2 beds 3 baths1,528 sq. ft.
2868 W 11th Street, Cleveland, OH 44113
MLS# 5245519Listed by: KELLER WILLIAMS GREATER METROPOLITAN - New
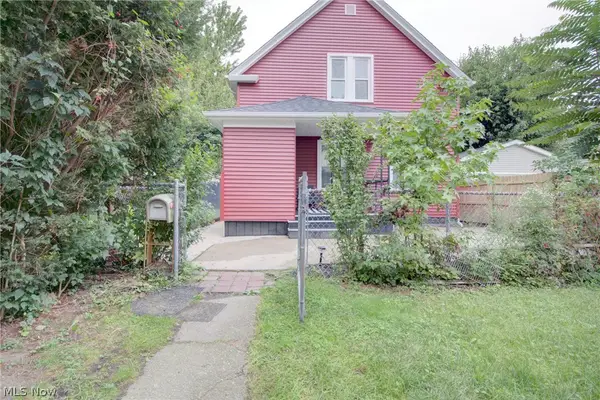 $265,000Active3 beds 1 baths1,440 sq. ft.
1950 W 50th Street, Cleveland, OH 44102
MLS# 5246427Listed by: REAL OF OHIO - New
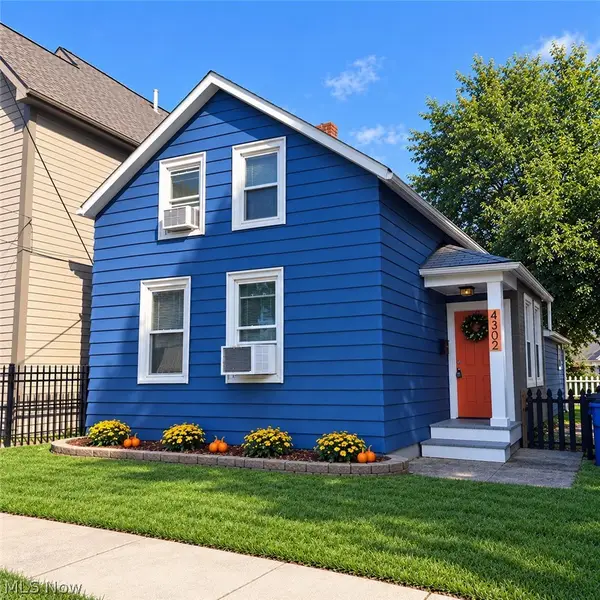 $219,000Active2 beds 1 baths1,281 sq. ft.
4302 Orchard Avenue, Cleveland, OH 44113
MLS# 5246912Listed by: LISTWITHFREEDOM.COM INC. - New
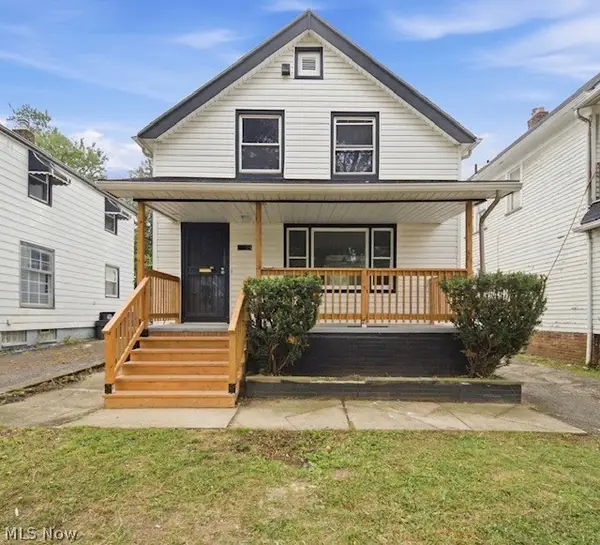 $129,000Active3 beds 1 baths
13324 Crennell Avenue, Cleveland, OH 44105
MLS# 5246881Listed by: CENTURY 21 HOMESTAR - New
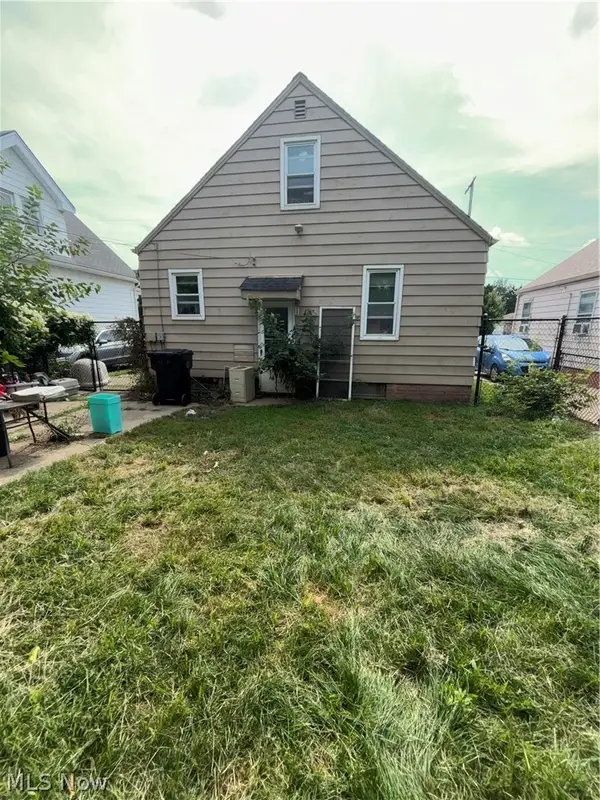 $114,900Active3 beds 1 baths
19507 Muskoka Avenue, Euclid, OH 44119
MLS# 5246887Listed by: B2B REALTY - New
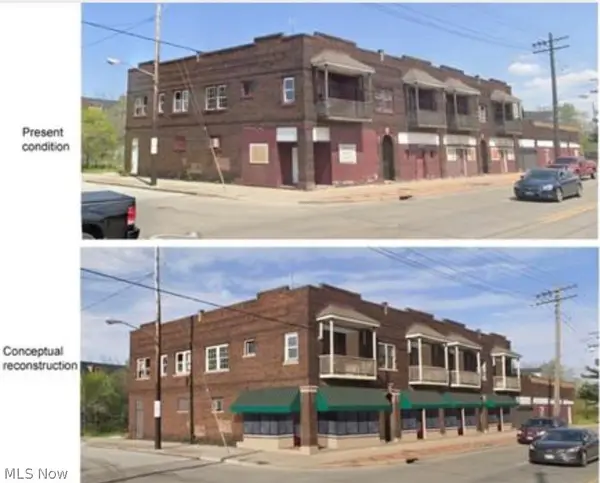 $300,000Active-- beds -- baths
12103 Kinsman Road, Cleveland, OH 44120
MLS# 5246814Listed by: HOMESMART REAL ESTATE MOMENTUM LLC - New
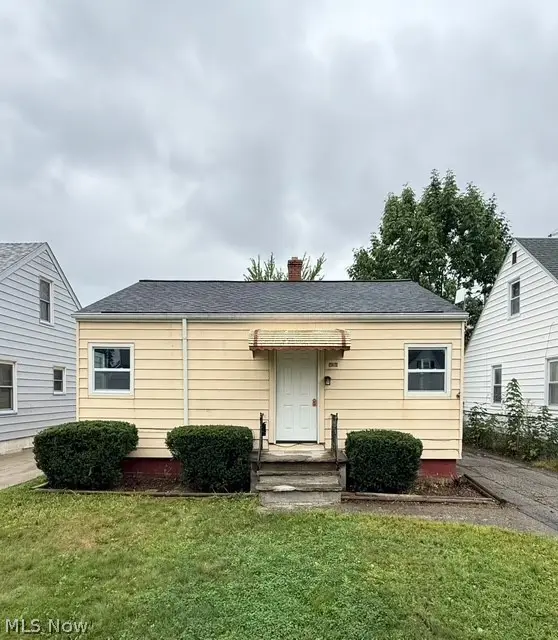 $139,900Active2 beds 1 baths
14208 Clifford Avenue, Cleveland, OH 44135
MLS# 5246750Listed by: HOMEPOINT REAL ESTATE


Protect your home and budget from life's surprises with an Assurant Home Warranty, backed by a partner that supports you through every step of homeownership. Explore Plans.
© 2023 - 2026 ERA Franchise Systems LLC. All rights reserved. ERA Franchise Systems LLC fully supports the principles of the Fair Housing Act and the Equal Opportunity Act. ERA, ERA Real Estate powered, and their respective logos are registered service marks of ERA Franchise Systems LLC. Each office is independently owned and operated.