
2030 W 100th Street, Cleveland, OH 44102
Local realty services provided by:ERA Real Solutions Realty
Listed by: sophie hansen
Office: re/max crossroads properties
MLS#:5226515
Source:OH_NORMLS
Price summary
- Price:$199,900
- Price per sq. ft.:$83.26
About this home
Fabulous opportunity for owner-occupant or investors! Rental comparables estimate $2,100-$2,200 per month in rent.
Welcome home to this beautiful 4-bedroom, 2.5-bath home offering exceptional curb appeal and thoughtful updates throughout! Step inside to stunning Brazilian oak hardwood floors and enjoy the peace of mind that comes with numerous major improvements, including a newer roof (2018), furnace (2017), air conditioning (2024), hot water tank (2024), windows (2017), blown insulation (2024), and glass block basement windows (2023). Outside, the fully fenced backyard is perfect for entertaining, pets, or play, with a detached 2 car garage. Charming flower boxes on the front porch complete the inviting exterior, making this home one you won't want to miss!
Contact an agent
Home facts
- Year built:1909
- Listing ID #:5226515
- Added:76 day(s) ago
- Updated:September 26, 2026 at 10:42 PM
Rooms and interior
- Bedrooms:4
- Total bathrooms:3
- Full bathrooms:2
- Half bathrooms:1
- Rooms Total:9
- Basement:Yes
- Basement Description:Full
- Living area:2,401 sq. ft.
Heating and cooling
- Cooling:Central Air
- Heating:Forced Air, Gas
- Central air:Yes
Structure and exterior
- Roof:Asphalt, Fiberglass
- Year built:1909
- Building area:2,401 sq. ft.
- Lot area:0.13 Acres
- Architectural Style:Colonial
- Construction Materials:Wood Siding
- Levels:2 Stories, 2 Story
Utilities
- Water:Public
- Sewer:Public Sewer
Finances and disclosures
- Price:$199,900
- Price per sq. ft.:$83.26
- Tax amount:$3,360 (2025)
Parking
- Parking description:Detached, Garage
- Garage:Yes
- Garage spaces:2

New listings near 2030 W 100th Street
- New
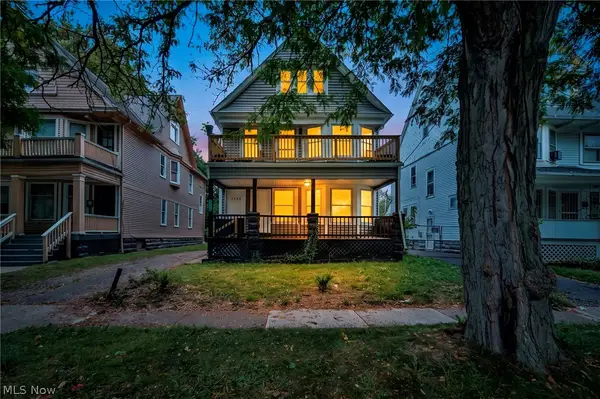 $200,000Active7 beds 2 baths
1352 E 86th, Cleveland, OH 44106
MLS# 5247184Listed by: GENSTONE REALTY - New
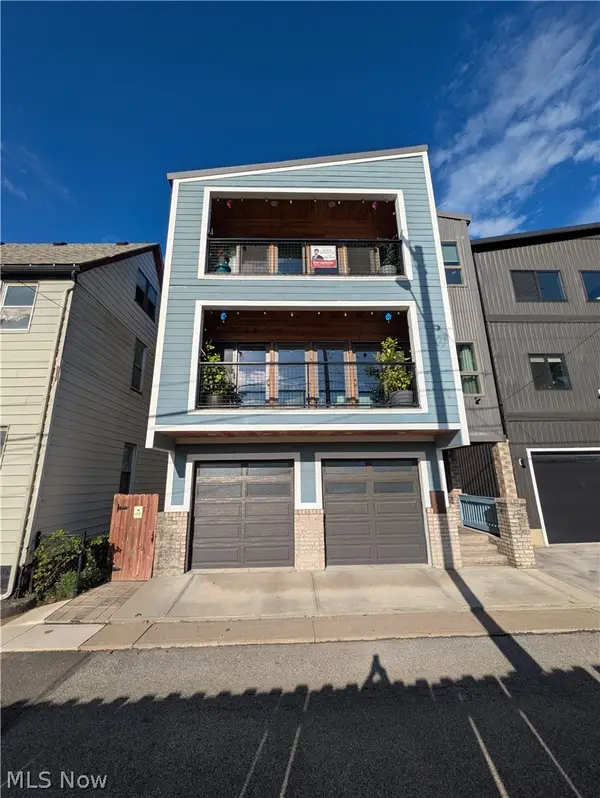 $1,125,000Active2 beds 4 baths3,370 sq. ft.
2441 Thurman Avenue, Cleveland, OH 44113
MLS# 5248378Listed by: KELLER WILLIAMS CHERVENIC RLTY - New
 $359,900Active2 beds 2 baths1,568 sq. ft.
1948 W 47th Street, Cleveland, OH 44102
MLS# 5248306Listed by: BERKSHIRE HATHAWAY HOMESERVICES PROFESSIONAL REALTY - New
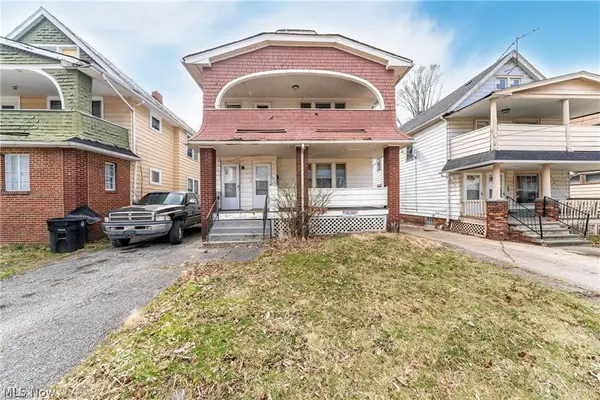 $136,000Active4 beds 2 baths
860 Rondel Road, Cleveland, OH 44110
MLS# 5248352Listed by: PREMIER HEIGHTS REALTY LLC - New
 $174,000Active4 beds 3 baths
18104 Hiller Avenue, Cleveland, OH 44119
MLS# 5248339Listed by: B2B REALTY - New
 $189,900Active4 beds 3 baths1,530 sq. ft.
4256 W 22nd Street, Cleveland, OH 44109
MLS# 5248179Listed by: HOMESMART REAL ESTATE MOMENTUM LLC - New
 $124,900Active4 beds 2 baths1,094 sq. ft.
13202 Melzer Avenue, Cleveland, OH 44120
MLS# 5248198Listed by: HOMESMART REAL ESTATE MOMENTUM LLC - New
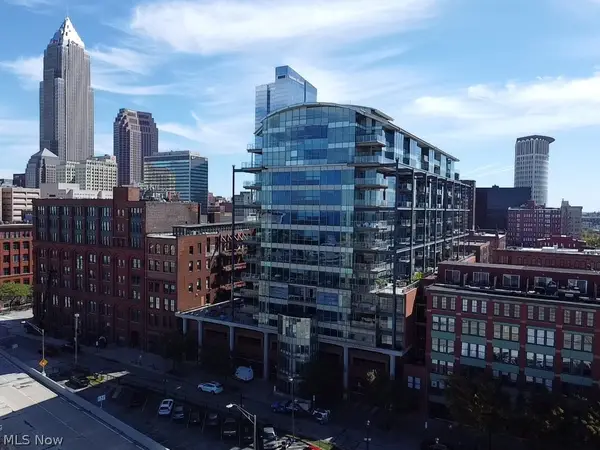 $849,900Active2 beds 3 baths2,257 sq. ft.
701 W Lakeside Avenue, Cleveland, OH 44113
MLS# 5248230Listed by: RE CLOSING PROFESSIONALS, LLC. - New
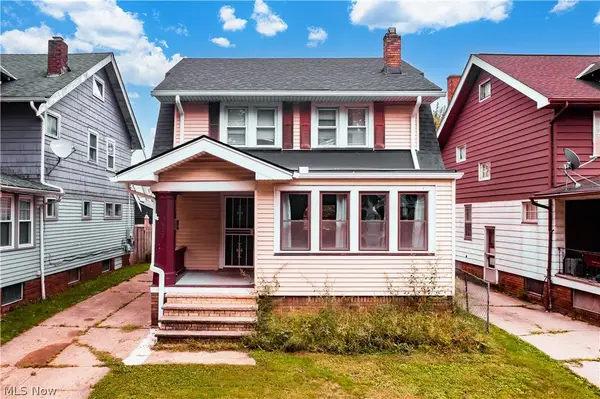 $130,000Active3 beds 1 baths1,350 sq. ft.
3659 W 129th Street, Cleveland, OH 44111
MLS# 5248257Listed by: EXP REALTY, LLC. - New
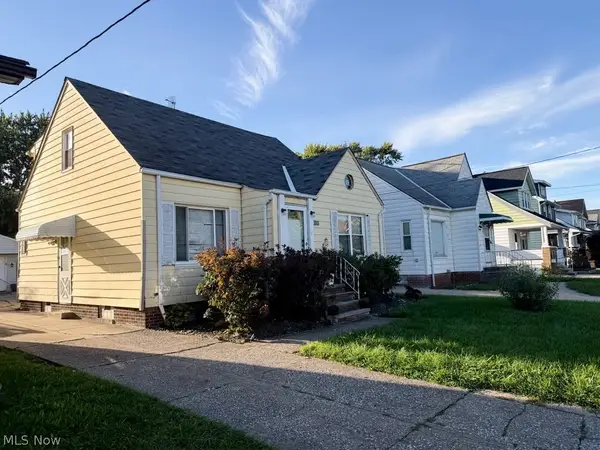 $199,500Active4 beds 2 baths2,169 sq. ft.
4108 W 49th Street, Cleveland, OH 44144
MLS# 5248334Listed by: PLUM TREE REALTY, LLC


Protect your home and budget from life's surprises with an Assurant Home Warranty, backed by a partner that supports you through every step of homeownership. Explore Plans.
© 2023 - 2026 ERA Franchise Systems LLC. All rights reserved. ERA Franchise Systems LLC fully supports the principles of the Fair Housing Act and the Equal Opportunity Act. ERA, ERA Real Estate powered, and their respective logos are registered service marks of ERA Franchise Systems LLC. Each office is independently owned and operated.