
2081 Temblethurst Road, Cleveland, OH 44121
Local realty services provided by:ERA Real Solutions Realty
Listed by: tzipora sonnenschein
Office: berkshire hathaway homeservices professional realty
MLS#:5213138
Source:OH_NORMLS
Price summary
- Price:$449,000
- Price per sq. ft.:$111.86
About this home
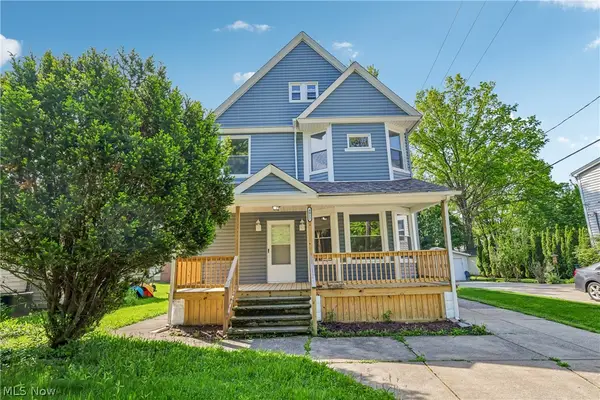
This one of a kind home offers OVER 3,100 SQ FT ABOVE GROUND with an additional finished lower level, a rare opportunity in the heart of South Euclid. Featuring 4 oversized bedrooms, 3 full bathrooms, and 1 half bath, this meticulously maintained home combines exceptional space, character, and functionality. The spacious kitchen offers a nice amount of cabinetry, counter space, and double ovens, making it both functional and inviting. The expansive family room with dramatic stone fireplace overlooks the beautiful private backyard and patio, creating the perfect setting for entertaining or relaxing. This immaculate home offers incredible curb appeal, lush landscaping, and pride of ownership throughout. Upstairs you will find four exceptionally large bedrooms. Master bedroom and fourth bedroom are a tandem setup that can easily be transformed into 2 separate bedrooms by connecting to the hallway, or can be used as office space, nursery space, and more. The spacious primary suite features a full private bath, while another bedroom also offers its own full bathroom in addition to a full hallway bath upstairs. Additional highlights include a first floor laundry room/mud room, oversized living and dining spaces, custom built ins, attached two car garage, and an incredible layout rarely found in the area. With over 3,100 sq ft above ground, beautiful living spaces, and endless possibilities, this home truly has so much to offer and will be gone before you blink....
Contact an agent
Home facts
- Year built:1948
- Listing ID #:5213138
- Added:1 day(s) ago
- Updated:May 27, 2026 at 02:10 PM
Rooms and interior
- Bedrooms:4
- Total bathrooms:4
- Full bathrooms:3
- Half bathrooms:1
- Rooms Total:9
- Kitchen Description:Dishwasher, Disposal, Microwave, Range
- Basement:Yes
- Basement Description:Partially Furnished
- Living area:4,014 sq. ft.
Heating and cooling
- Cooling:Central Air
- Heating:Forced Air
- Central air:Yes
Structure and exterior
- Roof:Asphalt, Fiberglass
- Year built:1948
- Building area:4,014 sq. ft.
- Lot area:0.2 Acres
- Architectural Style:Colonial
- Construction Materials:Stone, Vinyl Siding, Wood Siding
- Exterior Features:Patio
- Levels:2 Story, 3 Stories
Utilities
- Water:Public
- Sewer:Public Sewer
Finances and disclosures
- Price:$449,000
- Price per sq. ft.:$111.86
- Tax amount:$9,066 (2025)
Features and amenities
- Appliances:Dishwasher, Disposal, Microwave, Range, Washer
- Laundry features:Dryer, Washer
- Amenities:Security System, Smoke Detectors
Parking
- Parking description:Garage, Paved
- Garage:Yes
- Garage spaces:2

New listings near 2081 Temblethurst Road
- New
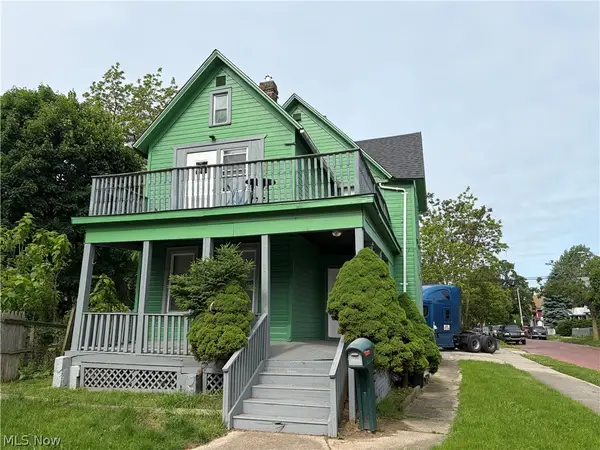 $177,900Active6 beds 2 baths1,926 sq. ft.
2100 W 95th Street, Cleveland, OH 44102
MLS# 5212938Listed by: PROGRESSIVE URBAN REAL ESTATE CO - New
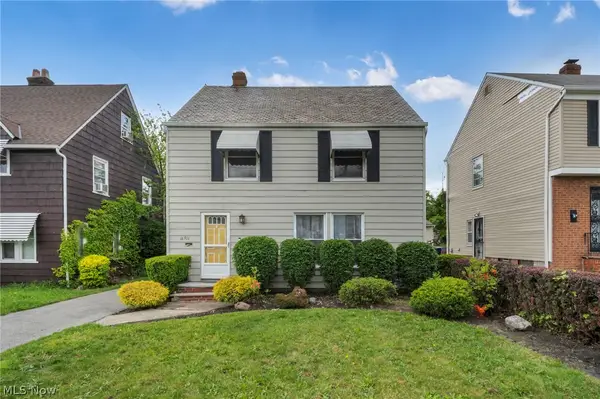 $175,000Active3 beds 2 baths
16911 Throckley Avenue, Cleveland, OH 44128
MLS# 5213351Listed by: BHR & ASSOCIATES - New
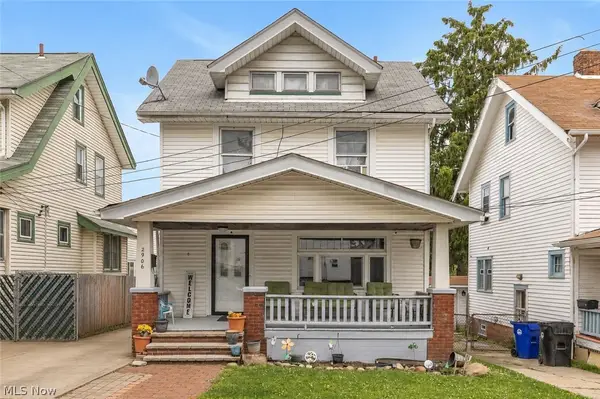 $169,900Active4 beds 1 baths1,500 sq. ft.
2906 Natchez Avenue, Cleveland, OH 44109
MLS# 5213371Listed by: HOUSE TO HOME REAL ESTATE PROFESSIONALS, LLC. - New
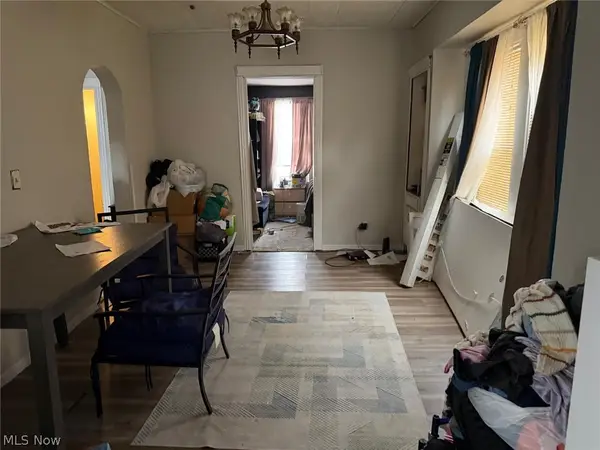 $59,000Active3 beds 1 baths1,330 sq. ft.
3942 Poe Avenue, Cleveland, OH 44109
MLS# 5213342Listed by: DREAMTEAM REALTY, INC. - New
 $774,900Active3 beds 3 baths2,664 sq. ft.
3110 Vine Court, Cleveland, OH 44113
MLS# 5211817Listed by: BERKSHIRE HATHAWAY HOMESERVICES PROFESSIONAL REALTY - New
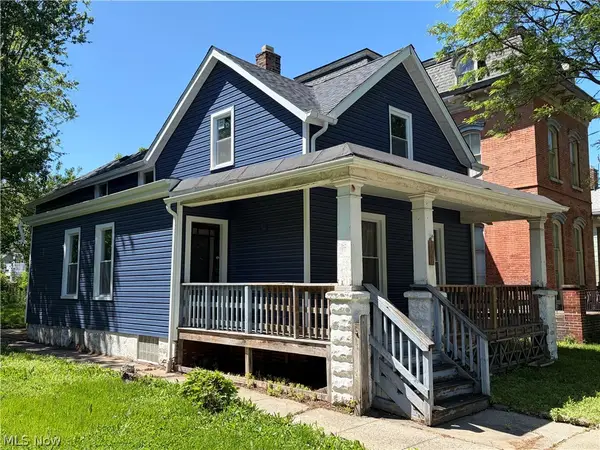 $214,900Active4 beds 2 baths1,718 sq. ft.
1960 W 48 Street, Cleveland, OH 44102
MLS# 5211921Listed by: PROGRESSIVE URBAN REAL ESTATE CO - New
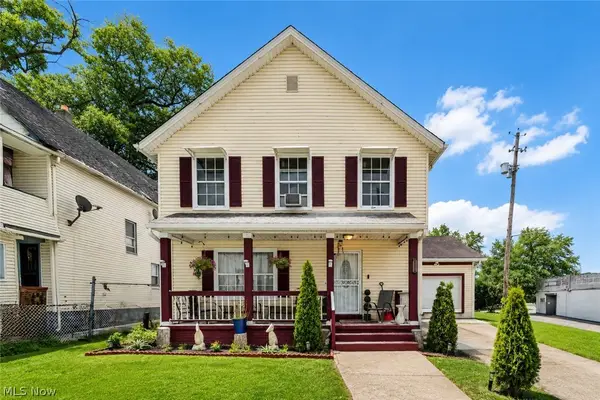 $139,999Active3 beds 2 baths1,924 sq. ft.
12500 Woodside Avenue, Cleveland, OH 44108
MLS# 5213304Listed by: REAL OF OHIO - New
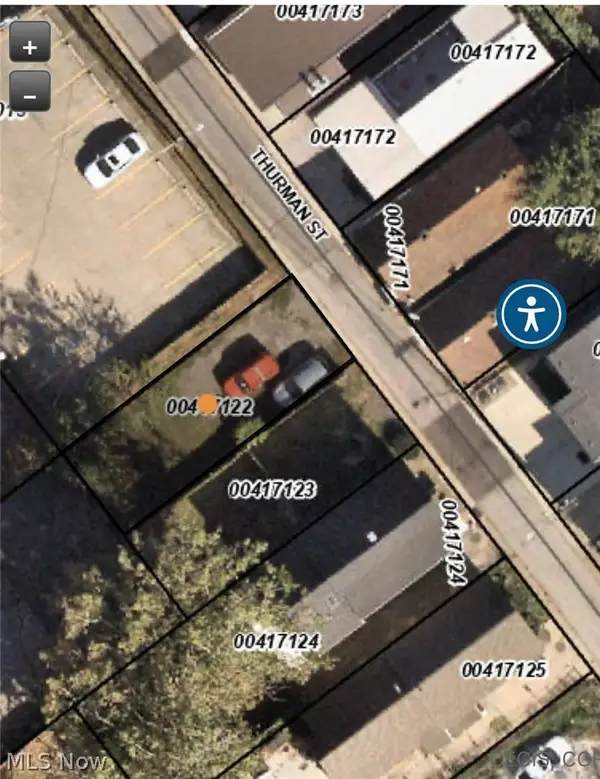 $69,000Active0.04 Acres
2446 Thurman Avenue, Cleveland, OH 44113
MLS# 5213332Listed by: SILVERMETZ REAL ESTATE CORP. - New
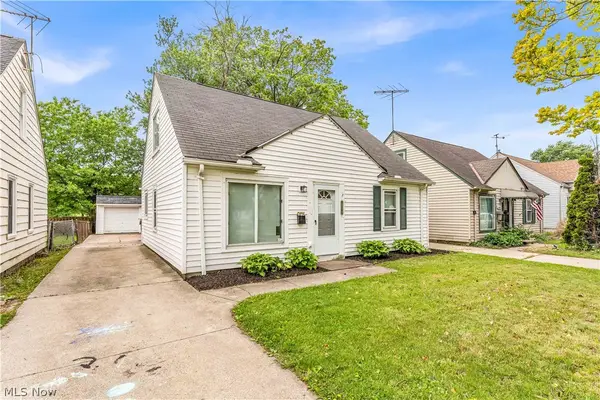 $189,900Active4 beds 1 baths1,396 sq. ft.
18517 Homeway Road, Cleveland, OH 44135
MLS# 5213009Listed by: RE/MAX HAVEN REALTY - New
 $235,000Active5 beds 2 baths1,687 sq. ft.
4012 Bluestone Road, Cleveland, OH 44121
MLS# 5213280Listed by: OPENDOOR BROKERAGE LLC


Protect your home and budget from life's surprises with an Assurant Home Warranty, backed by a partner that supports you through every step of homeownership. Explore Plans.
© 2023 - 2026 ERA Franchise Systems LLC. All rights reserved. ERA Franchise Systems LLC fully supports the principles of the Fair Housing Act and the Equal Opportunity Act. ERA, ERA Real Estate powered, and their respective logos are registered service marks of ERA Franchise Systems LLC. Each office is independently owned and operated.