
2161 W 101st Street, Cleveland, OH 44102
Local realty services provided by:ERA Real Solutions Realty
2161 W 101st Street,Cleveland, OH 44102
$155,900
- 7 Beds
- 2 Baths
- 3,148 sq. ft.
- Single family
- Active
Listed by: ben kravetz
Office: jack kohl realty
MLS#:5250353
Source:OH_NORMLS
Price summary
- Price:$155,900
- Price per sq. ft.:$49.52
About this home
Large charming colonial home with over 2300 square feet located on a quiet street on the west side of Cleveland. 2 car detached garage. Can be used as a double family home with 2 new furnaces ( 2020), newer front windows ( 2024), 2 new hot water tanks (2024), Newer asphalt roof ( 2023), basement waterproofed ( 2013), and newer updated first floor bathroom ( 2023).
4 bedrooms upstairs on the second floor and a full bathroom on the second floor. 2 bedrooms on the first floor and also a full bath on the first floor of this home. Extremely large and spacious attic. The bones of this home are all solid. However, some of the ceiling and walls of the home will need finished ( cosmetic work only) .
Motivated sellers that currently reside in the home and the home is priced very competitively.
Call today for a showing.
Contact an agent
Home facts
- Year built:1910
- Subdivision & Development:West Blvd Allotment
- Listing ID #:5250353
- Added:1 day(s) ago
- Updated:October 03, 2026 at 08:42 PM
Rooms and interior
- Bedrooms:7
- Total bathrooms:2
- Full bathrooms:2
- Rooms Total:11
- Kitchen Description:Microwave, Range, Refrigerator
- Basement:Yes
- Living area:3,148 sq. ft.
Heating and cooling
- Heating:Forced Air, Gas
Structure and exterior
- Roof:Asphalt
- Year built:1910
- Building area:3,148 sq. ft.
- Lot area:0.11 Acres
- Architectural Style:Colonial
- Construction Materials:Vinyl Siding
- Exterior Features:Patio, Porch
- Levels:2 Stories, 2 Story
Utilities
- Water:Public
- Sewer:Public Sewer
Finances and disclosures
- Price:$155,900
- Price per sq. ft.:$49.52
- Tax amount:$3,500 (2025)
Features and amenities
- Appliances:Microwave, Range, Refrigerator, Washer
- Laundry features:Dryer, Washer
Parking
- Parking description:Detached, Driveway, Garage
- Garage:Yes
- Garage spaces:2

New listings near 2161 W 101st Street
- New
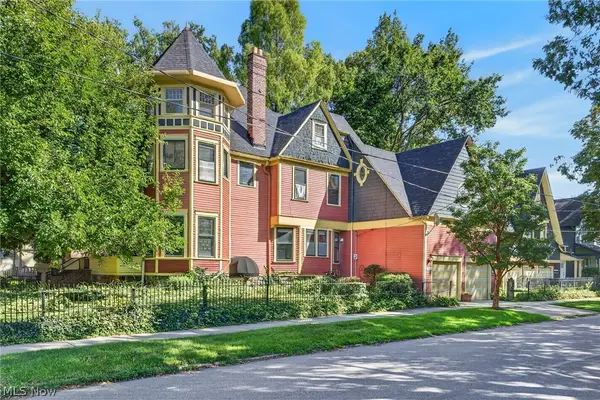 $885,000Active11 beds 7 baths5,770 sq. ft.
3515 Archwood Avenue, Cleveland, OH 44109
MLS# 5248453Listed by: BERKSHIRE HATHAWAY HOMESERVICES LUCIEN REALTY - New
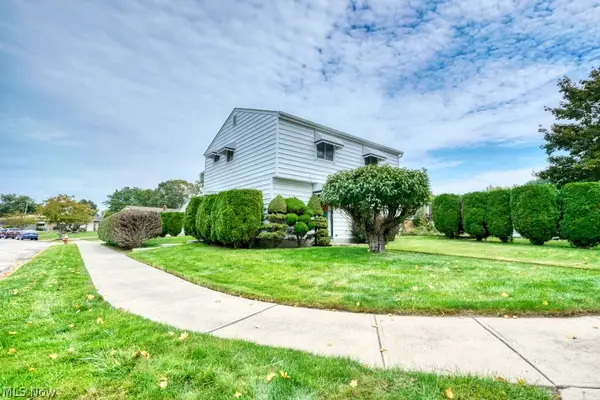 $275,000Active4 beds 2 baths1,400 sq. ft.
396 Skyview Road, Cleveland, OH 44109
MLS# 5250315Listed by: RE/MAX ABOVE & BEYOND - New
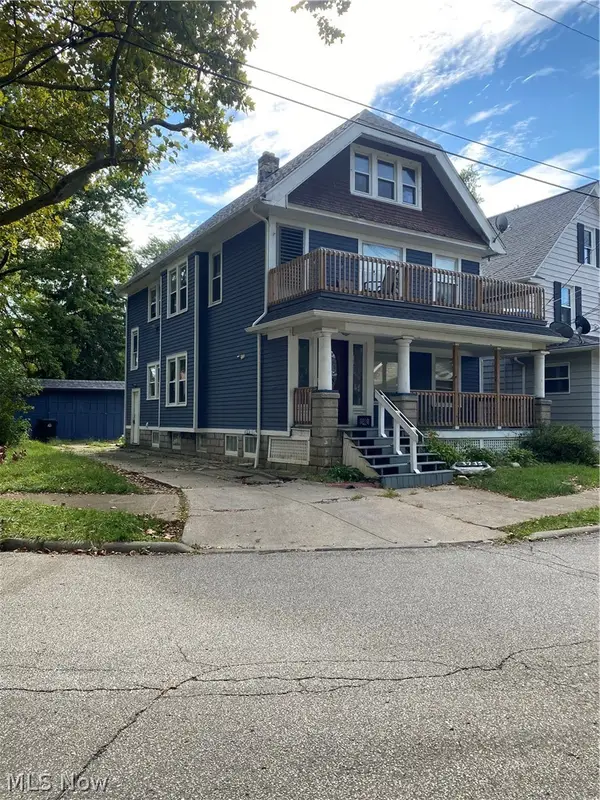 $199,900Active4 beds 2 baths1,940 sq. ft.
3735 W 47th Place, Cleveland, OH 44102
MLS# 5234204Listed by: EXP REALTY, LLC. - New
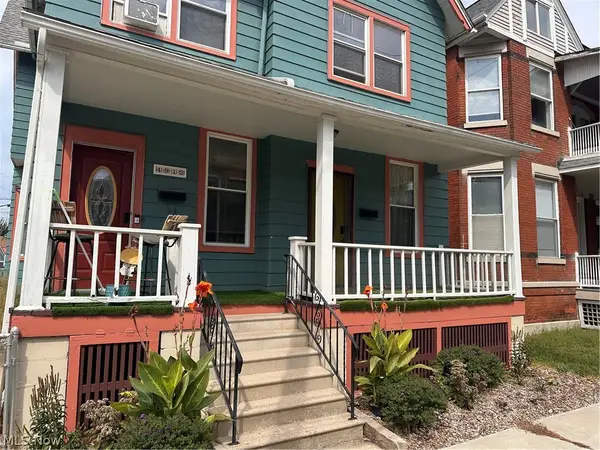 $310,000Active4 beds 2 baths2,406 sq. ft.
4912 Franklin Boulevard, Cleveland, OH 44102
MLS# 5250312Listed by: RE/MAX ABOVE & BEYOND - New
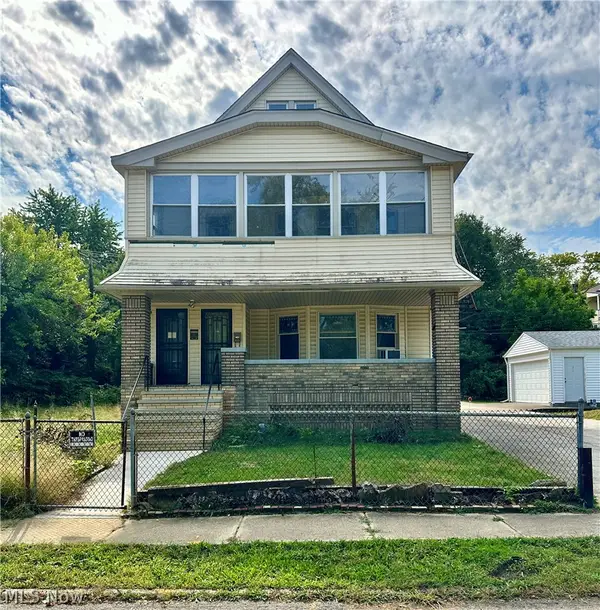 $60,000Active8 beds 3 baths3,408 sq. ft.
11424 Tuscora Avenue, Cleveland, OH 44108
MLS# 5250295Listed by: KELLER WILLIAMS GREATER METROPOLITAN - New
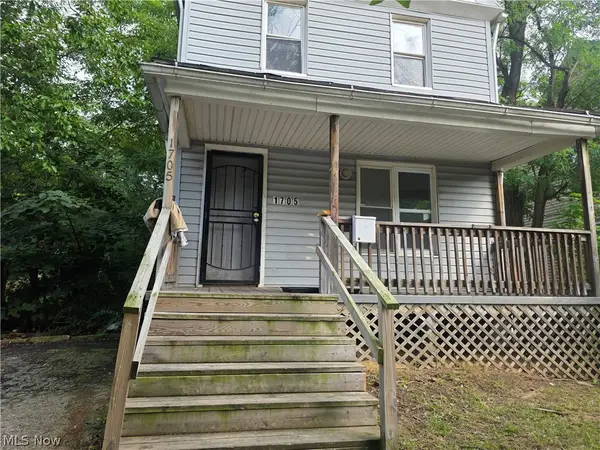 $139,900Active4 beds 3 baths1,433 sq. ft.
1705 E 84 Street, Cleveland, OH 44103
MLS# 5248473Listed by: KELLER WILLIAMS ELEVATE - New
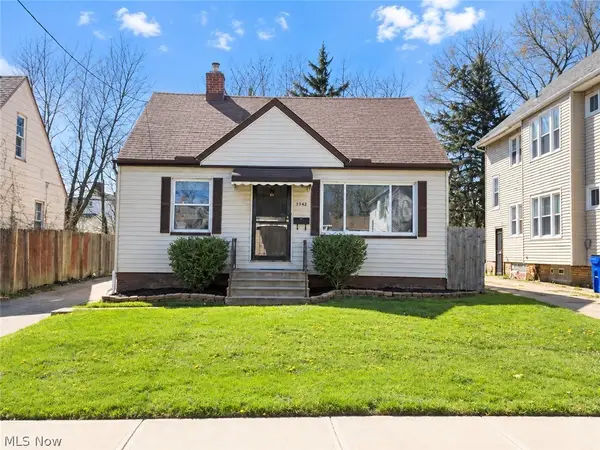 $115,000Active3 beds 2 baths1,170 sq. ft.
3362 E 146th Street, Cleveland, OH 44120
MLS# 5250237Listed by: PLATINUM REAL ESTATE - New
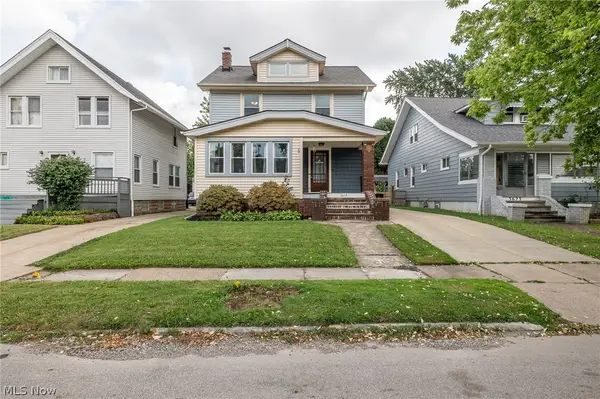 $239,000Active3 beds 2 baths1,915 sq. ft.
3619 W 132nd Street, Cleveland, OH 44111
MLS# 5250267Listed by: COLDWELL BANKER SCHMIDT REALTY - New
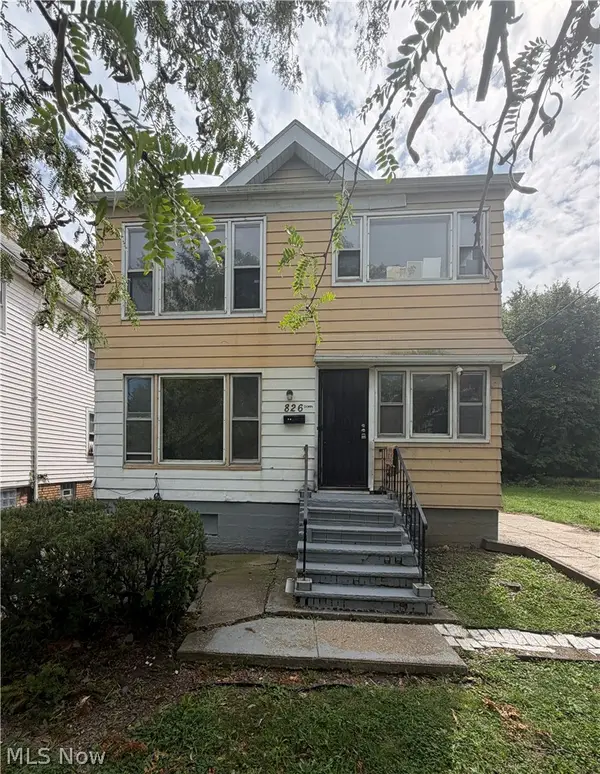 $149,900Active2 beds 2 baths2,304 sq. ft.
826 Wayside Road, Cleveland, OH 44110
MLS# 5243314Listed by: THE AGENCY CLEVELAND NORTHCOAST - New
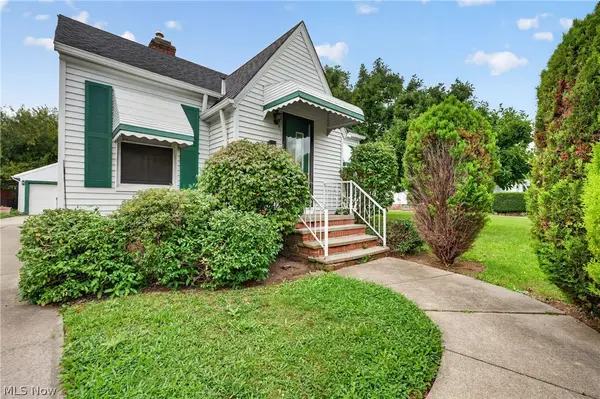 $160,000Active2 beds 2 baths1,406 sq. ft.
13113 Saint James Avenue, Cleveland, OH 44135
MLS# 5249752Listed by: KELLER WILLIAMS GREATER METROPOLITAN


Protect your home and budget from life's surprises with an Assurant Home Warranty, backed by a partner that supports you through every step of homeownership. Explore Plans.
© 2023 - 2026 ERA Franchise Systems LLC. All rights reserved. ERA Franchise Systems LLC fully supports the principles of the Fair Housing Act and the Equal Opportunity Act. ERA, ERA Real Estate powered, and their respective logos are registered service marks of ERA Franchise Systems LLC. Each office is independently owned and operated.