
2296 E 97th Street, Cleveland, OH 44106
Local realty services provided by:ERA Real Solutions Realty
Listed by: joe vaccaro, ramiz coralic
Office: exp realty, llc.
MLS#:5256423
Source:OH_NORMLS
Price summary
- Price:$369,000
- Price per sq. ft.:$234.43
About this home
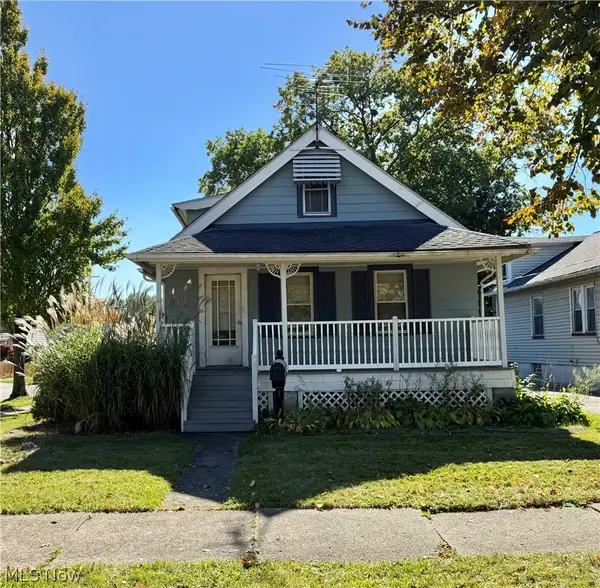
Welcome to 2296 E 97th St! This charming two-story home offers four bedrooms, a functional layout, and thoughtful updates throughout. Situated on a nicely maintained lot, the home features classic architecture, and a welcoming covered front entry. Step inside to a bright and inviting living area filled with natural light. The updated eat-in kitchen is sure to impress with crisp white cabinetry, modern countertops, a stylish backsplash, stainless steel appliances, and plenty of cabinet space. A first-floor bedroom and convenient half bath offer added flexibility, ideal for guests, a home office, or additional living space. Upstairs, you'll find three additional bedrooms, each featuring large window, along with a full bathroom complete with a storage vanity and tub with an attractive tile surround. The lower level provides additional storage and laundry space. Enjoy relaxing or entertaining in the fenced-in backyard. Major updates within the last three years include new windows, roof, furnace, and central air conditioning. Conveniently located near Cleveland's major hospitals, Wade Oval, and University Circle, with downtown Cleveland just minutes away. With four bedrooms, inviting living spaces, and numerous updates, this home is ready to welcome its next owner! Call us today to schedule time to see it....
Contact an agent
Home facts
- Year built:1900
- Subdivision & Development:Haines
- Listing ID #:5256423
- Added:1 day(s) ago
- Updated:October 28, 2026 at 03:44 AM
Rooms and interior
- Bedrooms:4
- Total bathrooms:2
- Full bathrooms:1
- Half bathrooms:1
- Rooms Total:8
- Kitchen Description:Dishwasher, Disposal, Microwave, Refrigerator
- Basement:Yes
- Basement Description:Full, Unfinished
- Living area:1,574 sq. ft.
Heating and cooling
- Cooling:Central Air
- Heating:Forced Air, Gas
- Central air:Yes
Structure and exterior
- Roof:Asphalt
- Year built:1900
- Building area:1,574 sq. ft.
- Lot area:0.14 Acres
- Architectural Style:Colonial
- Construction Materials:Aluminium Siding, Vinyl Siding
- Levels:2 Story
Utilities
- Water:Public
- Sewer:Public Sewer
Finances and disclosures
- Price:$369,000
- Price per sq. ft.:$234.43
- Tax amount:$888 (2025)
Features and amenities
- Appliances:Dishwasher, Disposal, Microwave, Refrigerator
Parking
- Parking description:Driveway

New listings near 2296 E 97th Street
- New
 $165,000Active5 beds 2 baths2,764 sq. ft.
13710 Benwood Avenue, Cleveland, OH 44105
MLS# 5256609Listed by: IIP MANAGEMENT, LLC. - New
 $119,000Active4 beds 1 baths1,370 sq. ft.
3541 E 113th Street, Cleveland, OH 44105
MLS# 5254590Listed by: GENSTONE REALTY - New
 $125,000Active5 beds 2 baths2,400 sq. ft.
15809 Grovewood, Cleveland, OH 44110
MLS# 5256584Listed by: PLATINUM REAL ESTATE - New
 $140,000Active3 beds 2 baths
3403 W 90th Street, Cleveland, OH 44102
MLS# 5256307Listed by: KELLER WILLIAMS ELEVATE - New
 $95,000Active3 beds 2 baths1,338 sq. ft.
17308 Walden Avenue, Cleveland, OH 44128
MLS# 226040878Listed by: TMG REALTY - New
 $124,900Active2 beds 1 baths804 sq. ft.
4101 Germaine Avenue, Cleveland, OH 44109
MLS# 5256334Listed by: BERKSHIRE HATHAWAY HOMESERVICES LUCIEN REALTY - New
 $165,000Active3 beds 2 baths1,438 sq. ft.
4285 W 30th Street, Cleveland, OH 44109
MLS# 5256531Listed by: RE/MAX HAVEN REALTY - New
 $54,900Active4 beds 2 baths1,737 sq. ft.
1224 E 87th Street, Cleveland, OH 44108
MLS# 5256541Listed by: KING REALTY - New
 $15,900Active0.12 Acres
1412 E 61st Street, Cleveland, OH 44103
MLS# 5251516Listed by: KELLER WILLIAMS GREATER METROPOLITAN - New
 $165,000Active4 beds 2 baths1,648 sq. ft.
10420 Kempton Avenue, Cleveland, OH 44108
MLS# 5256188Listed by: FATHOM REALTY


Protect your home and budget from life's surprises with an Assurant Home Warranty, backed by a partner that supports you through every step of homeownership. Explore Plans.
© 2023 - 2026 ERA Franchise Systems LLC. All rights reserved. ERA Franchise Systems LLC fully supports the principles of the Fair Housing Act and the Equal Opportunity Act. ERA, ERA Real Estate powered, and their respective logos are registered service marks of ERA Franchise Systems LLC. Each office is independently owned and operated.