
2311 E 100th Street, Cleveland, OH 44106
Local realty services provided by:ERA Real Solutions Realty
Listed by: joe vaccaro
Office: exp realty, llc.
MLS#:5228118
Source:OH_NORMLS
Price summary
- Price:$420,000
- Price per sq. ft.:$233.07
About this home
Your dream home is almost complete! Eligible for a 15-year tax abatement, this stunning new construction offers exceptional value and the perfect combination of modern living and unbeatable convenience. Perfectly located in the heart of Fairfax, you'll be just minutes from Cleveland Clinic Main Campus, University Hospitals Main Campus, Case Western Reserve University, the Cleveland Museum of Art, Cleveland Botanical Garden, and many of the city's premier cultural attractions, dining, and entertainment. A charming covered front porch welcomes you home and provides the perfect spot to enjoy your morning coffee. Step inside to a bright, open-concept main level featuring soaring ceilings, abundant natural light, and a spacious layout designed for both everyday living and entertaining. The beautifully appointed kitchen showcases white shaker cabinetry, quartz countertops, a large center island with seating, and ample cabinet and counter space, seamlessly flowing into the dining and living areas. A convenient half bath completes the main level. Upstairs, the spacious owner's suite is a true retreat, featuring a vaulted ceiling, a walk-in closet, and a beautifully designed ensuite bath with a dual-sink vanity offering plenty of storage, a tiled walk-in shower, and a frameless glass door. Two additional generously sized bedrooms, a full bath, and a convenient second-floor laundry room complete the upper level. The full unfinished basement offers endless possibilities to create additional living space, a home gym, recreation room, or extra storage to suit your needs. A detached two-car garage completes this exceptional home. Don't miss this incredible opportunity to own a beautiful brand-new home in one of Cleveland's most convenient and rapidly growing neighborhoods while enjoying the benefits of a 15-year tax abatement!...
Contact an agent
Home facts
- Year built:2025
- Subdivision & Development:James Sayle & Others
- Listing ID #:5228118
- Added:43 day(s) ago
- Updated:August 29, 2026 at 02:32 PM
Rooms and interior
- Bedrooms:3
- Total bathrooms:3
- Full bathrooms:2
- Half bathrooms:1
- Rooms Total:7
- Basement:Yes
- Basement Description:Full, Unfinished
- Living area:1,802 sq. ft.
Heating and cooling
- Cooling:Central Air
- Heating:Forced Air, Gas
- Central air:Yes
Structure and exterior
- Roof:Asphalt
- Year built:2025
- Building area:1,802 sq. ft.
- Lot area:0.1 Acres
- Architectural Style:Colonial
- Construction Materials:Vinyl Siding
- Exterior Features:Porch
- Levels:2 Story
Utilities
- Water:Public
- Sewer:Public Sewer
Finances and disclosures
- Price:$420,000
- Price per sq. ft.:$233.07
Parking
- Parking description:Detached, Garage
- Garage:Yes
- Garage spaces:2

New listings near 2311 E 100th Street
- New
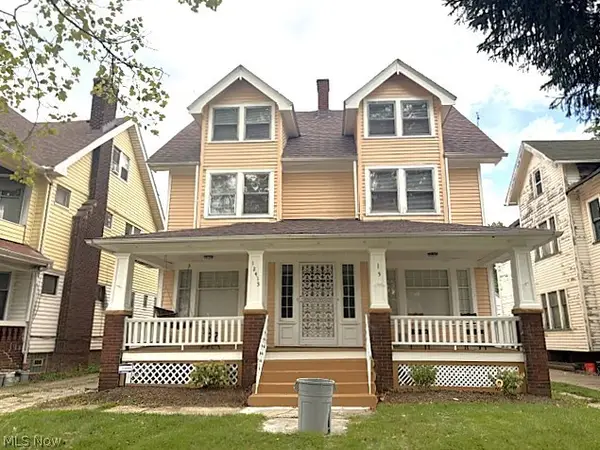 $262,000Active6 beds 5 baths4,944 sq. ft.
12413 Saywell Avenue, Cleveland, OH 44108
MLS# 5240777Listed by: COLDWELL BANKER SCHMIDT REALTY - New
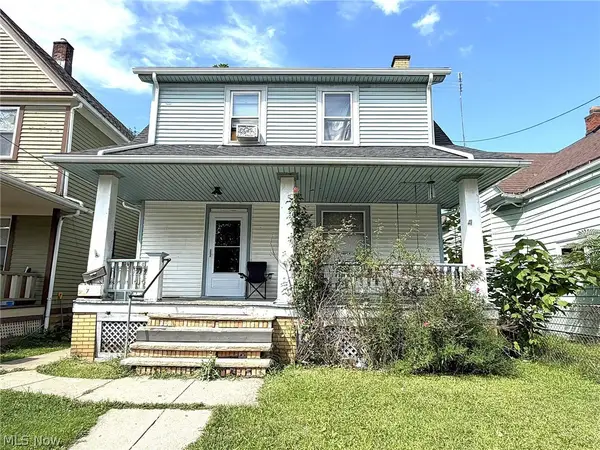 $116,000Active4 beds 2 baths1,355 sq. ft.
3798 W 38th Street, Cleveland, OH 44109
MLS# 5240737Listed by: COLDWELL BANKER SCHMIDT REALTY - New
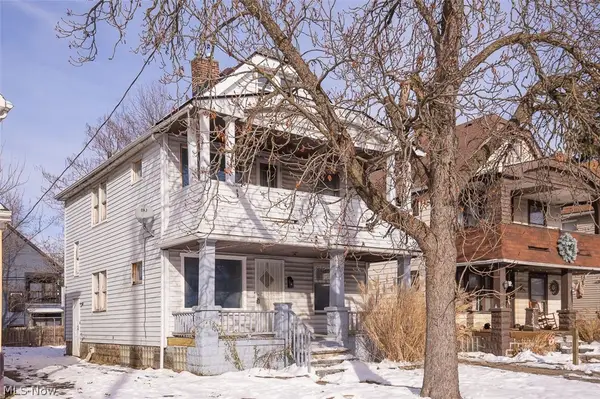 $139,000Active4 beds 2 baths
11429 Lardet Avenue, Cleveland, OH 44104
MLS# 5240727Listed by: EXP REALTY, LLC. - New
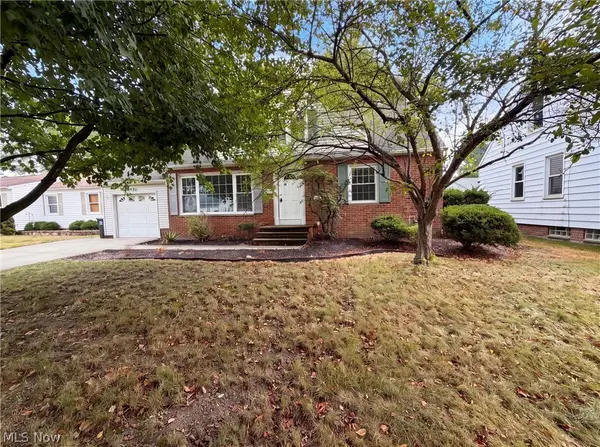 $205,000Active3 beds 1 baths1,804 sq. ft.
971 Learidge Road, Cleveland, OH 44124
MLS# 5239394Listed by: OPENDOOR BROKERAGE LLC - New
 $178,000Active3 beds 3 baths1,458 sq. ft.
10538 Elmarge Avenue, Cleveland, OH 44105
MLS# 5240385Listed by: KELLER WILLIAMS GREATER METROPOLITAN - New
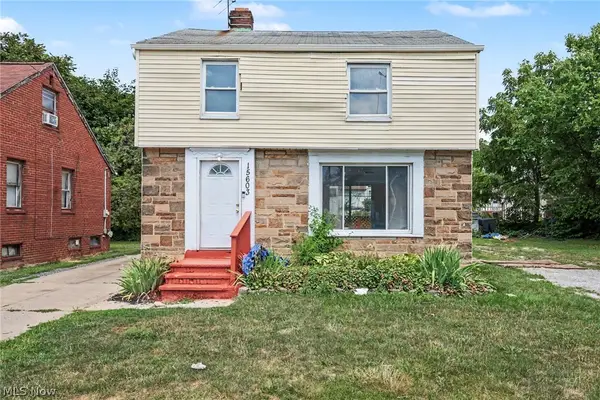 $95,000Active3 beds 1 baths1,125 sq. ft.
15603 Harvard Avenue, Cleveland, OH 44128
MLS# 5237888Listed by: OPENDOOR BROKERAGE LLC - New
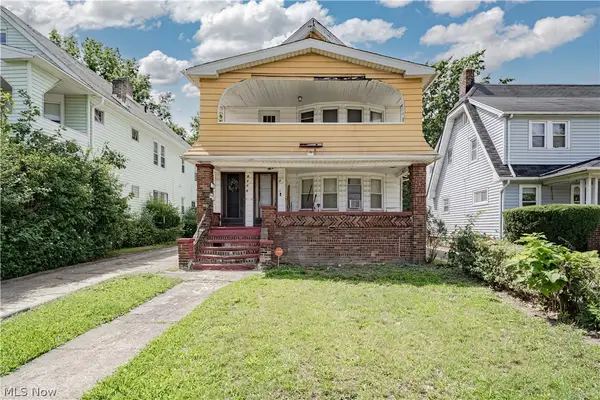 $124,900Active6 beds 2 baths3,800 sq. ft.
1700 Wayside Road, Cleveland, OH 44112
MLS# 5239055Listed by: KELLER WILLIAMS GREATER METROPOLITAN - New
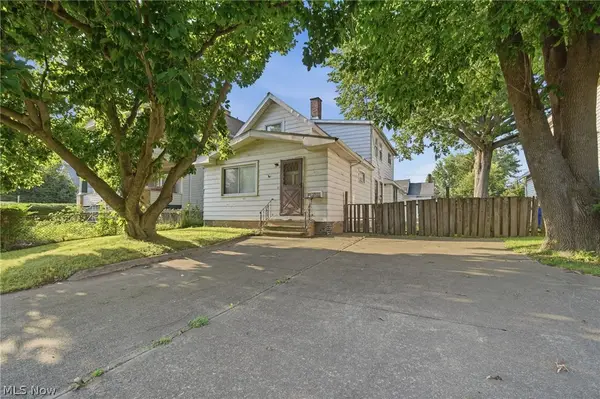 $80,000Active4 beds 2 baths2,344 sq. ft.
3622 Denison Avenue, Cleveland, OH 44109
MLS# 5240169Listed by: KELLER WILLIAMS ELEVATE - New
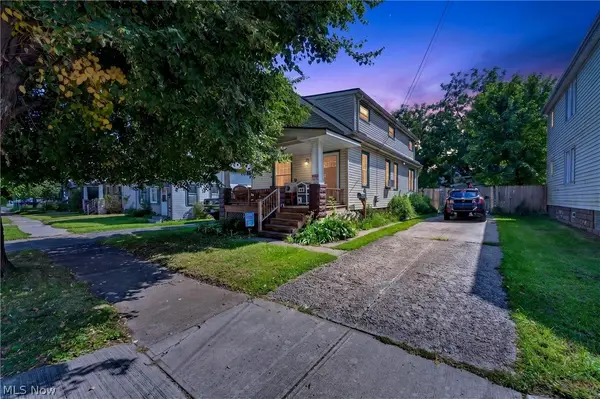 $129,900Active3 beds 2 baths1,026 sq. ft.
3525 W 49th Street, Cleveland, OH 44102
MLS# 5240381Listed by: CENTURY 21 DEANNA REALTY - New
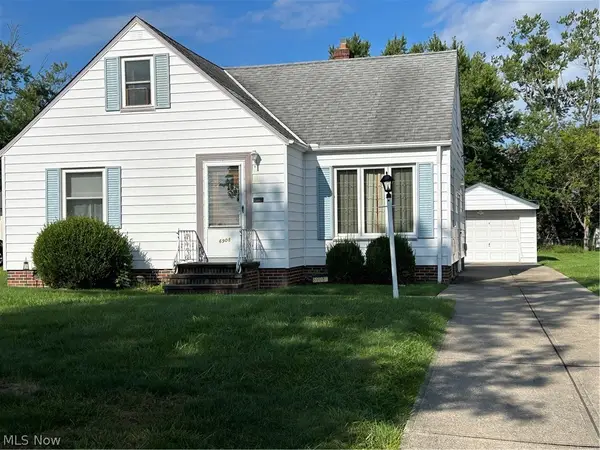 $199,900Active3 beds 2 baths1,305 sq. ft.
6908 Orchard Boulevard, Parma Heights, OH 44130
MLS# 5240547Listed by: RE/MAX ABOVE & BEYOND


Protect your home and budget from life's surprises with an Assurant Home Warranty, backed by a partner that supports you through every step of homeownership. Explore Plans.
© 2023 - 2026 ERA Franchise Systems LLC. All rights reserved. ERA Franchise Systems LLC fully supports the principles of the Fair Housing Act and the Equal Opportunity Act. ERA, ERA Real Estate powered, and their respective logos are registered service marks of ERA Franchise Systems LLC. Each office is independently owned and operated.