
2334 W 16th Place, Cleveland, OH 44113
Local realty services provided by:ERA Real Solutions Realty
Listed by: michael orlando
Office: key realty
MLS#:5234998
Source:OH_NORMLS
Price summary
- Price:$425,000
- Price per sq. ft.:$307.08
About this home
Tax abated till 2036! Tucked into its own quiet corner of Tremont, this 2021-built townhome offers something genuinely rare in Cleveland's most walkable neighborhood: contemporary construction, a private setting, and a rooftop that turns three seasons into an event.
An attached two-car garage — no small thing in Tremont — sits at ground level, with an interior staircase leading up to the main living floor and a bright, open layout built for everyday living and entertaining. The modern kitchen anchors the space with generous prep room and storage, flowing into a living and dining area with room for a full-size table and a comfortable seating arrangement without either feeling squeezed. A half bath serves guests, and large windows keep the whole level filled with natural light.
Upstairs, the primary suite features a walk-in closet and a spacious ensuite bath with dual vanities, while the second bedroom has its own full ensuite bath — ideal for guests, a roommate, or a work-from-home setup. The third floor is where this home separates itself: an expansive private rooftop deck awaiting your vision, whether that's lounge seating, a grill station, string lights, or an outdoor dining table. From spring through fall, it's the kind of space that makes your home the default gathering spot — and on summer evenings, the best seat in the neighborhood.
Beyond the front door, Tremont is Cleveland's original melting pot. Lincoln Park, the neighborhood's eight-acre village green, hosts the Tremont Farmers Market on Tuesday evenings from May through September, plus the Arts & Cultural Festival, Taste of Tremont, and the monthly ArtWalk. You're minutes from downtown, Ohio City and the West Side Market, with fast highway access to University Circle and the Cleveland Clinic.
New construction, tax abatement through 2036, rooftop views, and Tremont at your doorstep. Buyer to verify abatement term with Cuyahoga County. Schedule your showing today....
Contact an agent
Home facts
- Year built:2021
- Subdivision & Development:Skyline Scranton Sub
- Listing ID #:5234998
- Added:46 day(s) ago
- Updated:September 26, 2026 at 02:22 PM
Rooms and interior
- Bedrooms:2
- Total bathrooms:3
- Full bathrooms:2
- Half bathrooms:1
- Rooms Total:5
- Living area:1,384 sq. ft.
Heating and cooling
- Cooling:Central Air
- Heating:Forced Air
- Central air:Yes
Structure and exterior
- Roof:Flat
- Year built:2021
- Building area:1,384 sq. ft.
- Lot area:0.03 Acres
- Construction Materials:Wood Siding
Utilities
- Water:Public
- Sewer:Public Sewer
Finances and disclosures
- Price:$425,000
- Price per sq. ft.:$307.08
- Tax amount:$819 (2025)
Parking
- Parking description:Garage
- Garage:Yes
- Garage spaces:2

New listings near 2334 W 16th Place
- New
 $174,000Active4 beds 3 baths
18104 Hiller Avenue, Cleveland, OH 44119
MLS# 5248339Listed by: B2B REALTY - New
 $189,900Active4 beds 3 baths1,530 sq. ft.
4256 W 22nd Street, Cleveland, OH 44109
MLS# 5248179Listed by: HOMESMART REAL ESTATE MOMENTUM LLC - New
 $124,900Active4 beds 2 baths1,094 sq. ft.
13202 Melzer Avenue, Cleveland, OH 44120
MLS# 5248198Listed by: HOMESMART REAL ESTATE MOMENTUM LLC - New
 $849,900Active2 beds 3 baths2,257 sq. ft.
701 W Lakeside Avenue, Cleveland, OH 44113
MLS# 5248230Listed by: RE CLOSING PROFESSIONALS, LLC. - New
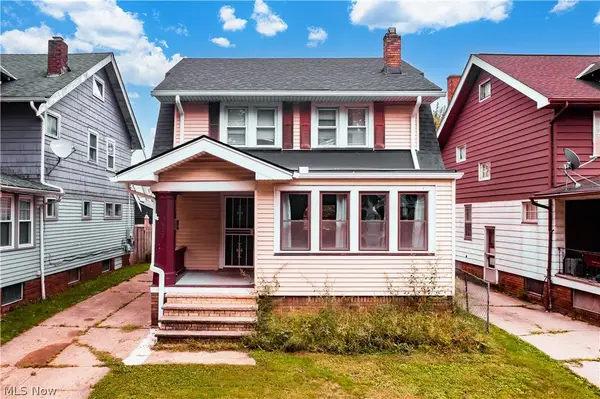 $130,000Active3 beds 1 baths1,350 sq. ft.
3659 W 129th Street, Cleveland, OH 44111
MLS# 5248257Listed by: EXP REALTY, LLC. - New
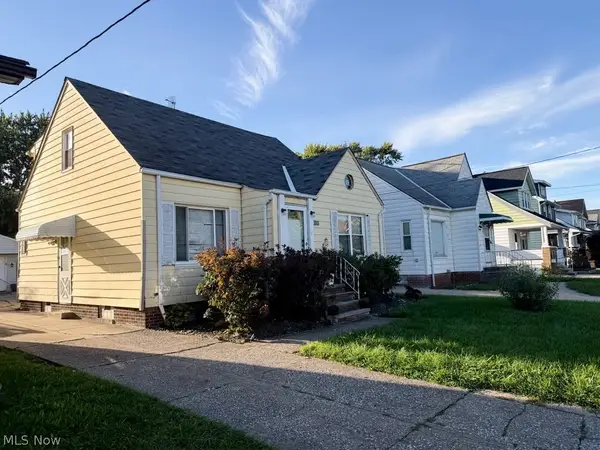 $199,500Active4 beds 2 baths2,169 sq. ft.
4108 W 49th Street, Cleveland, OH 44144
MLS# 5248334Listed by: PLUM TREE REALTY, LLC - New
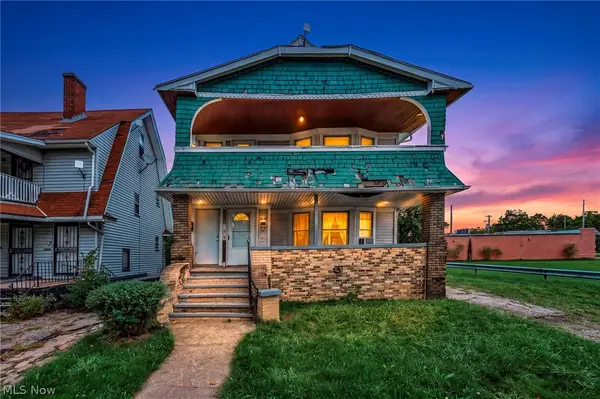 $125,000Active7 beds 3 baths
3477 E 142 Street, Cleveland, OH 44120
MLS# 5247633Listed by: PLATINUM REAL ESTATE - New
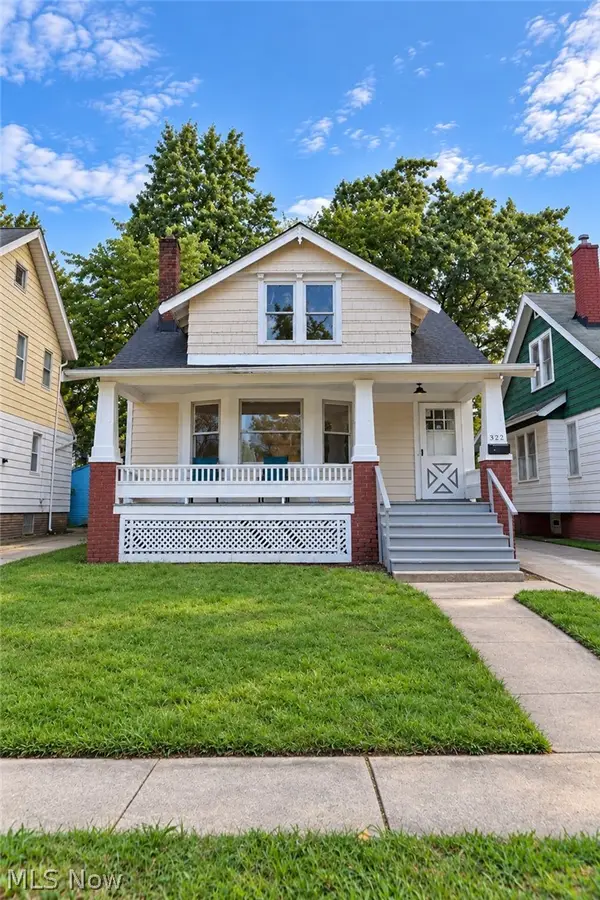 $164,900Active3 beds 1 baths1,480 sq. ft.
3592 W 128th Street, Cleveland, OH 44111
MLS# 5248309Listed by: SOURCE ONE REALTY LLC - New
 $129,000Active3 beds 1 baths1,228 sq. ft.
3309 W 32 Street, Cleveland, OH 44109
MLS# 5246244Listed by: KELLER WILLIAMS CITYWIDE - New
 $99,000Active4 beds 1 baths1,836 sq. ft.
10631 Dupont Avenue, Cleveland, OH 44105
MLS# 5248130Listed by: KELLER WILLIAMS LIVING


Protect your home and budget from life's surprises with an Assurant Home Warranty, backed by a partner that supports you through every step of homeownership. Explore Plans.
© 2023 - 2026 ERA Franchise Systems LLC. All rights reserved. ERA Franchise Systems LLC fully supports the principles of the Fair Housing Act and the Equal Opportunity Act. ERA, ERA Real Estate powered, and their respective logos are registered service marks of ERA Franchise Systems LLC. Each office is independently owned and operated.