
2597 W 15th Street, Cleveland, OH 44113
Local realty services provided by:ERA Real Solutions Realty
Listed by: joshua janus
Office: key realty
MLS#:5201728
Source:OH_NORMLS
Price summary
- Price:$300,000
- Price per sq. ft.:$189.39
About this home
Welcome to this fully restored duplex in Tremont that is across the street from Lincoln Park! This has a large brick garage, a Brand New concrete driveway and 2 more off street parking spots! That’s unheard of for a house in Tremont as it is mostly on street parking and this is very desirable. Pair that with a brand new roof, new gutters, vinyl windows and new vinyl siding! Nothing has been skipped on this one. Each unit has 2 bedrooms, 1 full bathroom and large living rooms. They were both renovated with LVP flooring throughout with brand new kitchens and bathrooms with nice cabinetry and butcher block countertops. There is also a 3rd floor attic that could be finished in the future as a small 5th bedroom / living area if desired. The basement has 2x new hot water tanks, 2x new furnaces, new electrical panels, new electrical service boxes, additional plumbing updates, new electrical branch wiring and more. Come check out 2597 W 15th today.
Contact an agent
Home facts
- Year built:1870
- Subdivision & Development:John G Jennings Heights
- Listing ID #:5201728
- Added:49 day(s) ago
- Updated:September 03, 2026 at 07:35 AM
Rooms and interior
- Bedrooms:4
- Total bathrooms:2
- Full bathrooms:2
- Rooms Total:8
- Basement:Yes
- Living area:1,584 sq. ft.
Heating and cooling
- Heating:Forced Air
Structure and exterior
- Roof:Asphalt
- Year built:1870
- Building area:1,584 sq. ft.
- Lot area:0.05 Acres
- Levels:2 Story
Utilities
- Water:Public
- Sewer:Public Sewer
Finances and disclosures
- Price:$300,000
- Price per sq. ft.:$189.39
- Tax amount:$3,882 (2025)
Parking
- Parking description:Detached, Garage
- Garage:Yes
- Garage spaces:1

New listings near 2597 W 15th Street
- New
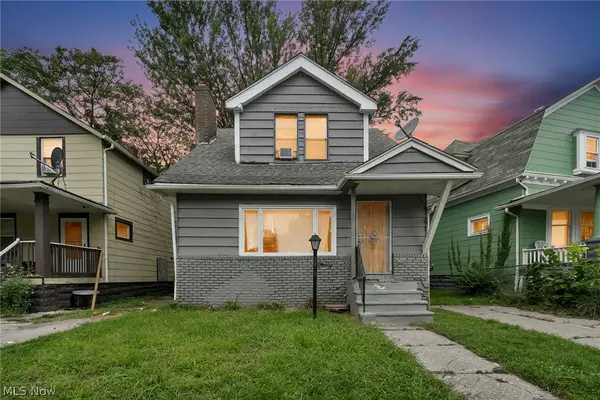 $105,000Active4 beds 2 baths2,342 sq. ft.
12811 Bartfield Avenue, Cleveland, OH 44108
MLS# 5241572Listed by: KEY REALTY - New
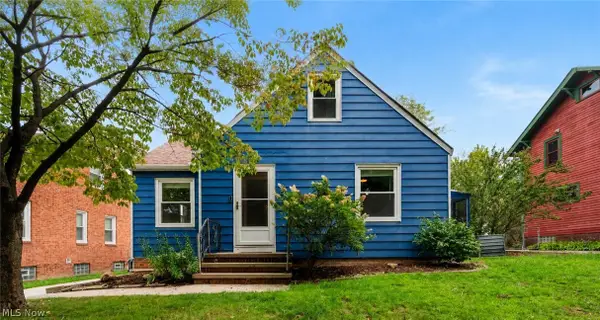 $235,000Active3 beds 2 baths1,142 sq. ft.
14522 Birchwood Avenue, Cleveland, OH 44111
MLS# 5241737Listed by: EXP REALTY, LLC. - New
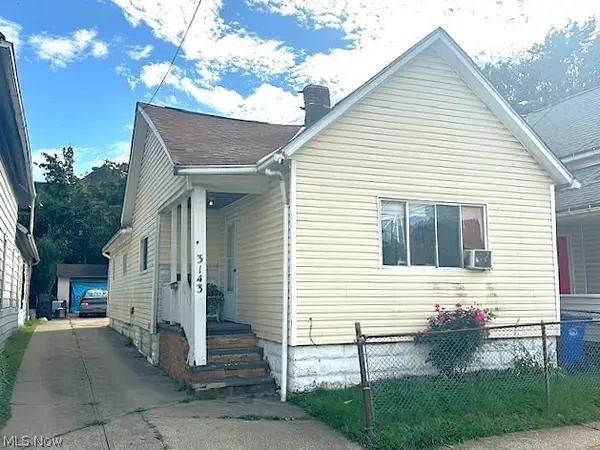 $98,000Active3 beds 1 baths1,290 sq. ft.
3143 Trowbridge Avenue, Cleveland, OH 44109
MLS# 5241922Listed by: COLDWELL BANKER SCHMIDT REALTY - New
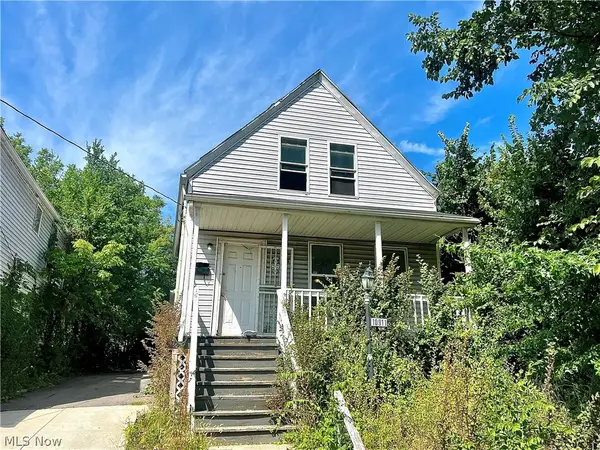 $84,900Active3 beds 2 baths
10911 Hulda Avenue, Cleveland, OH 44104
MLS# 5241953Listed by: KELLER WILLIAMS GREATER METROPOLITAN - New
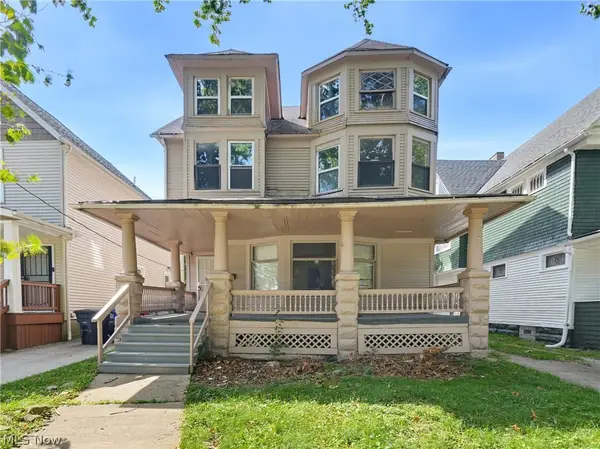 $184,900Active6 beds 2 baths2,698 sq. ft.
2200 E 81st Street, Cleveland, OH 44103
MLS# 5241956Listed by: RE/MAX INFINITY - New
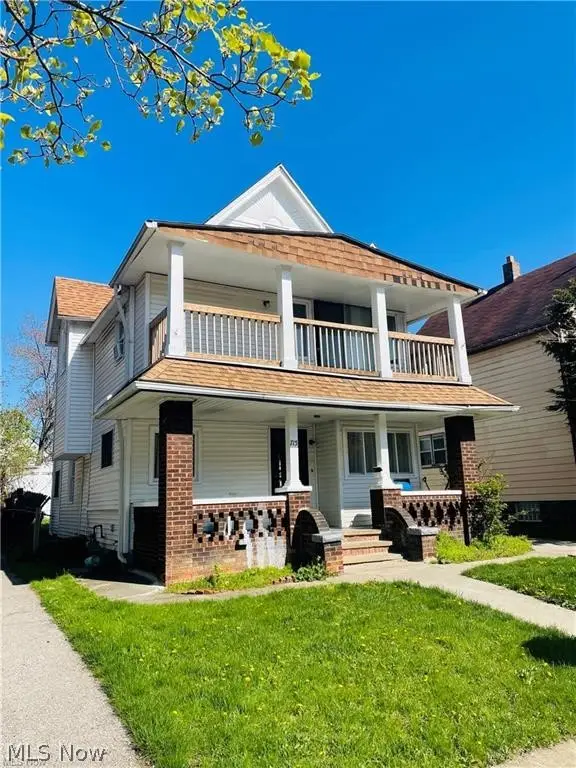 $59,000Active4 beds 2 baths1,817 sq. ft.
715 E 156th Street, Cleveland, OH 44110
MLS# 5241960Listed by: PROGRESSIVE URBAN REAL ESTATE CO - New
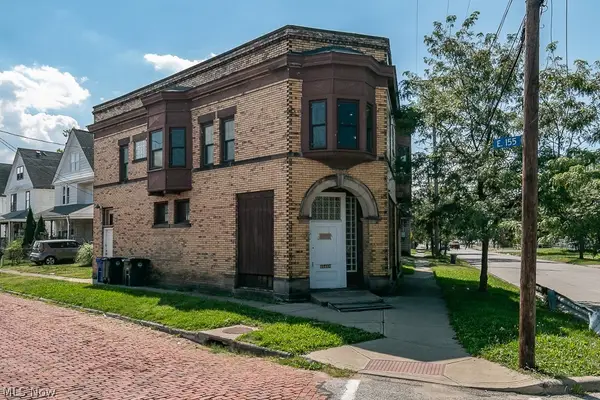 $229,000Active10 beds 6 baths5,198 sq. ft.
15416 Saranac Road, Cleveland, OH 44110
MLS# 5241967Listed by: PROGRESSIVE URBAN REAL ESTATE CO - New
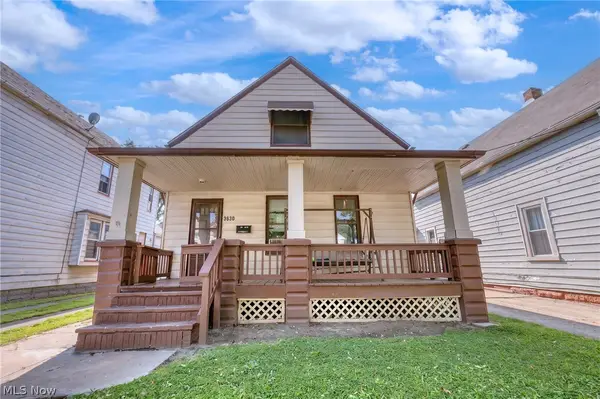 $109,900Active3 beds 1 baths
3630 E 47th Street, Cleveland, OH 44105
MLS# 5241925Listed by: PROGRESSIVE URBAN REAL ESTATE CO - New
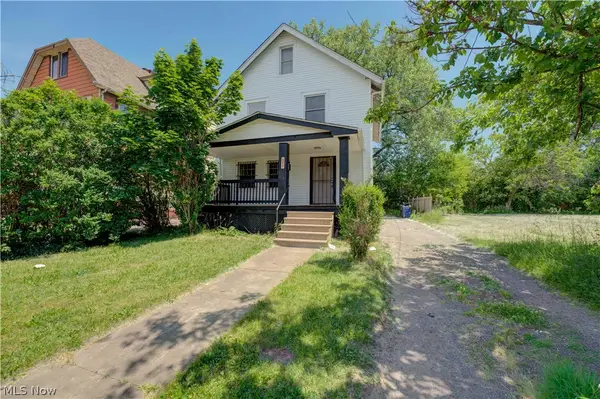 $149,999Active5 beds 1 baths1,344 sq. ft.
3241 E 116th Street, Cleveland, OH 44120
MLS# 5241788Listed by: RE/MAX HAVEN REALTY - New
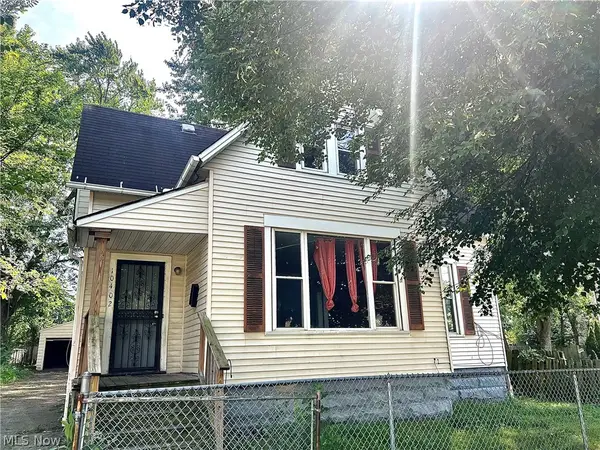 $74,900Active3 beds 2 baths2,204 sq. ft.
10402 Shale Avenue, Cleveland, OH 44104
MLS# 5241883Listed by: KELLER WILLIAMS GREATER METROPOLITAN


Protect your home and budget from life's surprises with an Assurant Home Warranty, backed by a partner that supports you through every step of homeownership. Explore Plans.
© 2023 - 2026 ERA Franchise Systems LLC. All rights reserved. ERA Franchise Systems LLC fully supports the principles of the Fair Housing Act and the Equal Opportunity Act. ERA, ERA Real Estate powered, and their respective logos are registered service marks of ERA Franchise Systems LLC. Each office is independently owned and operated.