
2785 E 126th Street, Cleveland, OH 44120
Local realty services provided by:ERA Real Solutions Realty
2785 E 126th Street,Cleveland, OH 44120
$97,500
- 5 Beds
- 2 Baths
- - sq. ft.
- Single family
- Sold
Listed by: michael a balamenti
Office: power house realty
MLS#:5225249
Source:OH_NORMLS
Sorry, we are unable to map this address
Price summary
- Price:$97,500
About this home
Attention investors! Part of an investment portfolio! Willing to sell as a package or separately. 5 bedrooms, 1.5-bathroom Cape Cod! Extensively renovated around 2020, vinyl sided, dimensional roof, updated mechanicals, vinyl windows, glass block windows, panel box, Romex wiring, PVC drains, updated kitchen and baths. Close to Shaker Square shopping, restaurants and entertainment. Rented out for $1,320 per month Eden paying 100%, leased through 4-30-27. See MLS numbers 5224823, 5224822 for other homes in this portfolio. Professional management currently in place. Lead certified through March of 27.
Contact an agent
Home facts
- Year built:1910
- Subdivision & Development:Brugge Farm Sub/W M Southerns
- Listing ID #:5225249
- Added:45 day(s) ago
- Updated:August 22, 2026 at 06:24 AM
Rooms and interior
- Bedrooms:5
- Total bathrooms:2
- Full bathrooms:1
- Half bathrooms:1
- Rooms Total:6
- Kitchen Description:Microwave, Range, Refrigerator
- Basement:Yes
- Basement Description:Finished
Heating and cooling
- Heating:Forced Air
Structure and exterior
- Roof:Asphalt, Fiberglass
- Year built:1910
- Construction Materials:Vinyl Siding
- Exterior Features:Porch
- Levels:2 Stories, 2 Story
Utilities
- Water:Public
- Sewer:Public Sewer
Finances and disclosures
- Price:$97,500
- Tax amount:$1,798 (2025)
Features and amenities
- Appliances:Microwave, Range, Refrigerator
- Amenities:Carbon Monoxide Detectors, Smoke Detectors
Parking
- Parking description:Driveway

New listings near 2785 E 126th Street
- New
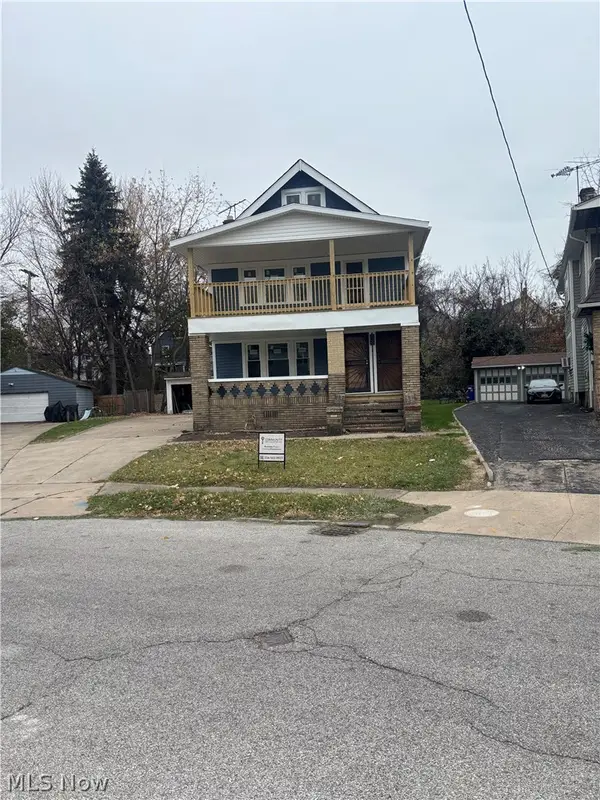 $85,000Active4 beds 2 baths
710 Linn Drive, Cleveland, OH 44108
MLS# 5238807Listed by: REAL OF OHIO - New
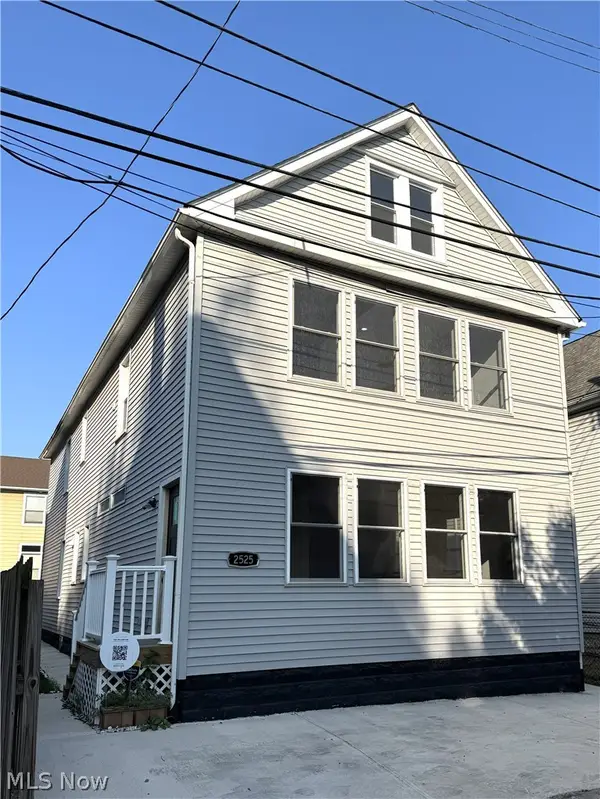 $799,000Active5 beds 3 baths
2525 Thurman Avenue, Cleveland, OH 44113
MLS# 5220280Listed by: KELLER WILLIAMS ELEVATE - New
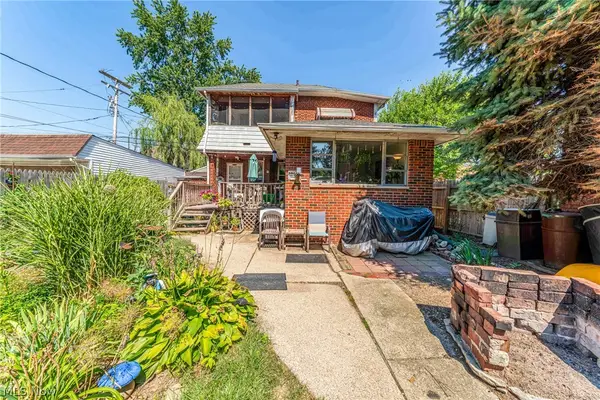 $129,900Active2 beds 2 baths1,165 sq. ft.
3387 W 125th Street, Cleveland, OH 44111
MLS# 5238201Listed by: KELLER WILLIAMS GREATER METROPOLITAN - New
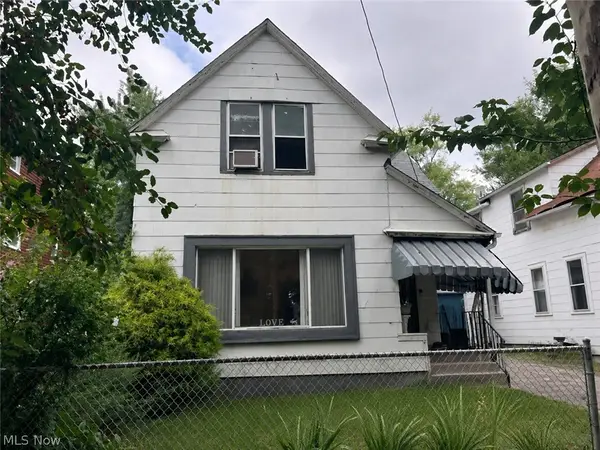 $74,900Active4 beds 2 baths2,066 sq. ft.
7311 Montgomery Avenue, Cleveland, OH 44104
MLS# 5238748Listed by: CENTURY 21 CAROLYN RILEY RL. EST. SRVCS, INC. - New
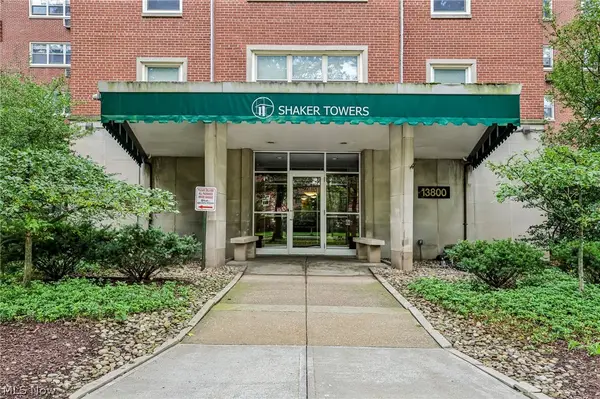 $149,900Active2 beds 2 baths1,879 sq. ft.
13800 Shaker Boulevard #902, Cleveland, OH 44120
MLS# 5238482Listed by: SHEILA KELLY REAL ESTATE LLC - New
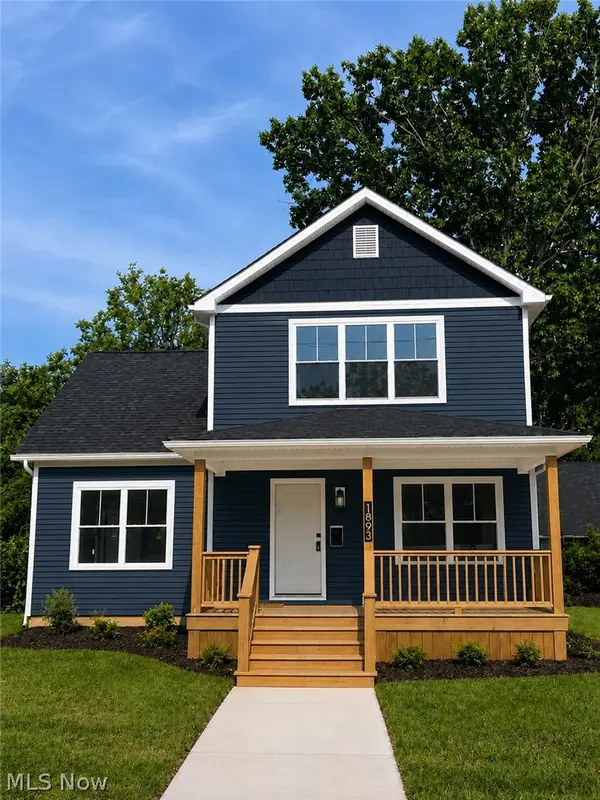 $398,000Active3 beds 3 baths3,254 sq. ft.
1893 E 84th Street, Cleveland, OH 44103
MLS# 5238793Listed by: LISTWITHFREEDOM.COM INC. - New
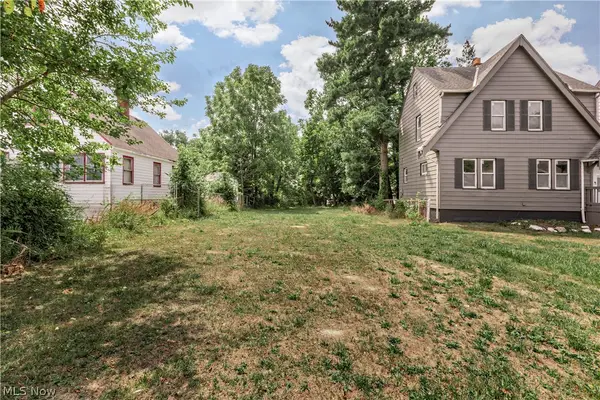 $12,500Active0.11 Acres
14100 Rexwood Avenue, Cleveland, OH 44105
MLS# 5233268Listed by: KELLER WILLIAMS GREATER METROPOLITAN - New
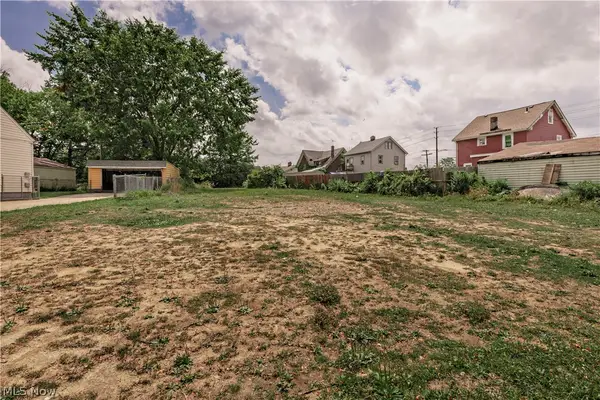 $6,500Active0.15 Acres
14816 Lotus Drive, Cleveland, OH 44128
MLS# 5233276Listed by: KELLER WILLIAMS GREATER METROPOLITAN - New
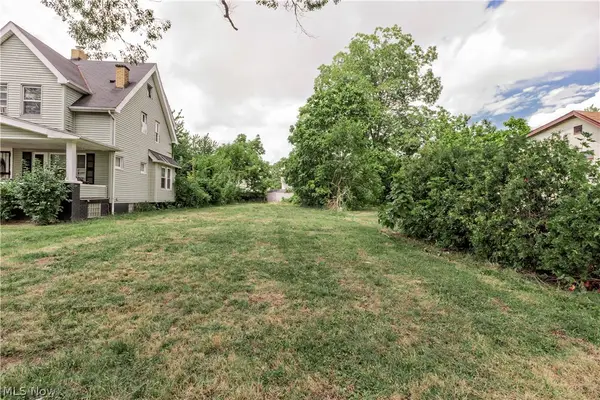 $12,500Active0.13 Acres
3332 E 121st Street, Cleveland, OH 44120
MLS# 5233283Listed by: KELLER WILLIAMS GREATER METROPOLITAN - New
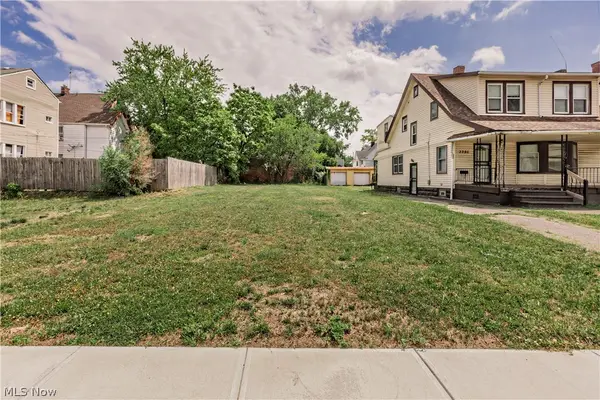 $12,500Active0.12 Acres
3391 E 121st Street, Cleveland, OH 44120
MLS# 5233289Listed by: KELLER WILLIAMS GREATER METROPOLITAN


Protect your home and budget from life's surprises with an Assurant Home Warranty, backed by a partner that supports you through every step of homeownership. Explore Plans.
© 2023 - 2026 ERA Franchise Systems LLC. All rights reserved. ERA Franchise Systems LLC fully supports the principles of the Fair Housing Act and the Equal Opportunity Act. ERA, ERA Real Estate powered, and their respective logos are registered service marks of ERA Franchise Systems LLC. Each office is independently owned and operated.