
3015 Hancock Avenue, Cleveland, OH 44113
Local realty services provided by:ERA Real Solutions Realty
Upcoming open houses
- Thu, Nov 1905:30 pm - 07:30 pm
Listed by: christopher a avery
Office: exp realty, llc.
MLS#:5245488
Source:OH_NORMLS
Price summary
- Price:$649,900
- Price per sq. ft.:$339.55
About this home
3015 Hancock Avenue offers a rare opportunity to own architect-designed new construction with a private driveway, a detached two-car garage and outdoor space of your own in Ohio City. Set among new homes and historic cottages, it’s part of Parenzo Homes’ debut collection. Designed by renowned Horton Harper Architects, this planned three-bedroom, two-and-a-half-bath home combines generous proportions with warm, modern finishes. Ten-foot ceilings extend throughout both main levels, while the open living and dining areas connect to a center-island kitchen made for gathering. Upstairs, a vaulted ceiling gives the primary suite a spacious feel, and a dedicated laundry closet puts everyday convenience right where you need it. Start the morning on the front porch or unwind on the second-floor balcony, with the restaurants, shops and entertainment of West 25th Street nearby. Planned finishes include ivory brick with wood-look accents, oak-look LVP flooring, warm white interiors and tall interior doors. A separate unfinished basement adds storage and future potential. Construction is planned to begin in April 2027. Select presale finish choices may be available, subject to builder approval and construction timing. The home is designed to qualify for Cleveland’s residential tax-abatement program, subject to certification and City approval....
Contact an agent
Home facts
- Subdivision & Development:Barber & Lords Allotment
- Listing ID #:5245488
- Added:8 day(s) ago
- Updated:November 16, 2026 at 04:47 PM
Rooms and interior
- Bedrooms:3
- Total bathrooms:3
- Full bathrooms:2
- Half bathrooms:1
- Rooms Total:8
- Basement:Yes
- Basement Description:Unfinished
- Living area:1,914 sq. ft.
Heating and cooling
- Cooling:Central Air
- Heating:Forced Air, Gas
- Central air:Yes
Structure and exterior
- Roof:Asphalt
- Building area:1,914 sq. ft.
- Lot area:0.09 Acres
- Levels:2 Stories, 2 Story
Utilities
- Water:Public
- Sewer:Public Sewer
Finances and disclosures
- Price:$649,900
- Price per sq. ft.:$339.55
Parking
- Parking description:Driveway
- Garage:Yes
- Garage spaces:2

New listings near 3015 Hancock Avenue
- New
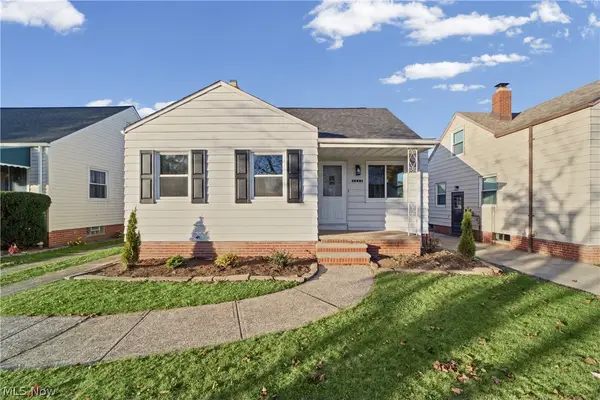 $229,000Active3 beds 2 baths1,640 sq. ft.
8804 Behrwald Avenue, Cleveland, OH 44144
MLS# 5258610Listed by: KELLER WILLIAMS LIVING - New
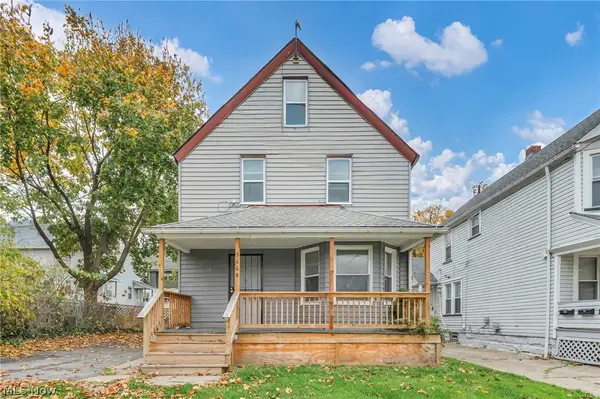 $329,900Active9 beds 4 baths
3668 W 48th Street, Cleveland, OH 44102
MLS# 5260038Listed by: RE/MAX CROSSROADS PROPERTIES - New
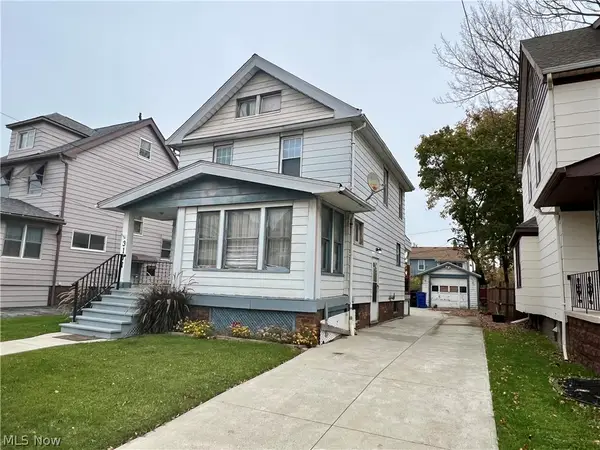 $85,000Active3 beds 1 baths1,054 sq. ft.
3107 W 111th Street, Cleveland, OH 44111
MLS# 5260667Listed by: BROKER ASSOCIATES REALTY - New
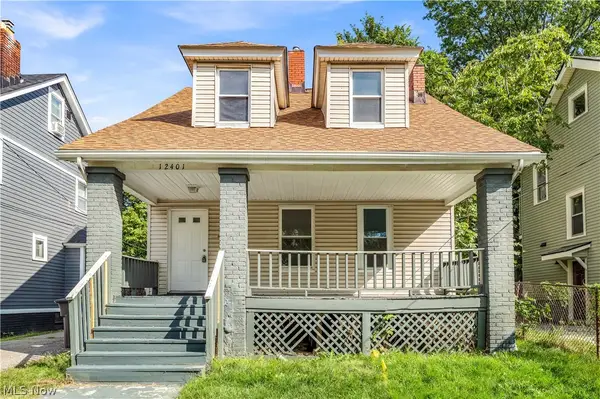 $104,900Active3 beds 2 baths1,371 sq. ft.
12401 Soika Avenue, Cleveland, OH 44120
MLS# 5261044Listed by: EXP REALTY, LLC. - New
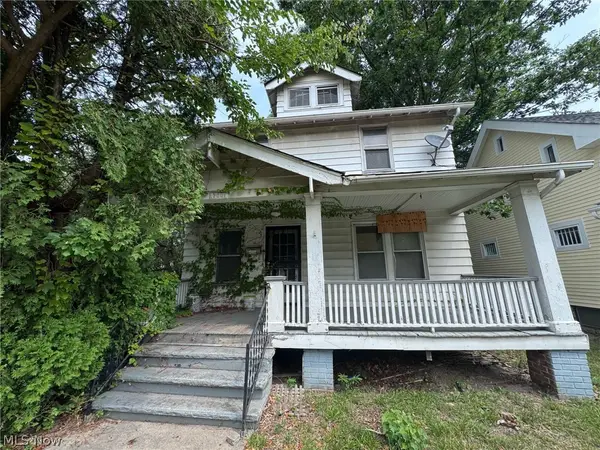 $54,999Active3 beds 1 baths1,182 sq. ft.
13601 Argus Avenue, Cleveland, OH 44110
MLS# 5261163Listed by: B2B REALTY - New
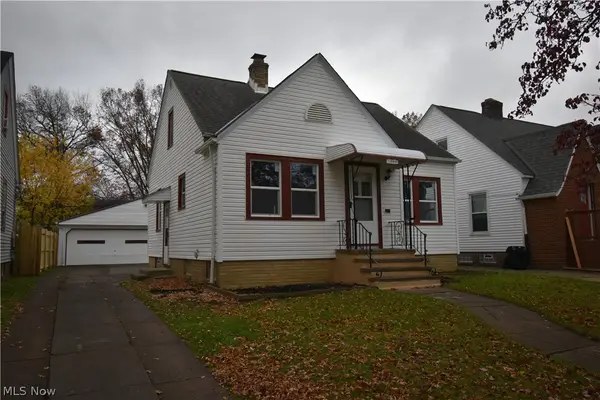 $219,900Active3 beds 2 baths1,278 sq. ft.
11909 Wayland Avenue, Cleveland, OH 44111
MLS# 5260984Listed by: WESTWAY REALTY - New
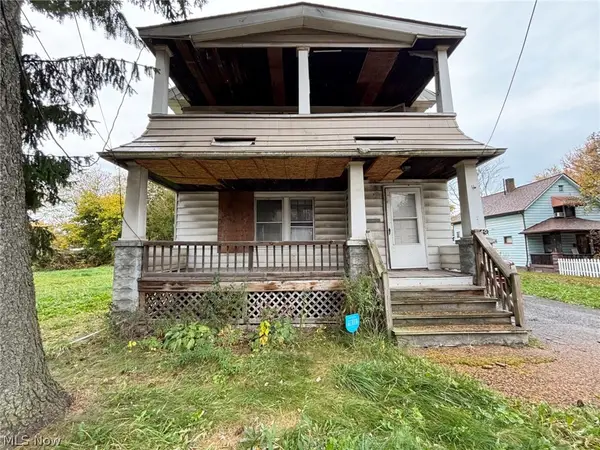 $50,000Active4 beds 2 baths1,880 sq. ft.
3840 E 54th Street, Cleveland, OH 44105
MLS# 5261065Listed by: PLUM TREE REALTY, LLC - New
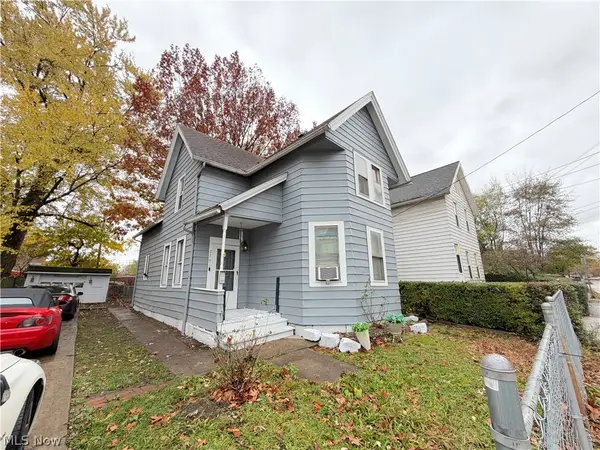 $129,900Active4 beds 2 baths
2701 Althen Avenue, Cleveland, OH 44109
MLS# 5261116Listed by: EXP REALTY, LLC. - New
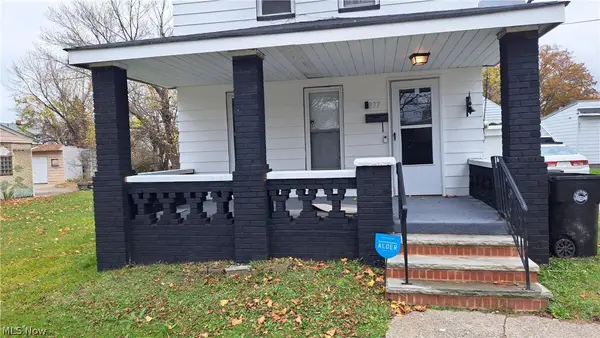 $130,000Active3 beds 1 baths
837 Whitcomb Road, Cleveland, OH 44110
MLS# 5261127Listed by: FRIENDLY HOME REALTY, INC. - New
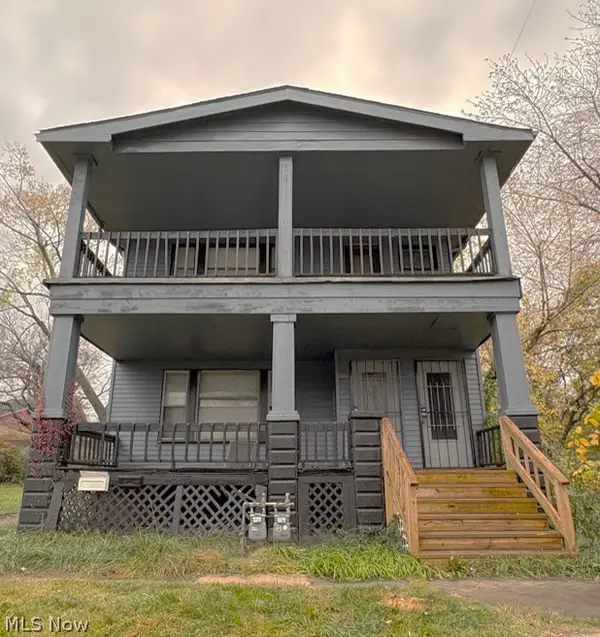 $146,000Active4 beds 2 baths
3153 E 102nd Street, Cleveland, OH 44104
MLS# 5261089Listed by: VSD REALTY, LLC.


Protect your home and budget from life's surprises with an Assurant Home Warranty, backed by a partner that supports you through every step of homeownership. Explore Plans.
© 2023 - 2026 ERA Franchise Systems LLC. All rights reserved. ERA Franchise Systems LLC fully supports the principles of the Fair Housing Act and the Equal Opportunity Act. ERA, ERA Real Estate powered, and their respective logos are registered service marks of ERA Franchise Systems LLC. Each office is independently owned and operated.