
3113 Ashwood, Cleveland, OH 44120
Local realty services provided by:ERA Real Solutions Realty
Listed by: tal tamir
Office: russell real estate services
MLS#:5240558
Source:OH_NORMLS
Price summary
- Price:$250,000
- Price per sq. ft.:$70.26
About this home
Side-by-side duplex in Cleveland's Buckeye-Shaker neighborhood, offered at $250,000, or $125,000 per unit, with both sides occupied. Each unit is a four-bedroom, one-and-a-half-bath layout of roughly 1,750 square feet per county record, and the parcel sits in the Shaker Heights City School District attendance zone on a City of Cleveland price basis. Four-bedroom rental product is thin in 44120. Both units are leased at $1,400 on month-to-month tenancies, with residents in place since March 2023. We underwrite both sides at $1,550, adding $300 a month and $3,600 a year to the $2,800 currently collected, and a four-bedroom rental a few blocks away on Methyl Ave is asking $2,100. Interiors were fully renovated a few years back with white shaker kitchens, stainless appliances, updated baths, hardwood in the living areas and luxury vinyl plank in the bedrooms. A detached two-car garage sits at the rear, and tenants pay all utilities on both sides. Case Western Reserve University is about 3.3 miles north, Shaker Square and Larchmere are in the neighborhood, and the RTA Blue and Green Lines run through the square....
Contact an agent
Home facts
- Year built:1925
- Subdivision & Development:Von Swergin Co
- Listing ID #:5240558
- Added:1 day(s) ago
- Updated:August 31, 2026 at 11:40 PM
Rooms and interior
- Bedrooms:8
- Total bathrooms:4
- Full bathrooms:2
- Half bathrooms:2
- Basement:Yes
- Basement Description:Unfinished
- Living area:3,558 sq. ft.
Heating and cooling
- Cooling:Central Air
- Heating:Forced Air, Gas
- Central air:Yes
Structure and exterior
- Roof:Asphalt, Fiberglass
- Year built:1925
- Building area:3,558 sq. ft.
- Lot area:0.18 Acres
- Construction Materials:Brick, Vinyl Siding
- Levels:2 Story
Utilities
- Water:Public
- Sewer:Public Sewer
Finances and disclosures
- Price:$250,000
- Price per sq. ft.:$70.26
- Tax amount:$9,118 (2025)
Parking
- Parking description:Detached, Garage, Paved
- Garage:Yes
- Garage spaces:2

New listings near 3113 Ashwood
- New
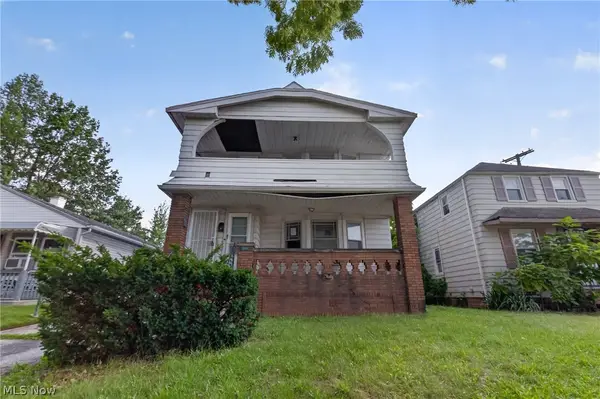 $79,500Active5 beds 3 baths2,755 sq. ft.
1646 Burgess Road, Cleveland, OH 44112
MLS# 5240408Listed by: TIMBERVINE GROUP - New
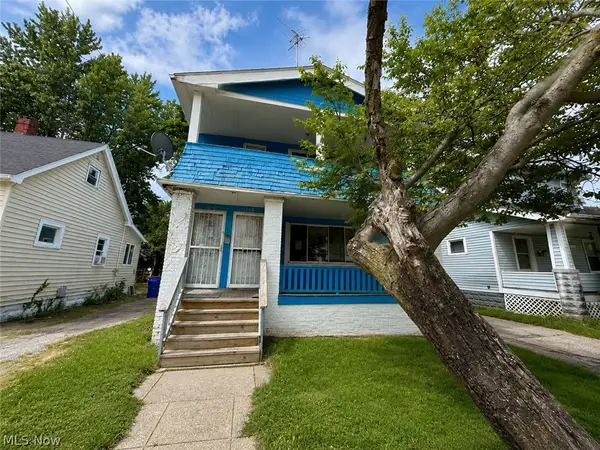 $64,900Active6 beds 3 baths
3698 E 143rd Street, Cleveland, OH 44120
MLS# 5241192Listed by: AI BROKERS LLC - New
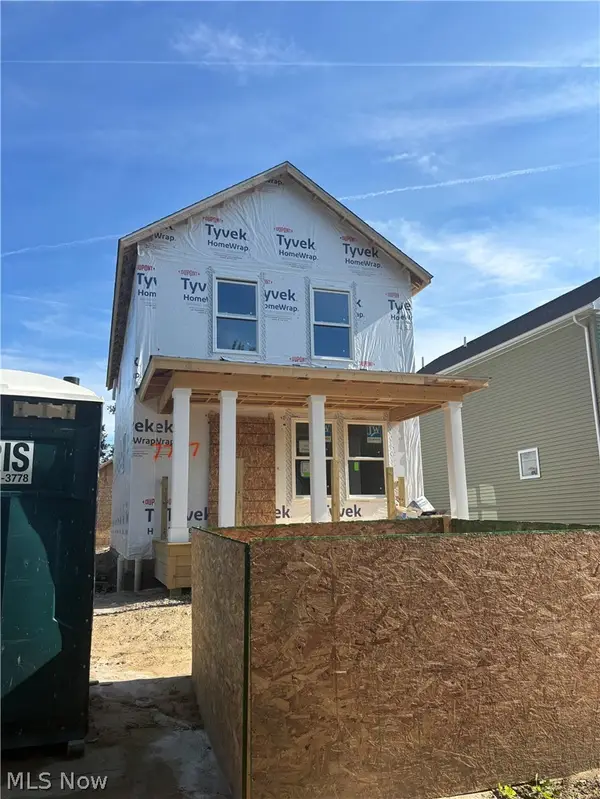 $180,000Active3 beds 2 baths1,362 sq. ft.
7717 Colgate Avenue, Cleveland, OH 44102
MLS# 5239546Listed by: CHN REAL ESTATE SERVICES, LLC. - New
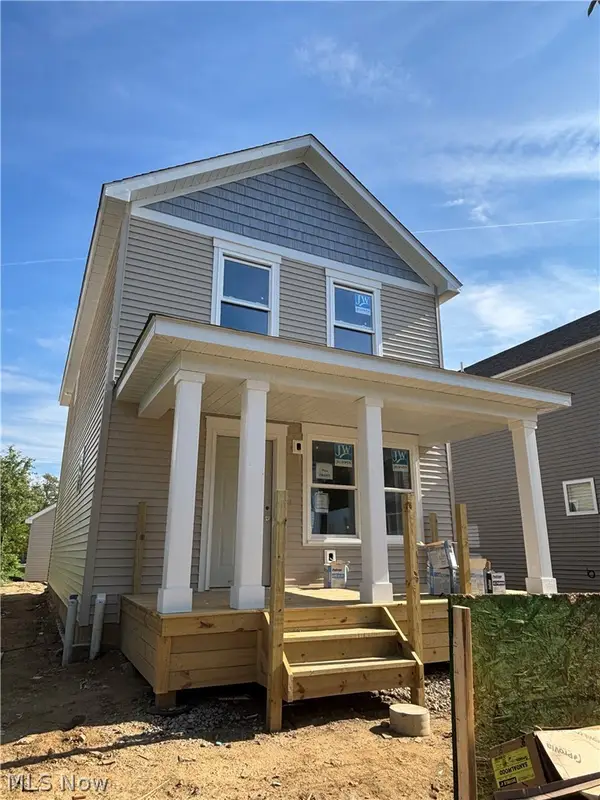 $180,000Active3 beds 2 baths1,362 sq. ft.
7725 Colgate Avenue, Cleveland, OH 44102
MLS# 5239560Listed by: CHN REAL ESTATE SERVICES, LLC. - New
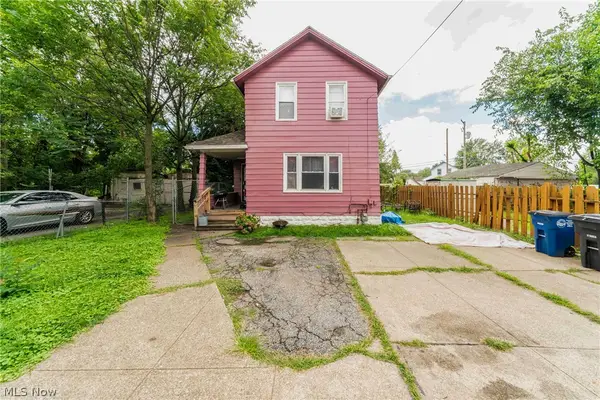 $169,900Active8 beds 3 baths2,150 sq. ft.
7426 Spafford Road, Cleveland, OH 44105
MLS# 5239882Listed by: KELLER WILLIAMS GREATER METROPOLITAN - New
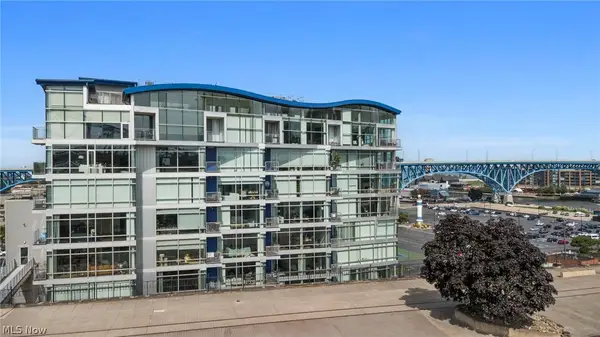 $209,900Active2 beds 2 baths1,158 sq. ft.
1237 Washington Avenue #402, Cleveland, OH 44113
MLS# 5240237Listed by: EXP REALTY, LLC. - New
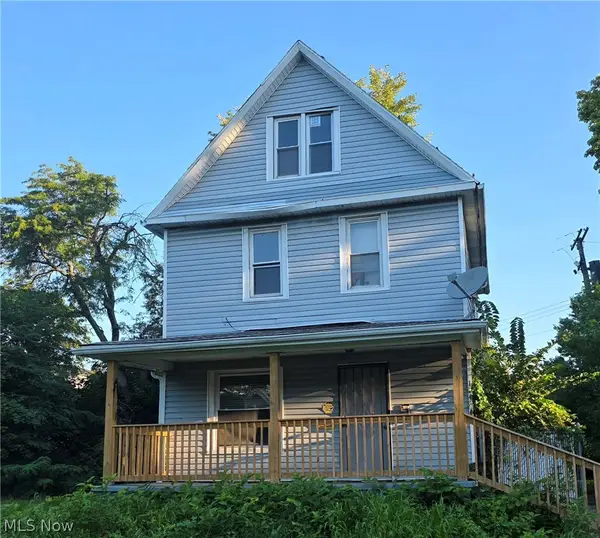 $99,000Active3 beds 2 baths
12423 Phillips Avenue, Cleveland, OH 44108
MLS# 5240838Listed by: PLUM TREE REALTY, LLC - New
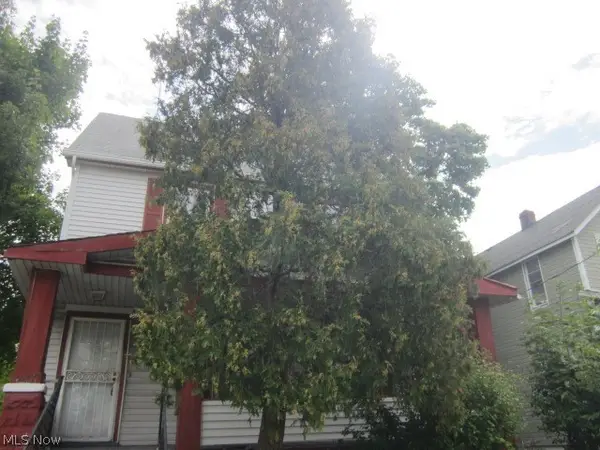 $49,900Active3 beds 1 baths1,786 sq. ft.
4207 E 146th Street, Cleveland, OH 44128
MLS# 5241082Listed by: U. S. 1 REALTY CORP. - New
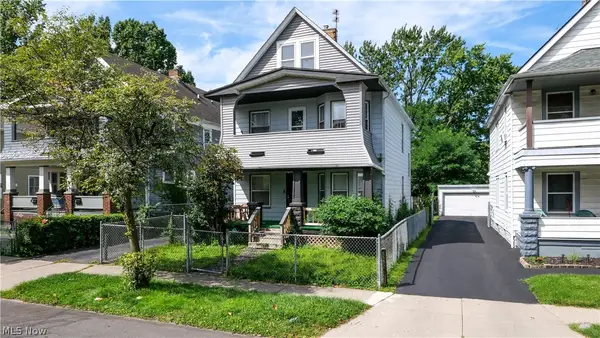 $170,000Active4 beds 2 baths
2814 E 118th Street, Cleveland, OH 44120
MLS# 5241148Listed by: CENTURY 21 DEPIERO & ASSOCIATES, INC. - New
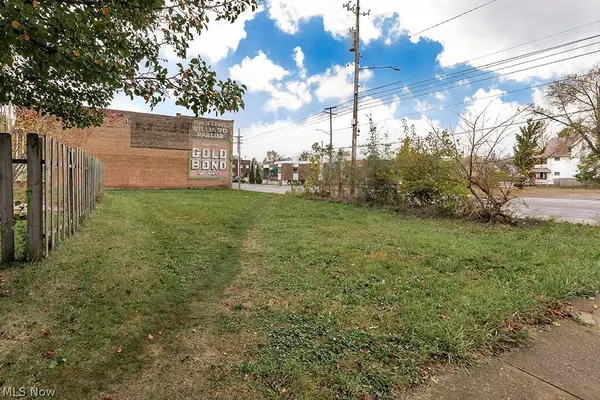 $30,000Active0.08 Acres
885 E 105th Street, Cleveland, OH 44108
MLS# 5239777Listed by: KELLER WILLIAMS GREATER METROPOLITAN


Protect your home and budget from life's surprises with an Assurant Home Warranty, backed by a partner that supports you through every step of homeownership. Explore Plans.
© 2023 - 2026 ERA Franchise Systems LLC. All rights reserved. ERA Franchise Systems LLC fully supports the principles of the Fair Housing Act and the Equal Opportunity Act. ERA, ERA Real Estate powered, and their respective logos are registered service marks of ERA Franchise Systems LLC. Each office is independently owned and operated.