
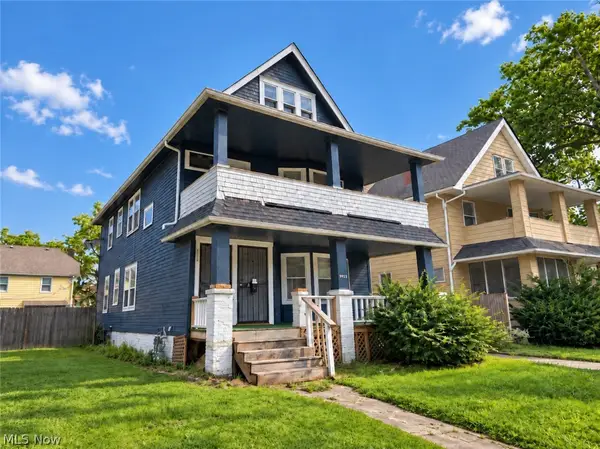
3114 W 160th Street, Cleveland, OH 44111
Local realty services provided by:ERA Real Solutions Realty
Listed by: edward j golden
Office: keller williams greater metropolitan
MLS#:5245875
Source:OH_NORMLS
Price summary
- Price:$314,900
- Price per sq. ft.:$171.7
About this home
You won't want to miss this great 3 bedroom, 2 bath, renovated cape cod in a great Cleveland neighborhood. As you walk into the living room, you can't help but notice the beautiful hardwood floors, updated windows throughout, and wood-burning fireplace. Walking through to the updated kitchen, you'll find tons of granite counter space, stainless steel appliances which all remain, and a cozy eat in space. Continuing through the first floor you will find an updated full bath, and 3 generously sized bedrooms. Upstairs is another huge bedroom with tons of closet space, and updated flooring. In the basement you will find a large room with over 600 sq ft of living space, in addition to a great updated full bath. You will also find the washer and dryer that will remain with the property. Please reach out with any questions or to set up a private showing.
Contact an agent
Home facts
- Year built:1942
- Subdivision & Development:Xanthia
- Listing ID #:5245875
- Added:1 day(s) ago
- Updated:September 20, 2026 at 03:41 AM
Rooms and interior
- Bedrooms:3
- Total bathrooms:2
- Full bathrooms:2
- Rooms Total:5
- Kitchen Description:Dishwasher, Disposal, Microwave, Range, Refrigerator
- Basement:Yes
- Living area:1,834 sq. ft.
Heating and cooling
- Cooling:Central Air
- Heating:Fireplaces, Forced Air, Gas
- Central air:Yes
Structure and exterior
- Roof:Asphalt, Fiberglass, Shingle
- Year built:1942
- Building area:1,834 sq. ft.
- Lot area:0.09 Acres
- Construction Materials:Aluminium Siding, Vinyl Siding
Utilities
- Water:Public
- Sewer:Public Sewer
Finances and disclosures
- Price:$314,900
- Price per sq. ft.:$171.7
- Tax amount:$4,606 (2025)
Features and amenities
- Appliances:Dishwasher, Disposal, Microwave, Range, Refrigerator
- Laundry features:Dryer
Parking
- Parking description:Detached, Garage
- Garage:Yes
- Garage spaces:1

New listings near 3114 W 160th Street
- New
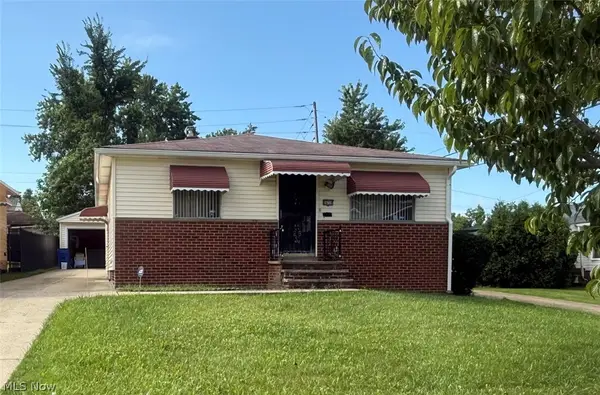 $129,900Active3 beds 2 baths2,016 sq. ft.
16710 Dynes Avenue, Cleveland, OH 44128
MLS# 5245297Listed by: HOMESMART REAL ESTATE MOMENTUM LLC - New
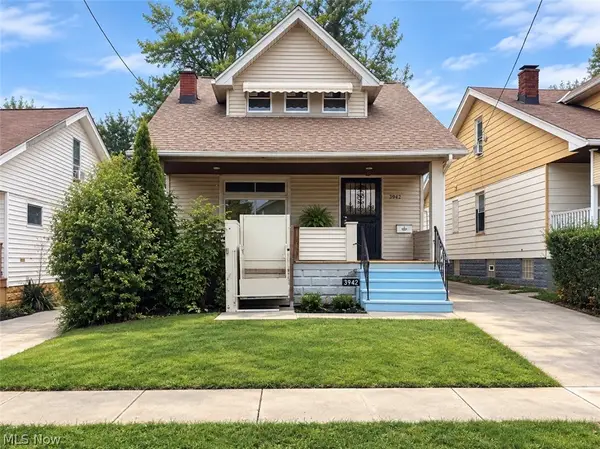 $57,500Active3 beds 1 baths1,580 sq. ft.
3942 E 121st Street, Cleveland, OH 44105
MLS# 5245026Listed by: HOMESMART REAL ESTATE MOMENTUM LLC - New
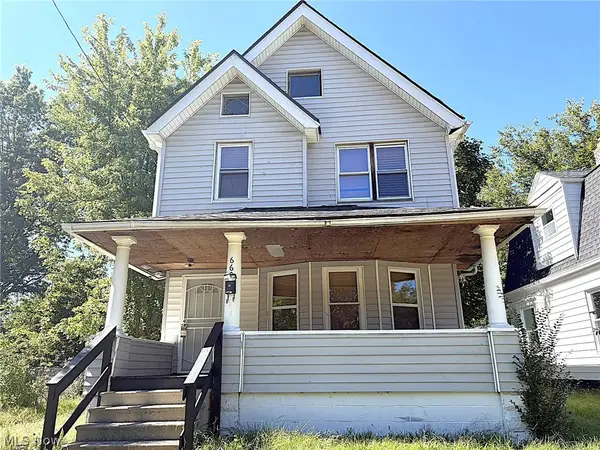 $75,000Active3 beds 1 baths1,173 sq. ft.
660 E 126th Street, Cleveland, OH 44108
MLS# 5246489Listed by: COLDWELL BANKER SCHMIDT REALTY - Open Sun, 2 to 4pmNew
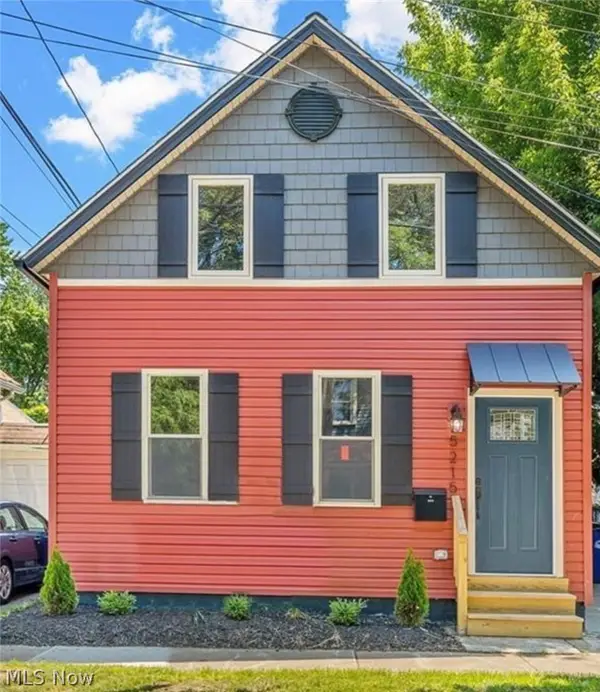 $265,000Active1 beds 2 baths
5215 Duke Avenue, Cleveland, OH 44102
MLS# 5245176Listed by: EXP REALTY, LLC. - New
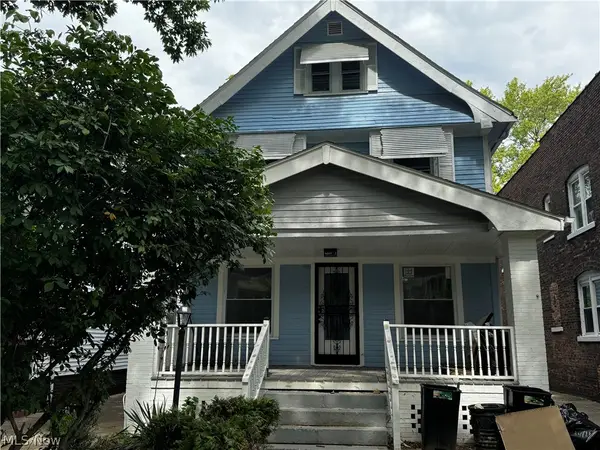 $140,000Active4 beds 2 baths
10409 Yale Avenue, Cleveland, OH 44108
MLS# 5245184Listed by: FATHOM REALTY - New
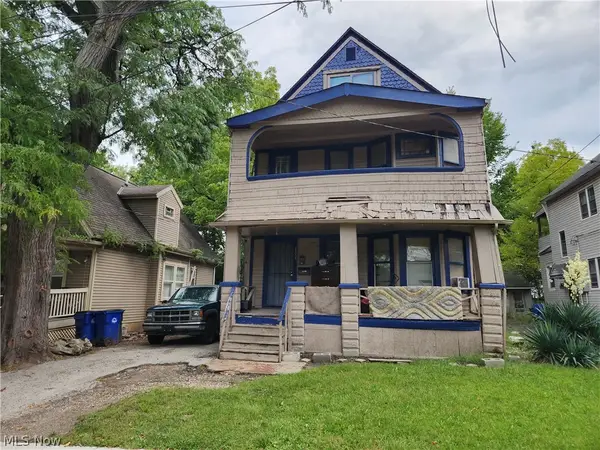 $57,500Active4 beds 2 baths
10001 Sophia Avenue, Cleveland, OH 44104
MLS# 5246081Listed by: EXP REALTY, LLC. - New
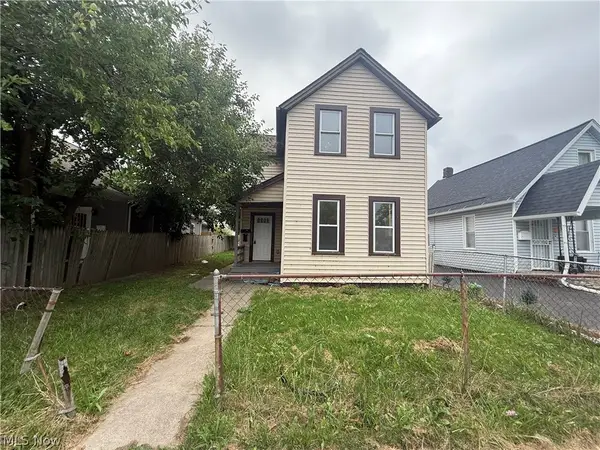 $165,000Active4 beds 2 baths1,632 sq. ft.
7619 Lawn Avenue, Cleveland, OH 44102
MLS# 5246088Listed by: EXP REALTY, LLC. - New
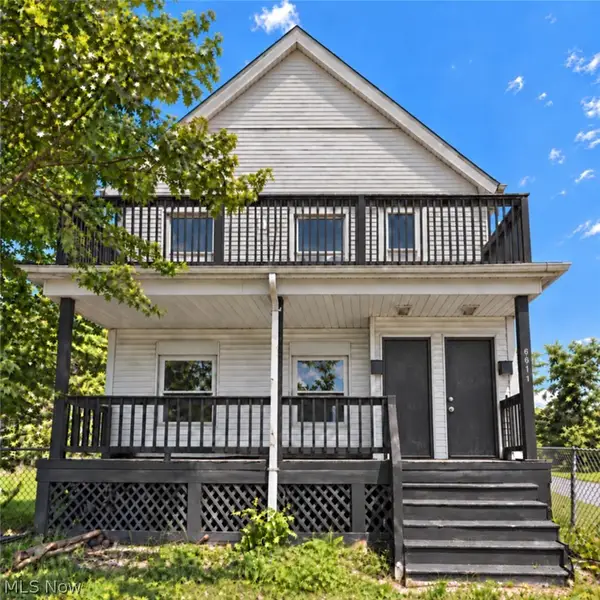 $175,500Active6 beds 2 baths
3611 E 116th Street, Cleveland, OH 44105
MLS# 5246465Listed by: HOME EQUITY REALTY GROUP - New
 $175,500Active7 beds 3 baths
9223 Adams Avenue, Cleveland, OH 44108
MLS# 5246472Listed by: HOME EQUITY REALTY GROUP


Protect your home and budget from life's surprises with an Assurant Home Warranty, backed by a partner that supports you through every step of homeownership. Explore Plans.
© 2023 - 2026 ERA Franchise Systems LLC. All rights reserved. ERA Franchise Systems LLC fully supports the principles of the Fair Housing Act and the Equal Opportunity Act. ERA, ERA Real Estate powered, and their respective logos are registered service marks of ERA Franchise Systems LLC. Each office is independently owned and operated.