
3222 W 46th Street, Cleveland, OH 44102
Local realty services provided by:ERA Real Solutions Realty
Listed by: christopher c kaylor
Office: realty trust services, llc.
MLS#:5241422
Source:OH_NORMLS
Price summary
- Price:$169,900
- Price per sq. ft.:$85.72
About this home
Westside of Cleveland, Ohio 2 family home. This 2 unit multi-family home offers large lot 50 x 200 with fenced in yard. Down unit offers living room, dinning room, 2 bedrooms 1 bath, and gally kitchen with extra space and side porch and front porch. down access has access to basement with washer and dryer hook up. Up unit is 2 bedroom, large living room, eat in kitchen and dinning area and full bath. Home has full basement with updated plumbing, electrical, furnace and hot water tanks all newer. Great location. Driveway resealed Aug. 2026
Contact an agent
Home facts
- Year built:1900
- Subdivision & Development:Clark
- Listing ID #:5241422
- Added:1 day(s) ago
- Updated:September 03, 2026 at 02:42 PM
Rooms and interior
- Bedrooms:4
- Total bathrooms:2
- Full bathrooms:2
- Rooms Total:10
- Basement:Yes
- Basement Description:Full, Partially Furnished
- Living area:1,982 sq. ft.
Heating and cooling
- Cooling:Central Air, Heat Pump
- Heating:Electric, Forced Air, Gas
- Central air:Yes
Structure and exterior
- Roof:Asphalt, Fiberglass
- Year built:1900
- Building area:1,982 sq. ft.
- Lot area:0.23 Acres
- Construction Materials:Vinyl Siding
- Levels:2 Story
Utilities
- Water:Public
- Sewer:Public Sewer
Finances and disclosures
- Price:$169,900
- Price per sq. ft.:$85.72
- Tax amount:$2,250 (2025)
Parking
- Parking description:Paved

New listings near 3222 W 46th Street
- New
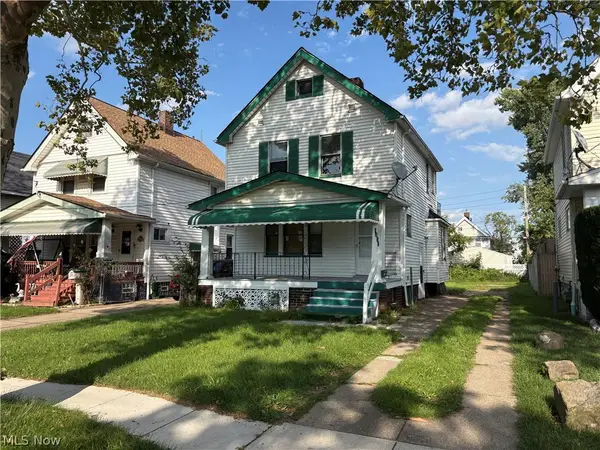 $110,000Active3 beds 1 baths
3419 W 88th Street, Cleveland, OH 44102
MLS# 5240209Listed by: ARROW REALTY - New
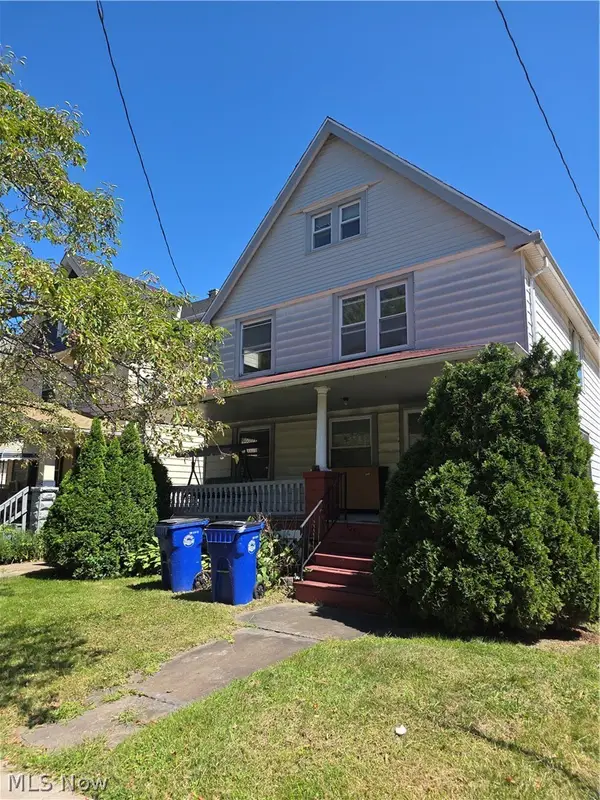 $168,000Active4 beds 2 baths1,779 sq. ft.
3235 W 88th Street, Cleveland, OH 44102
MLS# 5241430Listed by: HOME EQUITY REALTY GROUP - New
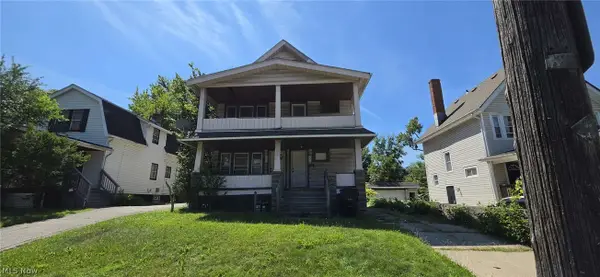 $99,900Active4 beds 2 baths1,768 sq. ft.
1514 E 174th Street, Cleveland, OH 44110
MLS# 5242050Listed by: KELLER WILLIAMS LIVING - New
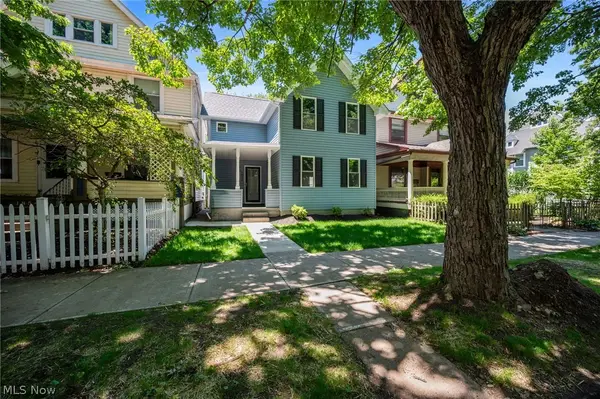 $595,000Active4 beds 3 baths2,604 sq. ft.
1852 W 47th Street, Cleveland, OH 44102
MLS# 5242090Listed by: CENTURY 21 HOMESTAR - New
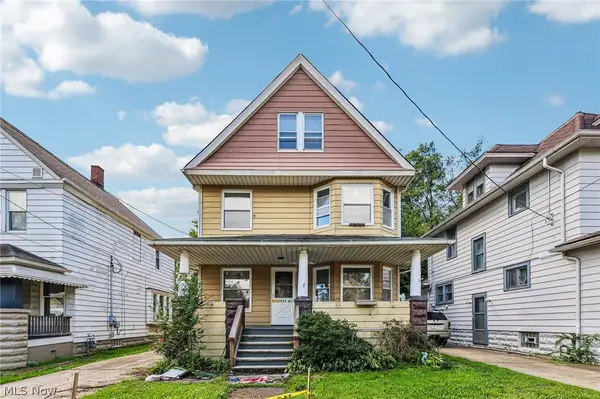 $159,500Active4 beds 2 baths1,702 sq. ft.
7004 Lansing Avenue, Cleveland, OH 44105
MLS# 5238975Listed by: GLASSHOUSE REALTY GROUP, LLC - New
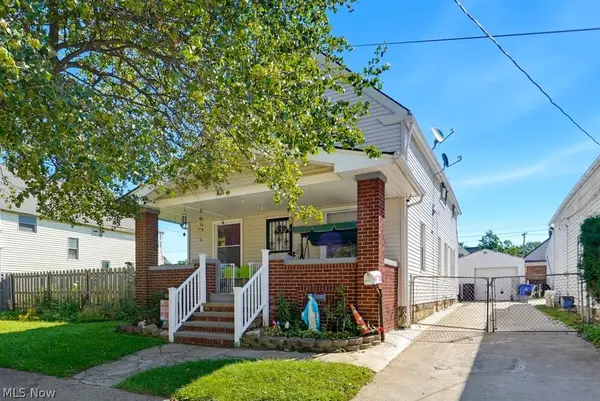 $199,900Active4 beds 2 baths1,669 sq. ft.
3483 W 46th Street, Cleveland, OH 44102
MLS# 5241377Listed by: REALUXE OHIO - New
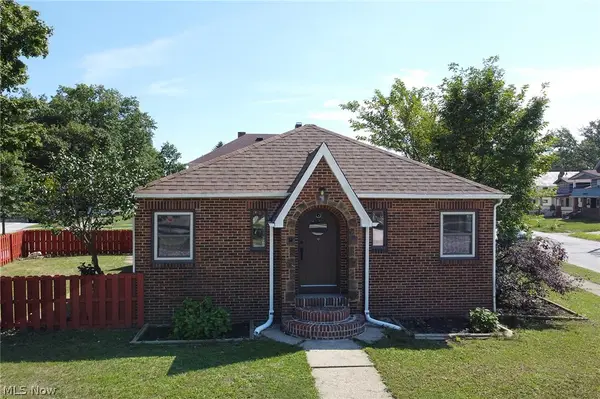 $239,900Active2 beds 2 baths2,510 sq. ft.
3300 W 131st Street, Cleveland, OH 44111
MLS# 5240852Listed by: KELLER WILLIAMS CHERVENIC RLTY - New
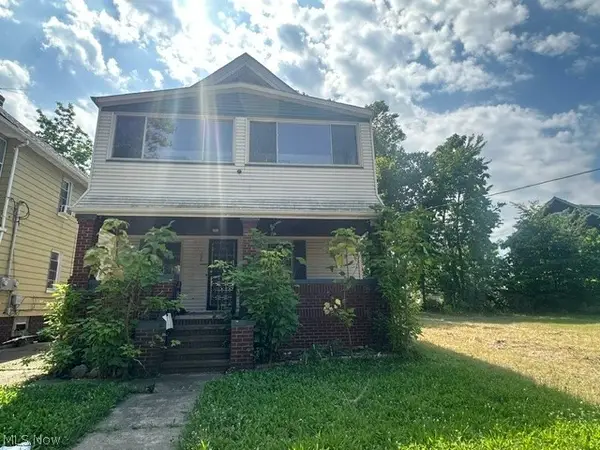 $90,000Active4 beds 2 baths1,536 sq. ft.
798 Wayside Road, Cleveland, OH 44110
MLS# 5241620Listed by: LPT REALTY - New
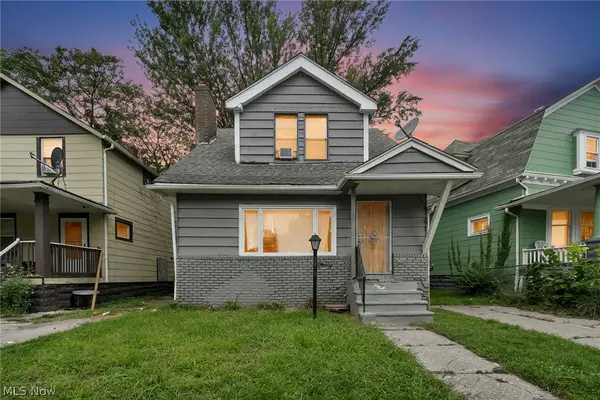 $105,000Active4 beds 2 baths2,342 sq. ft.
12811 Bartfield Avenue, Cleveland, OH 44108
MLS# 5241572Listed by: KEY REALTY - New
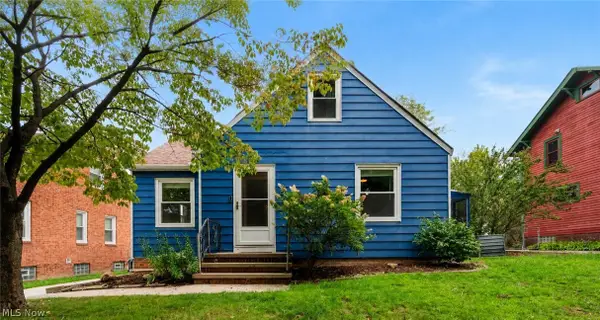 $235,000Active3 beds 2 baths1,142 sq. ft.
14522 Birchwood Avenue, Cleveland, OH 44111
MLS# 5241737Listed by: EXP REALTY, LLC.


Protect your home and budget from life's surprises with an Assurant Home Warranty, backed by a partner that supports you through every step of homeownership. Explore Plans.
© 2023 - 2026 ERA Franchise Systems LLC. All rights reserved. ERA Franchise Systems LLC fully supports the principles of the Fair Housing Act and the Equal Opportunity Act. ERA, ERA Real Estate powered, and their respective logos are registered service marks of ERA Franchise Systems LLC. Each office is independently owned and operated.