
3300 W 131st Street, Cleveland, OH 44111
Local realty services provided by:ERA Real Solutions Realty
Listed by: cindy mustafa, mo mustafa
Office: keller williams chervenic rlty
MLS#:5240852
Source:OH_NORMLS
Price summary
- Price:$239,900
- Price per sq. ft.:$95.58
About this home
More space, more possibilities, and many updates already done! Welcome to 3300 W 131st, offering 2,510 sq. ft. of living space including the partially finished lower level. The main floor features a welcoming living room, dedicated dining room, kitchen, two bedrooms and full bath, while downstairs opens up even more possibilities for a third bedroom or a family room, recreation space and additional full bathroom—more space that's ideal for a home office, fitness area, media room for entertaining. Big-ticket improvements add peace of mind, including a new roof and hot water tank in 2026, plus newer HVAC. Outside, enjoy your own yard, private driveway and 1 Car garage. Priced to sell - this home offers the space and flexibility to create a lifestyle that works for you—whether that means working from home, hosting friends, creating the ultimate game-day space or simply having room to spread out. Move in, make it yours, and start enjoying what’s next! Home Sweet Home! Call Today!
Contact an agent
Home facts
- Year built:1937
- Subdivision & Development:Lorain Villas Allotment
- Listing ID #:5240852
- Added:1 day(s) ago
- Updated:September 03, 2026 at 06:50 PM
Rooms and interior
- Bedrooms:2
- Total bathrooms:2
- Full bathrooms:2
- Rooms Total:8
- Kitchen Description:Dishwasher, Microwave, Range, Refrigerator
- Basement:Yes
- Basement Description:Finished, Full
- Living area:2,510 sq. ft.
Heating and cooling
- Cooling:Central Air
- Heating:Forced Air, Gas
- Central air:Yes
Structure and exterior
- Roof:Asphalt, Fiberglass
- Year built:1937
- Building area:2,510 sq. ft.
- Lot area:0.09 Acres
- Architectural Style:Ranch
- Construction Materials:Brick
- Exterior Features:Porch
- Levels:1 Story, 1 Story
Utilities
- Water:Public
- Sewer:Public Sewer
Finances and disclosures
- Price:$239,900
- Price per sq. ft.:$95.58
- Tax amount:$3,386 (2025)
Features and amenities
- Appliances:Dishwasher, Microwave, Range, Refrigerator
Parking
- Parking description:Attached, Drain, Garage, Paved
- Garage:Yes
- Garage spaces:1

New listings near 3300 W 131st Street
- New
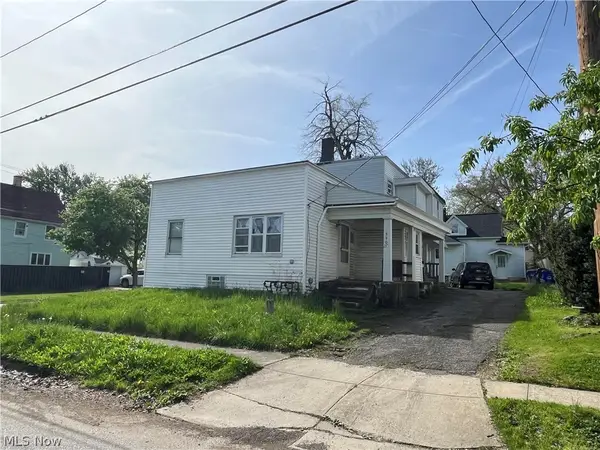 $359,900Active9 beds 4 baths2,912 sq. ft.
4500 W 39th Street, Cleveland, OH 44109
MLS# 5241709Listed by: RE/MAX ABOVE & BEYOND - New
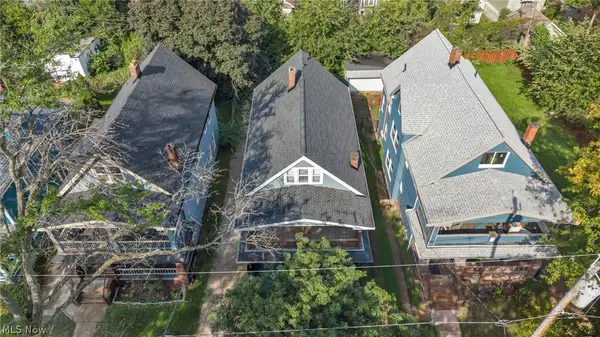 $179,900Active7 beds 3 baths3,554 sq. ft.
1328 E 86th, Cleveland, OH 44108
MLS# 5241711Listed by: COLDWELL BANKER SCHMIDT REALTY - New
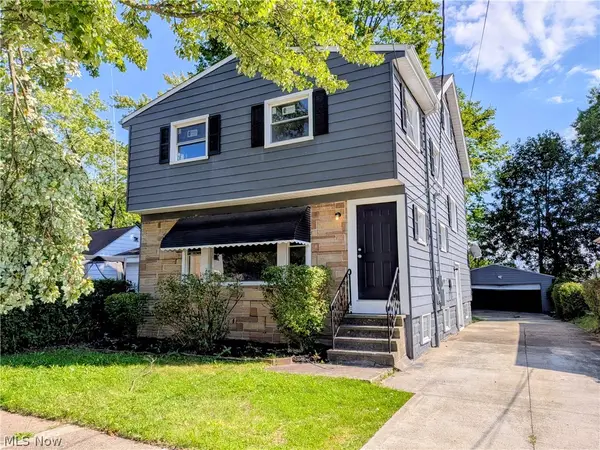 $179,900Active6 beds 2 baths
16712 Glenpark Avenue, Cleveland, OH 44128
MLS# 5242078Listed by: SOURCE ONE REALTY LLC - New
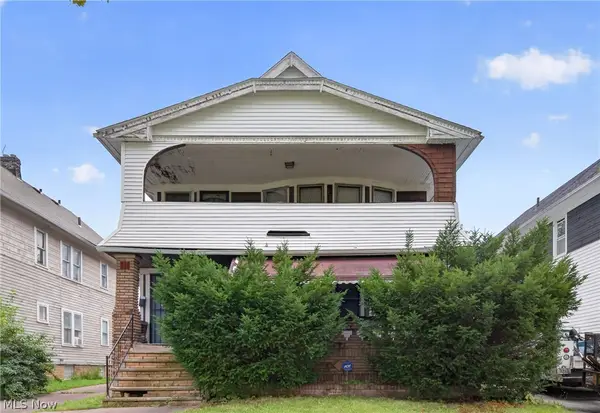 $93,500Active6 beds 2 baths2,762 sq. ft.
3599 E 146th Street, Cleveland, OH 44120
MLS# 5242131Listed by: TIMBERVINE GROUP - New
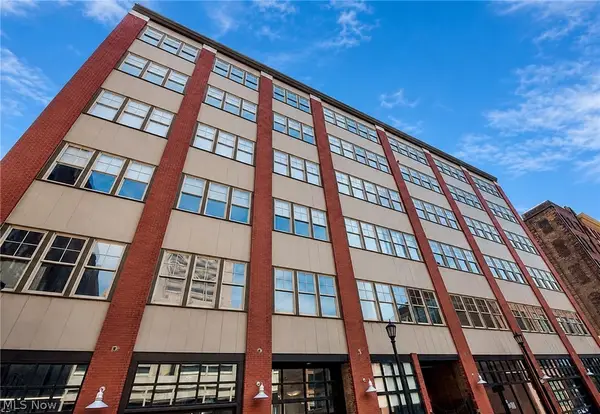 Active3 beds 2 baths1,954 sq. ft.
1260 W 4th Street #602, Cleveland, OH 44113
MLS# 5242167Listed by: KIKO - New
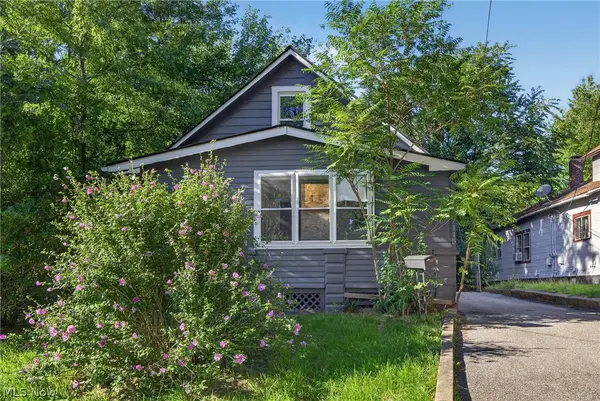 $56,000Active3 beds 1 baths1,281 sq. ft.
7115 Park Avenue, Cleveland, OH 44105
MLS# 5241242Listed by: TIMBERVINE GROUP - New
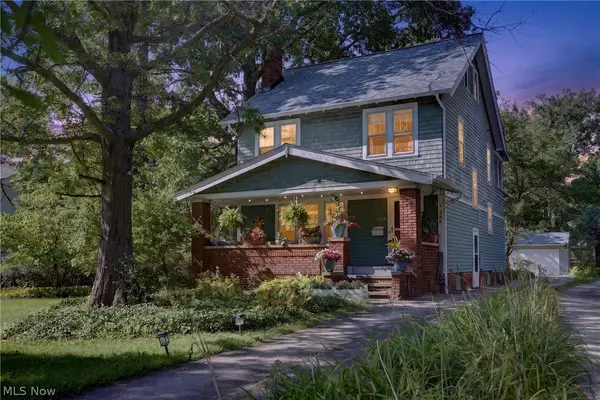 $360,000Active3 beds 3 baths2,336 sq. ft.
3389 E Monmouth Road, Cleveland, OH 44118
MLS# 5241607Listed by: REAL OF OHIO - New
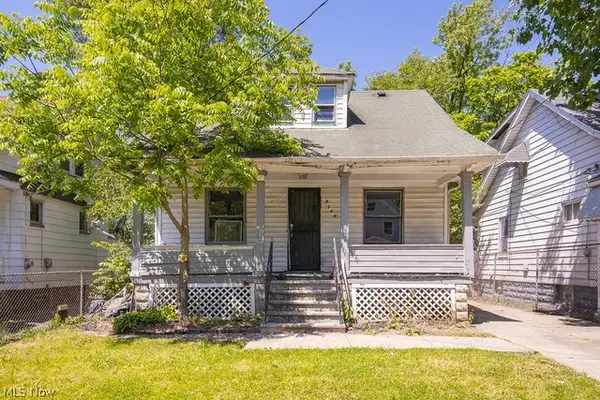 $35,000Active3 beds 1 baths1,015 sq. ft.
4144 E 120th Street, Cleveland, OH 44105
MLS# 5241902Listed by: KELLER WILLIAMS GREATER METROPOLITAN - New
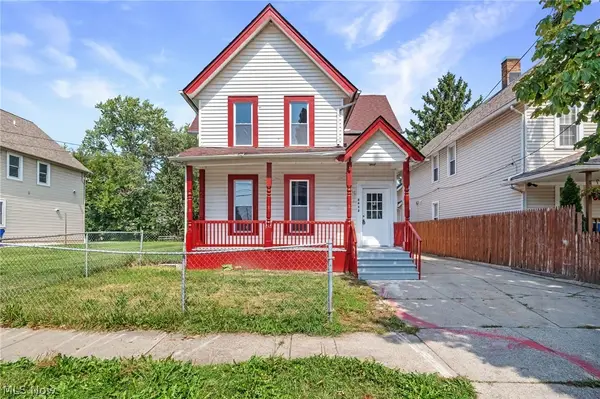 $260,000Active6 beds 2 baths2,804 sq. ft.
2612 Daisy Avenue, Cleveland, OH 44109
MLS# 5242117Listed by: KEY REALTY - New
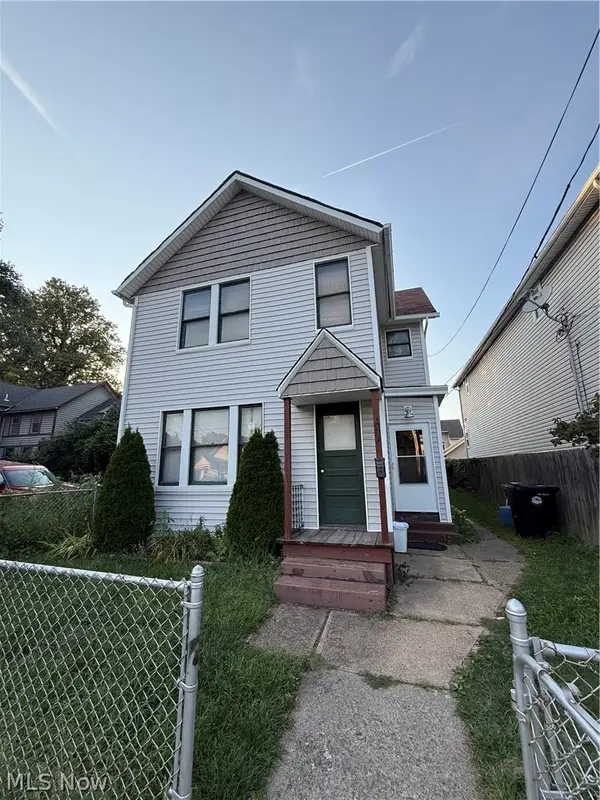 $149,999Active5 beds 2 baths
604 Jefferson Avenue, Cleveland, OH 44113
MLS# 5242125Listed by: HOTDOORS, LLC


Protect your home and budget from life's surprises with an Assurant Home Warranty, backed by a partner that supports you through every step of homeownership. Explore Plans.
© 2023 - 2026 ERA Franchise Systems LLC. All rights reserved. ERA Franchise Systems LLC fully supports the principles of the Fair Housing Act and the Equal Opportunity Act. ERA, ERA Real Estate powered, and their respective logos are registered service marks of ERA Franchise Systems LLC. Each office is independently owned and operated.