
3413 W 128th Street, Cleveland, OH 44111
Local realty services provided by:ERA Real Solutions Realty
Listed by: dianna l hosta, rick salvatore
Office: russell real estate services
MLS#:5260701
Source:OH_NORMLS
Price summary
- Price:$167,500
- Price per sq. ft.:$82.43
About this home
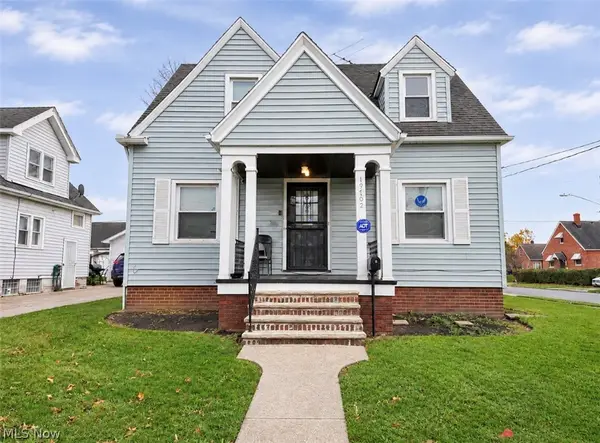
Welcome to 3413 W. 128th Street in Cleveland, OH! This charming 1924 Cleveland home features 3 bedrooms, 2 full bathrooms, a rare 3-car garage, and a flexible floor plan offering multiple living possibilities. The generously sized eat-in kitchen provides plenty of room for everyday dining, with the refrigerator, range, and microwave included. The inviting living room and separate dining room with built-in china cabinets create wonderful spaces for relaxing and entertaining.
The first floor features two bedrooms and a full bathroom with a tub and shower. Upstairs, discover a spacious private retreat featuring the third bedroom, a large full bathroom, and skylights that fill the space with natural light. A separate rear entrance provides added privacy and convenient access, making this versatile upper level ideal for a private primary suite, guest quarters, in-law accommodations, or a teen retreat.
The basement offers even more usable space, featuring a recreation room with built-in storage, a dedicated laundry room with washer and dryer included, and a versatile bonus room with closet space that could serve as a home office, hobby room, or potential fourth bedroom. Additional updates include a newer furnace and hot water tank for added peace of mind. The rare 3-car garage includes a heating system and thermostat, providing added comfort and year-round usability.
Conveniently located with easy access to I-90, I-71, and Cleveland Hopkins International Airport, this home combines flexible living space, added privacy, and exceptional garage capacity. Whether you're looking for room to spread out, accommodate guests, or enjoy separate living areas, this home offers plenty of possibilities. Schedule your private showing today!...
Contact an agent
Home facts
- Year built:1924
- Subdivision & Development:Lennox Park Allotment
- Listing ID #:5260701
- Added:1 day(s) ago
- Updated:November 19, 2026 at 12:41 AM
Rooms and interior
- Bedrooms:3
- Total bathrooms:2
- Full bathrooms:2
- Rooms Total:6
- Kitchen Description:Microwave, Range, Refrigerator
- Basement:Yes
- Basement Description:Full, Partially Furnished
- Living area:2,032 sq. ft.
Heating and cooling
- Cooling:Central Air
- Heating:Forced Air, Gas
- Central air:Yes
Structure and exterior
- Roof:Asphalt, Shingle
- Year built:1924
- Building area:2,032 sq. ft.
- Lot area:0.11 Acres
- Lot Features:Level
- Architectural Style:Bungalow
- Construction Materials:Vinyl Siding
- Exterior Features:Level, Porch
- Levels:2 Stories, 2 Story
Utilities
- Water:Public
- Sewer:Public Sewer
Finances and disclosures
- Price:$167,500
- Price per sq. ft.:$82.43
- Tax amount:$2,041 (2025)
Features and amenities
- Appliances:Microwave, Range, Refrigerator, Washer
- Laundry features:Dryer, Washer
Parking
- Parking description:Detached, Driveway, Garage, Paved
- Garage:Yes
- Garage spaces:3

New listings near 3413 W 128th Street
- Coming Soon
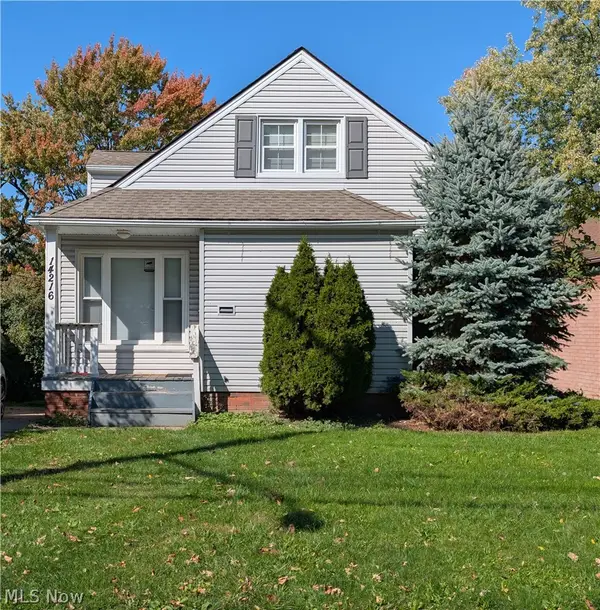 $199,900Coming Soon4 beds 1 baths1,891 sq. ft.
14216 Triskett Road, Cleveland, OH 44111
MLS# 5256791Listed by: REALTY REVOLUTION, INC. - New
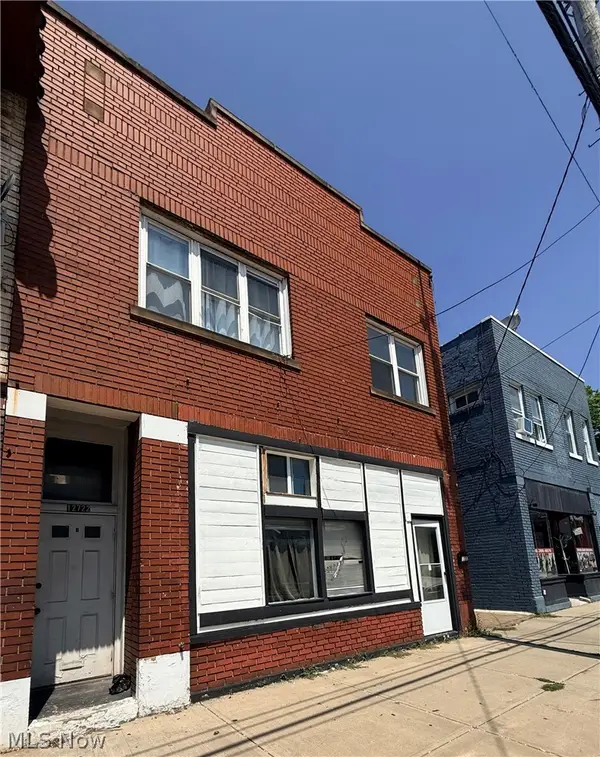 $349,900Active8 beds 4 baths
12722 Lorain Avenue, Cleveland, OH 44111
MLS# 5261853Listed by: HOMEPOINT REAL ESTATE - New
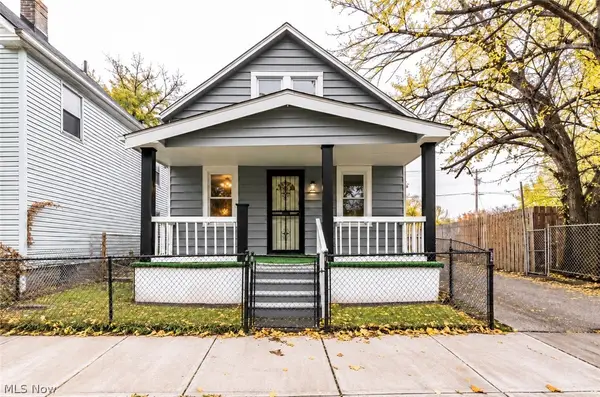 $99,900Active3 beds 2 baths1,150 sq. ft.
5807 Utica Avenue, Cleveland, OH 44103
MLS# 5261731Listed by: KELLER WILLIAMS GREATER METROPOLITAN - New
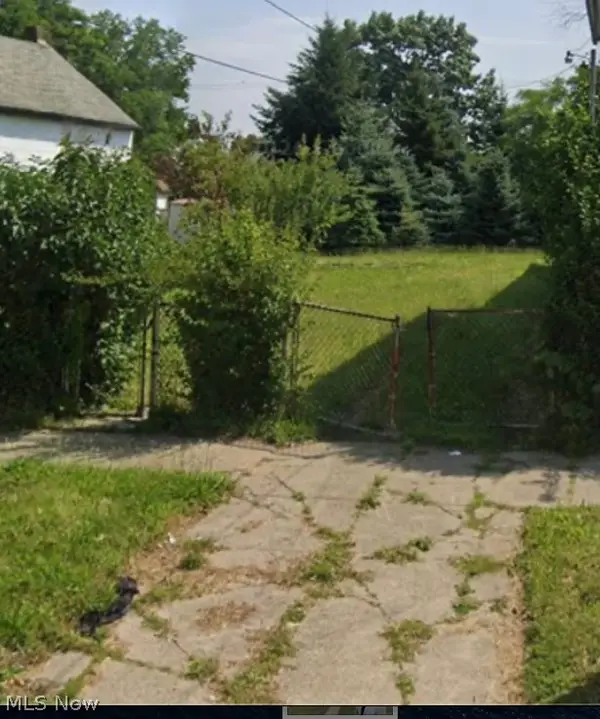 $25,000Active0.12 Acres
1615 E 34th Street, Cleveland, OH 44114
MLS# 5261834Listed by: RE/MAX REVEALTY - New
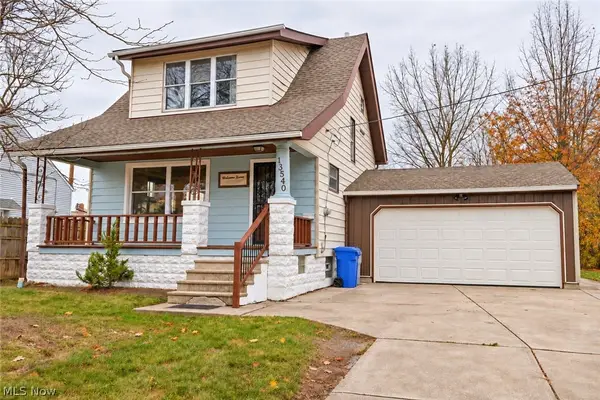 $175,000Active2 beds 2 baths1,209 sq. ft.
13540 Puritas Avenue, Cleveland, OH 44135
MLS# 5261673Listed by: CIVITAS REAL ESTATE GROUP - New
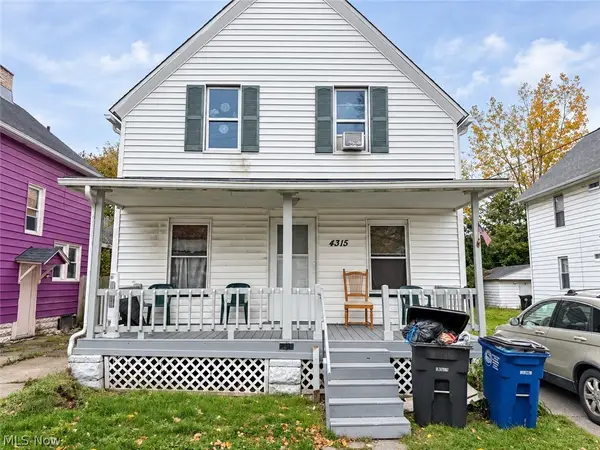 $169,900Active6 beds 2 baths1,760 sq. ft.
4315 Stickney Avenue, Cleveland, OH 44109
MLS# 5261283Listed by: KELLER WILLIAMS LIVING - New
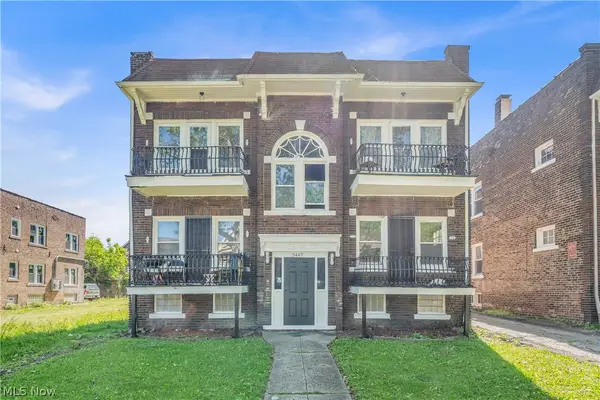 $335,000Active8 beds 4 baths4,122 sq. ft.
3447 E 140th Street, Cleveland, OH 44120
MLS# 5261783Listed by: BEYCOME BROKERAGE REALTY LLC - New
 $150,000Active5 beds 2 baths2,304 sq. ft.
19705 Shawnee Avenue, Cleveland, OH 44119
MLS# 5261381Listed by: REAFCO - New
 $175,000Active3 beds 2 baths1,770 sq. ft.
19702 Mohawk Avenue, Cleveland, OH 44119
MLS# 5259880Listed by: FAIRFELLOW REALTY LLC


Protect your home and budget from life's surprises with an Assurant Home Warranty, backed by a partner that supports you through every step of homeownership. Explore Plans.
© 2023 - 2026 ERA Franchise Systems LLC. All rights reserved. ERA Franchise Systems LLC fully supports the principles of the Fair Housing Act and the Equal Opportunity Act. ERA, ERA Real Estate powered, and their respective logos are registered service marks of ERA Franchise Systems LLC. Each office is independently owned and operated.