
3433 W 41st Street, Cleveland, OH 44109
Local realty services provided by:ERA Real Solutions Realty
Listed by: ahren l booher, joey dickerhoof
Office: keller williams elevate
MLS#:5246152
Source:OH_NORMLS
Price summary
- Price:$155,000
- Price per sq. ft.:$83.2
About this home
Welcome to 3433 W 41st St in Cleveland! This fully rented duplex offers a great opportunity for investors looking to add an income-producing property to their portfolio. The upper unit features 2 bedrooms and 1 bathroom, while the lower unit offers 2 bedrooms and 1 bathroom. Both units are currently rented, providing immediate rental income for the next owner. With two separate living spaces and a convenient Cleveland location, this property offers an opportunity to build or expand an investment portfolio.
Contact an agent
Home facts
- Year built:1915
- Subdivision & Development:Smythe
- Listing ID #:5246152
- Added:1 day(s) ago
- Updated:September 25, 2026 at 05:43 PM
Rooms and interior
- Bedrooms:4
- Total bathrooms:2
- Full bathrooms:2
- Kitchen Description:Range, Refrigerator
- Basement:Yes
- Basement Description:Full, Unfinished
- Living area:1,863 sq. ft.
Heating and cooling
- Heating:Forced Air
Structure and exterior
- Roof:Asphalt, Shingle
- Year built:1915
- Building area:1,863 sq. ft.
- Lot area:0.11 Acres
- Construction Materials:Aluminium Siding, Brick, Vinyl Siding
- Levels:2 Story
Utilities
- Water:Public
- Sewer:Public Sewer
Finances and disclosures
- Price:$155,000
- Price per sq. ft.:$83.2
- Tax amount:$2,927 (2025)
Features and amenities
- Appliances:Range, Refrigerator
Parking
- Parking description:Driveway

New listings near 3433 W 41st Street
- New
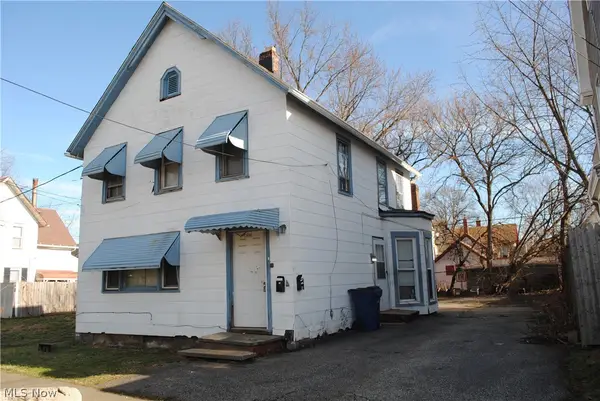 $100,000Active4 beds 2 baths2,562 sq. ft.
3791 W 38th Street, Cleveland, OH 44109
MLS# 5247945Listed by: EXP REALTY, LLC. - New
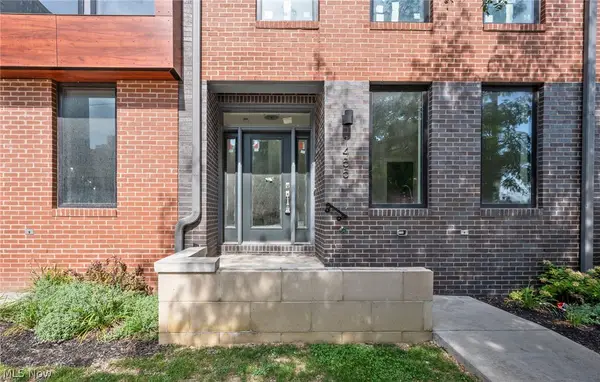 $499,900Active3 beds 5 baths2,404 sq. ft.
1455 Superior Avenue #22, Cleveland, OH 44114
MLS# 5248135Listed by: EXP REALTY, LLC. - New
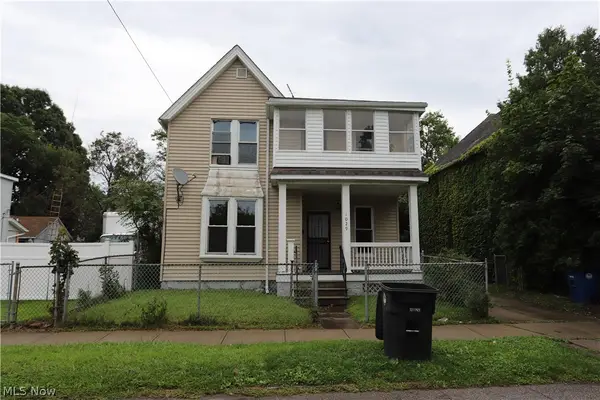 $150,000Active5 beds 2 baths
1029 E 78th Street, Cleveland, OH 44103
MLS# 5244097Listed by: KELLER WILLIAMS GREATER METROPOLITAN - New
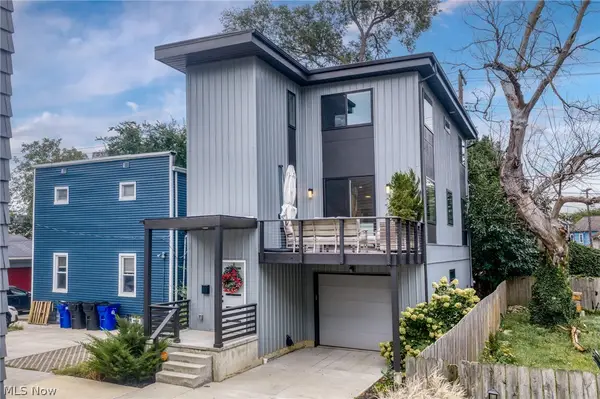 $575,000Active3 beds 3 baths2,185 sq. ft.
4415 John Avenue, Cleveland, OH 44113
MLS# 5247157Listed by: BERKSHIRE HATHAWAY HOMESERVICES PROFESSIONAL REALTY - New
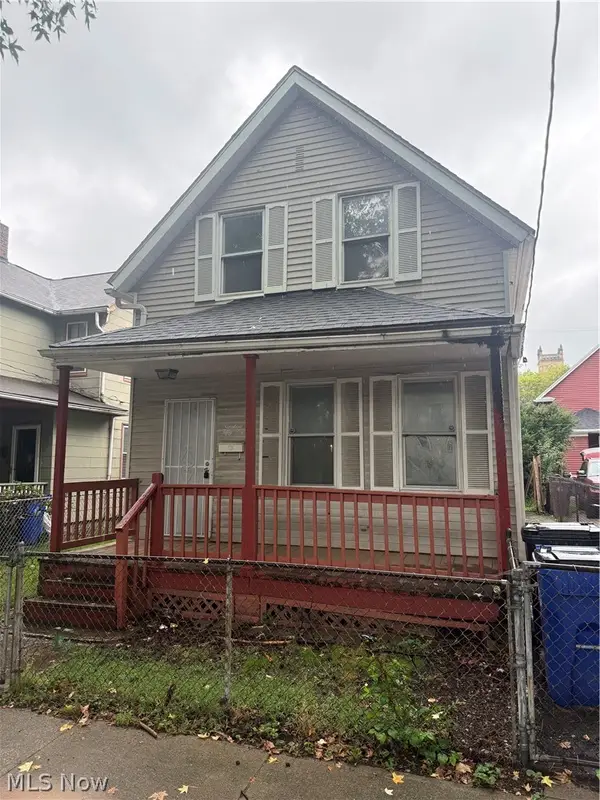 $137,500Active3 beds 1 baths1,322 sq. ft.
1956 W 50th Street, Cleveland, OH 44102
MLS# 5247378Listed by: REAL OF OHIO - New
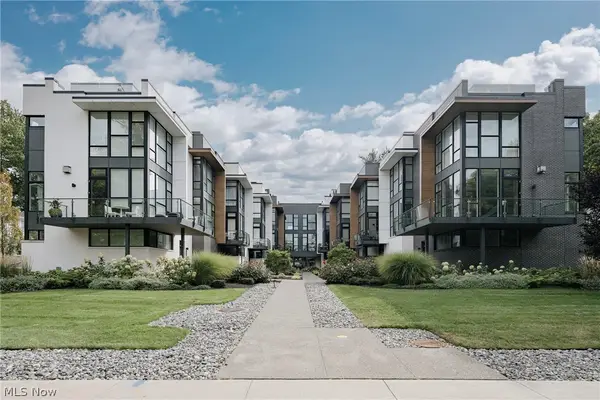 $625,000Active2 beds 3 baths1,966 sq. ft.
9515 Lake Avenue, Cleveland, OH 44102
MLS# 5247479Listed by: KELLER WILLIAMS GREATER METROPOLITAN - New
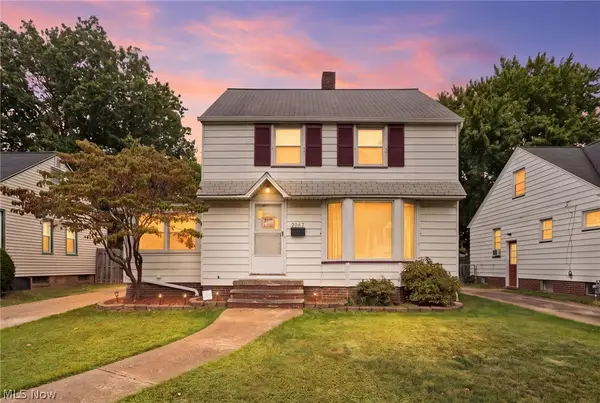 $200,000Active3 beds 2 baths1,387 sq. ft.
3067 W 137th Street, Cleveland, OH 44111
MLS# 5247537Listed by: KELLER WILLIAMS CAPITAL PARTNERS REALTY, LLC - New
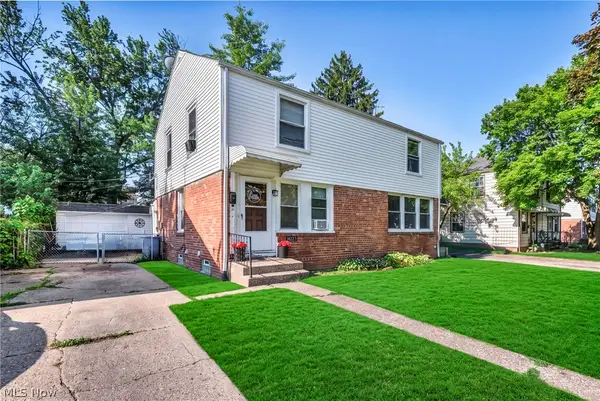 $110,000Active2 beds 1 baths1,409 sq. ft.
14225 Rainbow Avenue, Cleveland, OH 44111
MLS# 5247834Listed by: KELLER WILLIAMS LIVING - Open Mon, 4:30 to 6pmNew
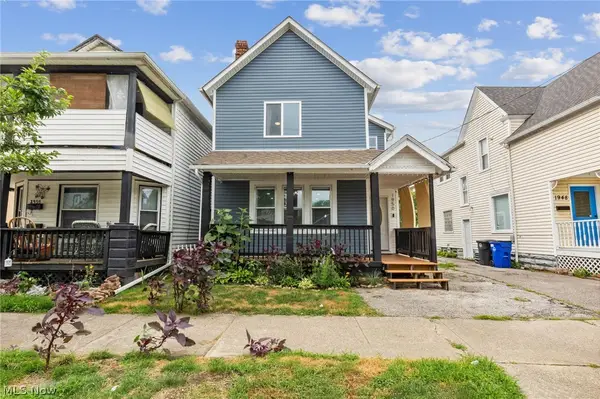 $330,000Active3 beds 3 baths1,795 sq. ft.
1950 W 47th Street, Cleveland, OH 44102
MLS# 5247900Listed by: HOMESMART REAL ESTATE MOMENTUM LLC - New
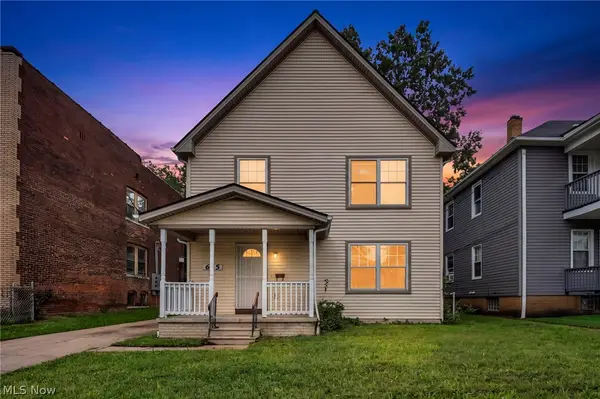 $130,000Active4 beds 2 baths1,800 sq. ft.
645 Eddy Road, Cleveland, OH 44108
MLS# 5248054Listed by: REAL OF OHIO


Protect your home and budget from life's surprises with an Assurant Home Warranty, backed by a partner that supports you through every step of homeownership. Explore Plans.
© 2023 - 2026 ERA Franchise Systems LLC. All rights reserved. ERA Franchise Systems LLC fully supports the principles of the Fair Housing Act and the Equal Opportunity Act. ERA, ERA Real Estate powered, and their respective logos are registered service marks of ERA Franchise Systems LLC. Each office is independently owned and operated.