
3515 Archwood Avenue, Cleveland, OH 44109
Local realty services provided by:ERA Real Solutions Realty
3515 Archwood Avenue,Cleveland, OH 44109
$885,000
- 11 Beds
- 7 Baths
- 5,770 sq. ft.
- Multi-family
- Active
Listed by: john p lucien
Office: berkshire hathaway homeservices lucien realty
MLS#:5248453
Source:OH_NORMLS
Price summary
- Price:$885,000
- Price per sq. ft.:$153.38
About this home
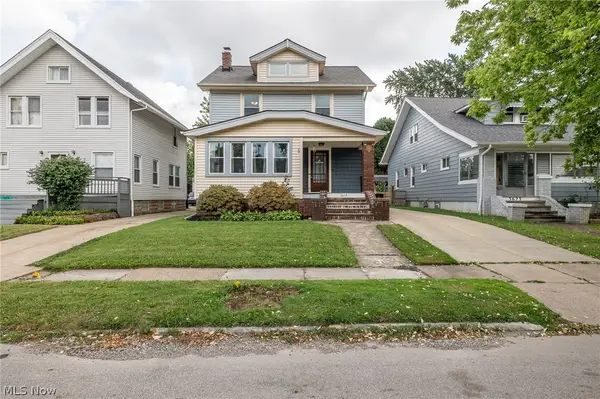
Own a piece of Cleveland history! The Weldon Davis House, built in 1895 and recognized within the National Register's Archwood Avenue Historic District, is an extraordinary Queen Anne-inspired Victorian offering remarkable architecture and versatility. Featuring approximately 5,770 sq. ft. of combined appraiser-reported living area, 11 bedrooms, 7 baths and 5 garage spaces.
From its striking multi-story turret and dramatic rooflines to its magnificent interior, discover exquisite Gothic-arched and circular art-glass windows, rich natural woodwork, a three-sided bay window with decorative glass transoms and an ornate dining room ceiling. The distinctive turret sitting room features beautiful art glass, intricate tile flooring and a dramatic gold-toned ceiling.
The main residence offers 5 bedrooms, 3 baths and an attached 2-car garage. Additional accommodations include a finished walkout basement with 2 bedrooms and a bath; a separate spacious carriage house with 3 bedrooms, 2 baths and an attached 3-car garage, offering potential guest-house accommodations; and a 1-bedroom, 1-bath efficiency apartment. Each living area features its own kitchen area.
Currently utilized for short-term rental accommodations, this remarkable property offers possibilities as a distinctive personal residence, multigenerational home with in-law accommodations or income-producing investment.
Conveniently located near MetroHealth, Cleveland Metroparks Zoo, Tremont and Ohio City, with easy access to downtown Cleveland, dining and entertainment. Experience the history, craftsmanship and extraordinary possibilities of the Weldon Davis House. Schedule your private showing! Buyers will need to do their own due diligence regarding city approval for how they want to use the property....
Contact an agent
Home facts
- Year built:1895
- Listing ID #:5248453
- Added:1 day(s) ago
- Updated:October 03, 2026 at 08:43 PM
Rooms and interior
- Bedrooms:11
- Total bathrooms:7
- Full bathrooms:7
- Rooms Total:26
- Kitchen Description:Dishwasher, Range, Refrigerator
- Basement:Yes
- Basement Description:Finished, Full, Walk Out Access
- Living area:5,770 sq. ft.
Heating and cooling
- Cooling:Central Air
- Heating:Forced Air, Hot Water, Steam
- Central air:Yes
Structure and exterior
- Roof:Asphalt, Fiberglass
- Year built:1895
- Building area:5,770 sq. ft.
- Lot area:0.23 Acres
- Construction Materials:Wood Siding
- Levels:3 Stories
Utilities
- Water:Public
- Sewer:Public Sewer
Finances and disclosures
- Price:$885,000
- Price per sq. ft.:$153.38
- Tax amount:$7,376 (2025)
Features and amenities
- Appliances:Dishwasher, Range, Refrigerator, Washer
- Laundry features:Dryer, Washer
Parking
- Parking description:Attached, Garage
- Garage:Yes
- Garage spaces:5

New listings near 3515 Archwood Avenue
- New
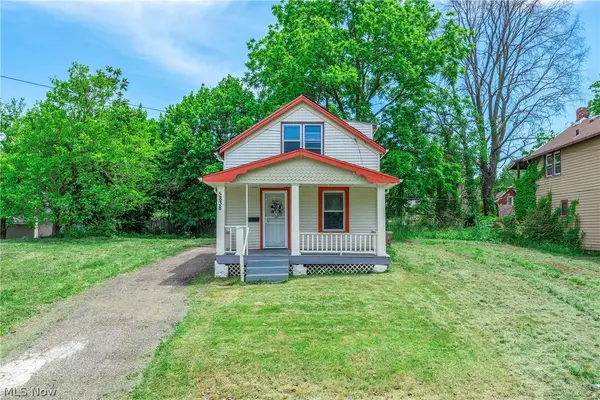 $67,500Active2 beds 1 baths
5838 Portage Avenue, Cleveland, OH 44127
MLS# 5250328Listed by: EXP REALTY, LLC. - New
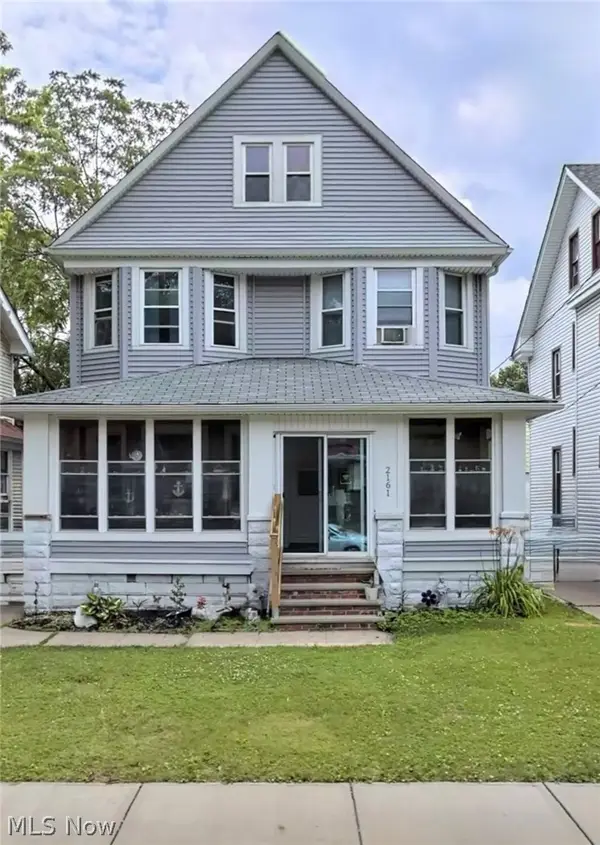 $155,900Active7 beds 2 baths3,148 sq. ft.
2161 W 101st Street, Cleveland, OH 44102
MLS# 5250353Listed by: JACK KOHL REALTY - New
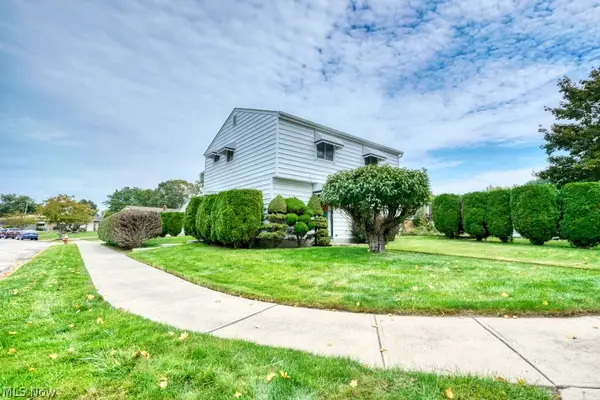 $275,000Active4 beds 2 baths1,400 sq. ft.
396 Skyview Road, Cleveland, OH 44109
MLS# 5250315Listed by: RE/MAX ABOVE & BEYOND - New
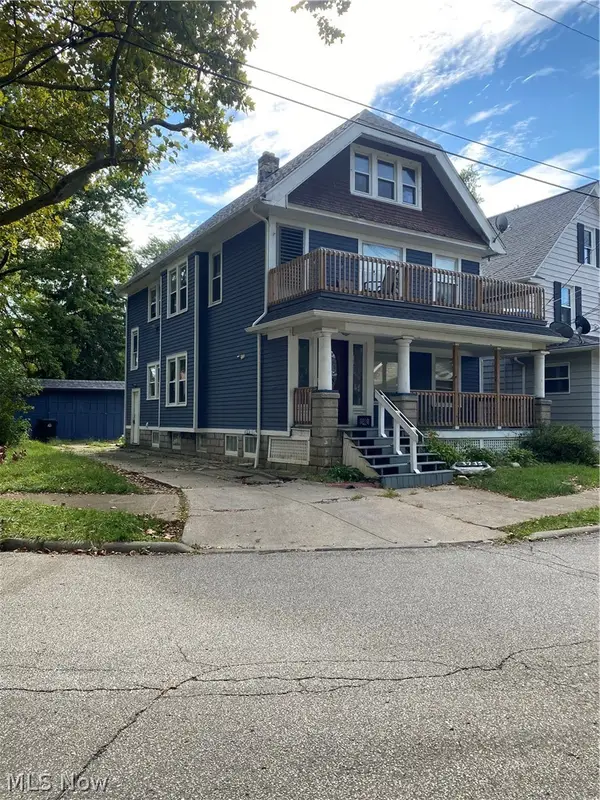 $199,900Active4 beds 2 baths1,940 sq. ft.
3735 W 47th Place, Cleveland, OH 44102
MLS# 5234204Listed by: EXP REALTY, LLC. - New
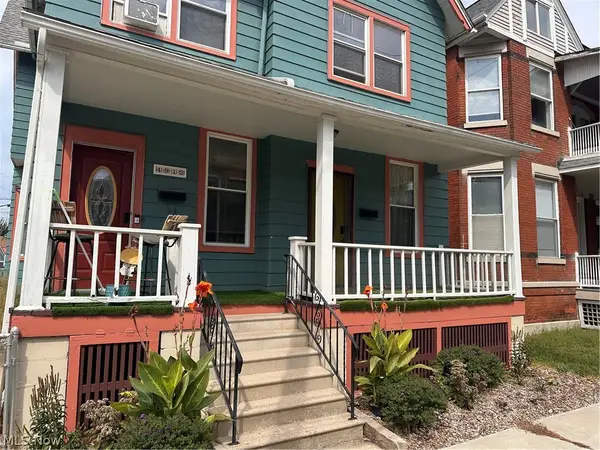 $310,000Active4 beds 2 baths2,406 sq. ft.
4912 Franklin Boulevard, Cleveland, OH 44102
MLS# 5250312Listed by: RE/MAX ABOVE & BEYOND - New
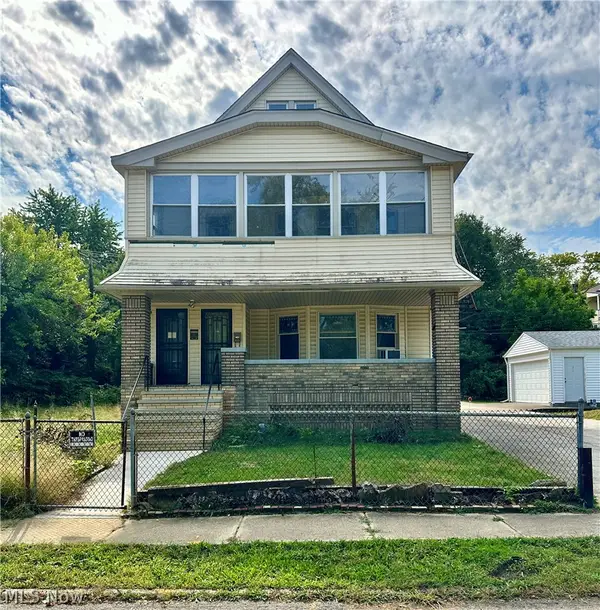 $60,000Active8 beds 3 baths3,408 sq. ft.
11424 Tuscora Avenue, Cleveland, OH 44108
MLS# 5250295Listed by: KELLER WILLIAMS GREATER METROPOLITAN - New
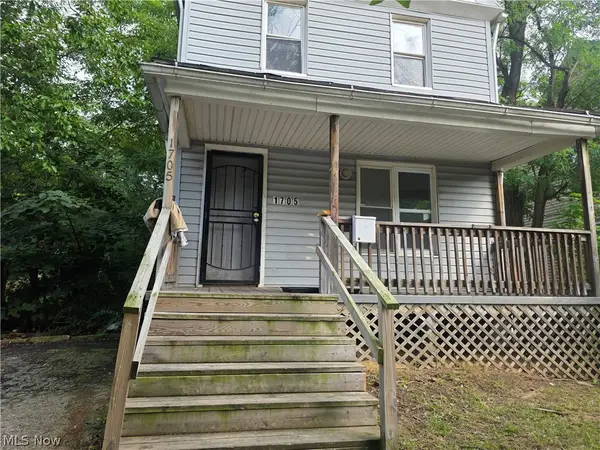 $139,900Active4 beds 3 baths1,433 sq. ft.
1705 E 84 Street, Cleveland, OH 44103
MLS# 5248473Listed by: KELLER WILLIAMS ELEVATE - New
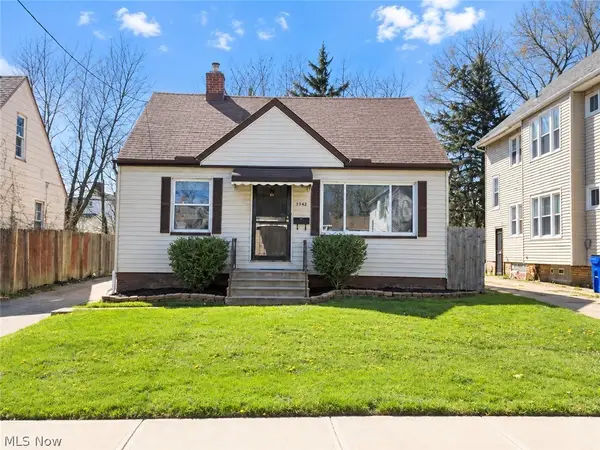 $115,000Active3 beds 2 baths1,170 sq. ft.
3362 E 146th Street, Cleveland, OH 44120
MLS# 5250237Listed by: PLATINUM REAL ESTATE - New
 $239,000Active3 beds 2 baths1,915 sq. ft.
3619 W 132nd Street, Cleveland, OH 44111
MLS# 5250267Listed by: COLDWELL BANKER SCHMIDT REALTY


Protect your home and budget from life's surprises with an Assurant Home Warranty, backed by a partner that supports you through every step of homeownership. Explore Plans.
© 2023 - 2026 ERA Franchise Systems LLC. All rights reserved. ERA Franchise Systems LLC fully supports the principles of the Fair Housing Act and the Equal Opportunity Act. ERA, ERA Real Estate powered, and their respective logos are registered service marks of ERA Franchise Systems LLC. Each office is independently owned and operated.