
3533 W 120th Street, Cleveland, OH 44111
Local realty services provided by:ERA Real Solutions Realty
Listed by: jonathan wright
Office: civitas real estate group
MLS#:5252446
Source:OH_NORMLS
Price summary
- Price:$175,000
- Price per sq. ft.:$132.28
About this home
This cute little colonial is ideally located just a few minutes from freeway access, and within walking distance to dining, shopping, and four community parks that offer basketball, tennis, pickleball, baseball, ice skating, playgrounds, and a swimming pool. Live in comfort in a home that offers an updated kitchen and main bath as well as all the modern amenities, with space that flows easily from the dining room into the living room and enclosed porch. This is a great home in just the right spot in Cleveland's West Park neighborhood. Browse the pictures, call your agent, and book your showing today!!!
Contact an agent
Home facts
- Year built:1923
- Subdivision & Development:Crawford Land Co
- Listing ID #:5252446
- Added:1 day(s) ago
- Updated:October 13, 2026 at 05:42 PM
Rooms and interior
- Bedrooms:3
- Total bathrooms:2
- Full bathrooms:1
- Half bathrooms:1
- Rooms Total:6
- Kitchen Description:Range, Refrigerator
- Basement:Yes
- Basement Description:Full, Partially Furnished
- Living area:1,323 sq. ft.
Heating and cooling
- Cooling:Central Air
- Heating:Forced Air
- Central air:Yes
Structure and exterior
- Roof:Asphalt, Shingle
- Year built:1923
- Building area:1,323 sq. ft.
- Lot area:0.1 Acres
- Architectural Style:Colonial
- Construction Materials:Vinyl Siding
- Exterior Features:Patio, Porch
Utilities
- Water:Public
- Sewer:Public Sewer
Finances and disclosures
- Price:$175,000
- Price per sq. ft.:$132.28
- Tax amount:$2,787 (2025)
Features and amenities
- Appliances:Range, Refrigerator
Parking
- Parking description:Detached, Driveway, Garage
- Garage:Yes
- Garage spaces:1

New listings near 3533 W 120th Street
- New
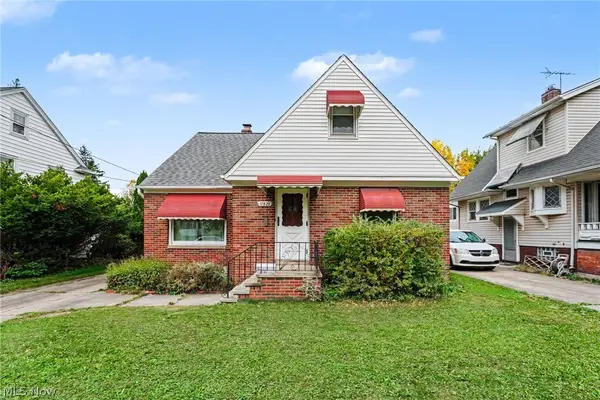 $178,900Active3 beds 3 baths2,100 sq. ft.
17829 Dillewood Road, Cleveland, OH 44119
MLS# 5252377Listed by: GLASSHOUSE REALTY GROUP, LLC - New
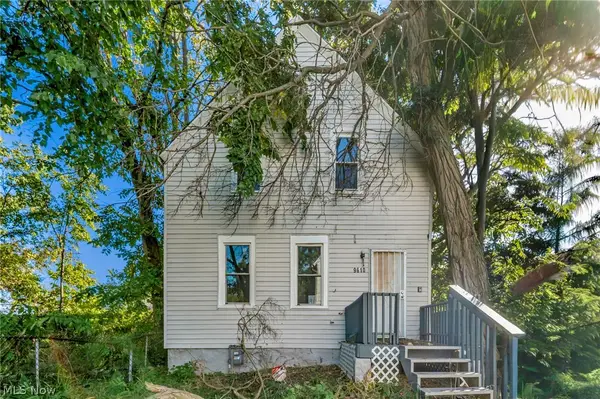 $120,000Active4 beds 2 baths1,118 sq. ft.
9610 Edmunds Avenue, Cleveland, OH 44106
MLS# 5252423Listed by: LOKAL REAL ESTATE, LLC. - New
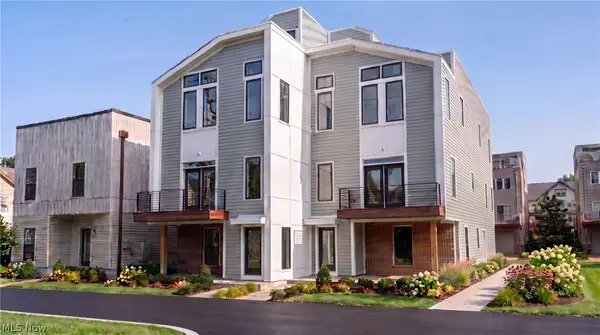 $1,499,000Active3 beds 4 baths2,420 sq. ft.
2277 W 6th Street, Cleveland, OH 44113
MLS# 5252918Listed by: CHESTNUT HILL REALTY, INC. - New
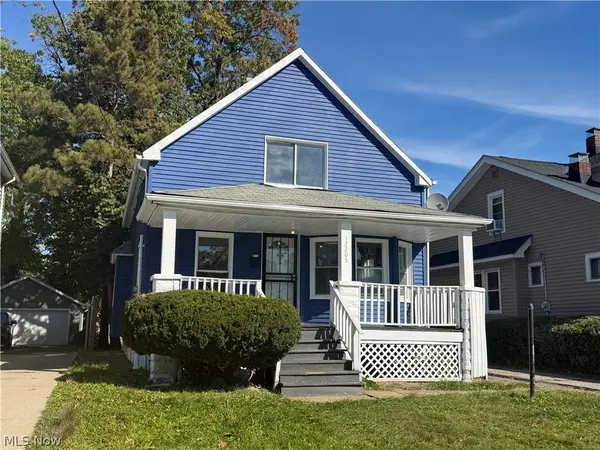 $100,000Active3 beds 1 baths1,849 sq. ft.
12203 Farringdon Avenue, Cleveland, OH 44105
MLS# 5252923Listed by: LPT REALTY - New
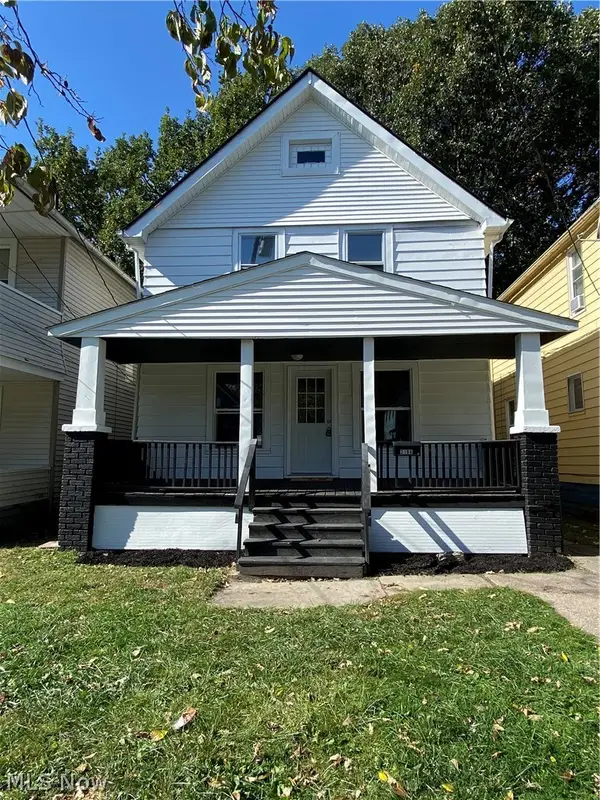 $145,000Active3 beds 1 baths1,159 sq. ft.
2196 W 103rd Street, Cleveland, OH 44102
MLS# 5246580Listed by: EXP REALTY, LLC. - New
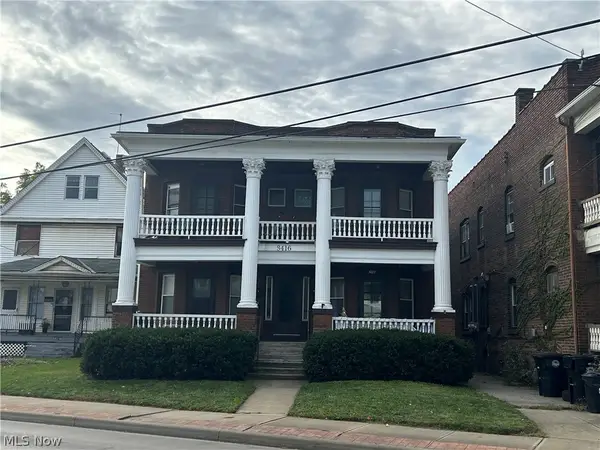 $379,900Active8 beds 4 baths4,054 sq. ft.
3416 Fulton Road, Cleveland, OH 44109
MLS# 5252866Listed by: JAMM REAL ESTATE CO. - New
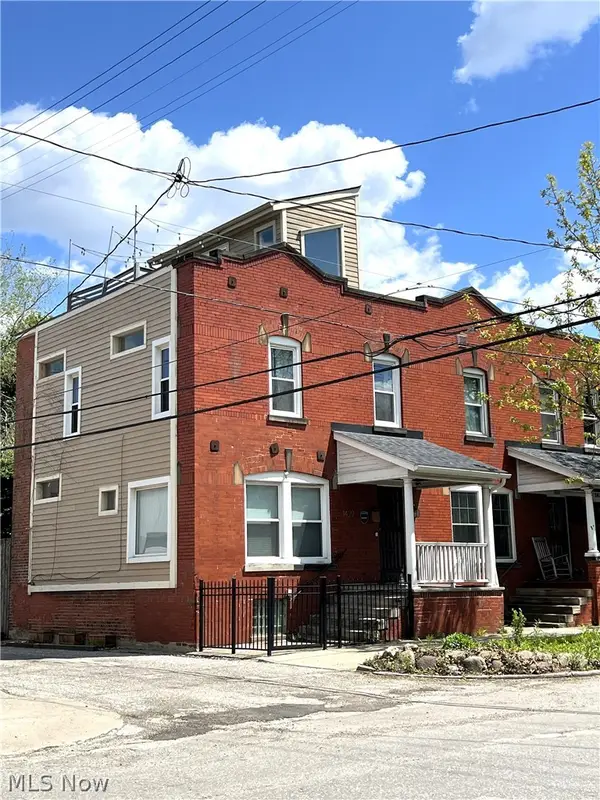 $299,900Active2 beds 1 baths1,326 sq. ft.
1429 W 38th Street, Cleveland, OH 44113
MLS# 5252712Listed by: PROGRESSIVE URBAN REAL ESTATE CO - New
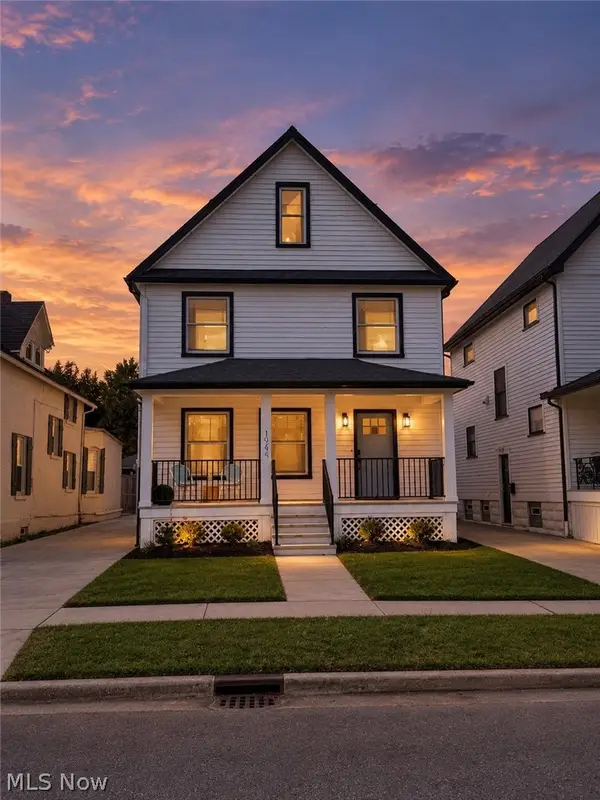 $650,000Active4 beds 3 baths2,100 sq. ft.
1944 W 54th Street, Cleveland, OH 44102
MLS# 5247992Listed by: SOURCE ONE REALTY LLC - New
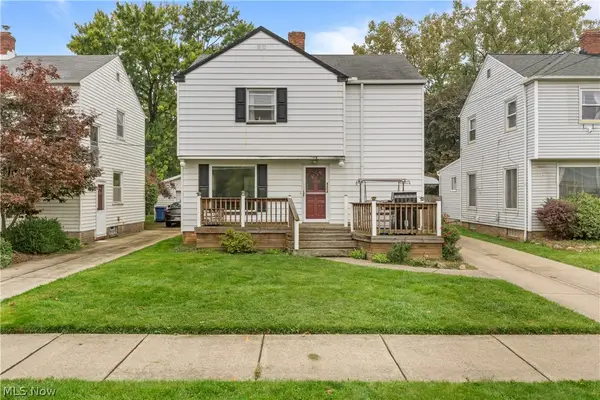 $169,500Active3 beds 2 baths1,782 sq. ft.
4354 W 140th Street, Cleveland, OH 44135
MLS# 5252561Listed by: RE/MAX ABOVE & BEYOND - New
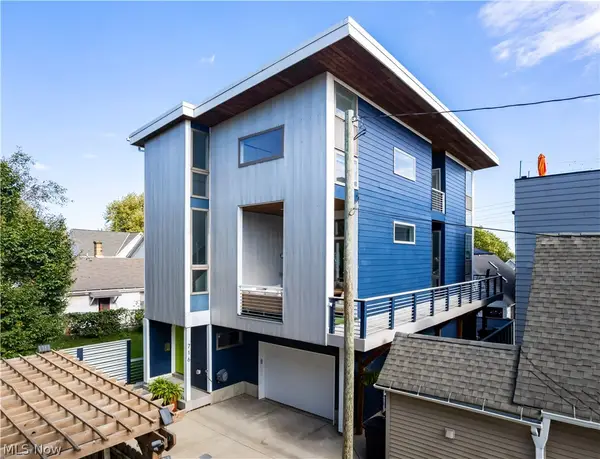 $749,900Active3 beds 3 baths3,156 sq. ft.
716 University Court, Cleveland, OH 44113
MLS# 5252604Listed by: CENTURY 21 HOMESTAR


Protect your home and budget from life's surprises with an Assurant Home Warranty, backed by a partner that supports you through every step of homeownership. Explore Plans.
© 2023 - 2026 ERA Franchise Systems LLC. All rights reserved. ERA Franchise Systems LLC fully supports the principles of the Fair Housing Act and the Equal Opportunity Act. ERA, ERA Real Estate powered, and their respective logos are registered service marks of ERA Franchise Systems LLC. Each office is independently owned and operated.