
3556 Gerome Court, Cleveland, OH 44105
Local realty services provided by:ERA Real Solutions Realty
Listed by: brandon guy
Office: fairfellow realty llc.
MLS#:5241604
Source:OH_NORMLS
Price summary
- Price:$237,500
- Price per sq. ft.:$138.4
- Monthly HOA dues:$35
About this home
Built just three years ago, this move-in-ready home features a neutral interior and thoughtful upgrades throughout. Highlights include enhanced recessed lighting in the family room, an updated chandelier, and a primary suite with a vaulted ceiling, upgraded lighting, and a dual-vanity bathroom. The garage is equipped with an EV charging port, all kitchen appliances are included in the list price, and the HOA covers lawn mowing and weed trimming. Contact the listing agent for a complete list of upgrades. Seller is licensed agent in the state of Ohio.
Contact an agent
Home facts
- Year built:2023
- Subdivision & Development:Trailside Sub
- Listing ID #:5241604
- Added:45 day(s) ago
- Updated:November 14, 2026 at 03:20 PM
Rooms and interior
- Bedrooms:3
- Total bathrooms:3
- Full bathrooms:2
- Half bathrooms:1
- Rooms Total:6
- Kitchen Description:Dishwasher, Disposal, Microwave, Range, Refrigerator
- Living area:1,716 sq. ft.
Heating and cooling
- Cooling:Central Air
- Heating:Forced Air
- Central air:Yes
Structure and exterior
- Roof:Shingle
- Year built:2023
- Building area:1,716 sq. ft.
- Lot area:0.2 Acres
- Architectural Style:Conventional
- Foundation Description:Slab
- Levels:2 Stories, 2 Story
Utilities
- Water:Public
- Sewer:Public Sewer
Finances and disclosures
- Price:$237,500
- Price per sq. ft.:$138.4
Features and amenities
- Appliances:Dishwasher, Disposal, Microwave, Range, Refrigerator, Washer
- Laundry features:Dryer, Washer
- Amenities:Security System, Smoke Detectors
Parking
- Parking description:Attached, Garage
- Garage:Yes
- Garage spaces:2

New listings near 3556 Gerome Court
- New
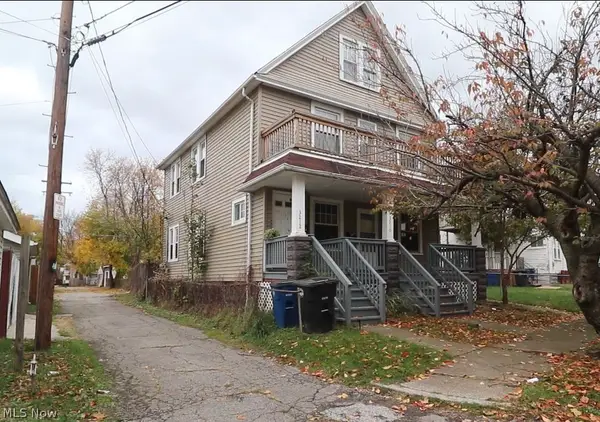 $129,999Active4 beds 2 baths
3210 Louisiana Avenue, Cleveland, OH 44109
MLS# 5257133Listed by: THE HOLTON-WISE PROPERTY GROUP LLC - New
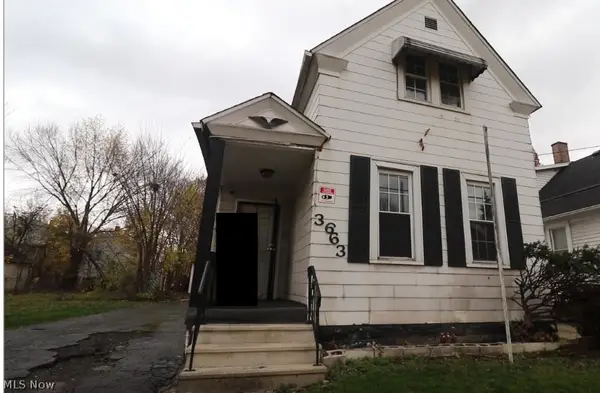 $109,999Active3 beds 1 baths
3663 E 54th Street, Cleveland, OH 44105
MLS# 5260372Listed by: THE HOLTON-WISE PROPERTY GROUP LLC - New
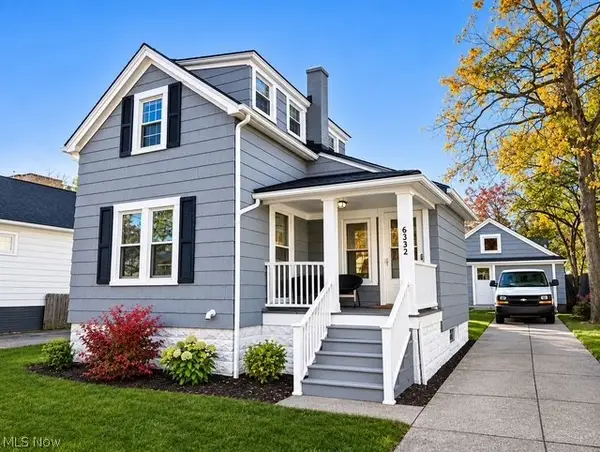 $129,900Active2 beds 2 baths942 sq. ft.
3482 W 136th Street, Cleveland, OH 44111
MLS# 5260653Listed by: REAL OF OHIO - Open Sun, 12 to 2pmNew
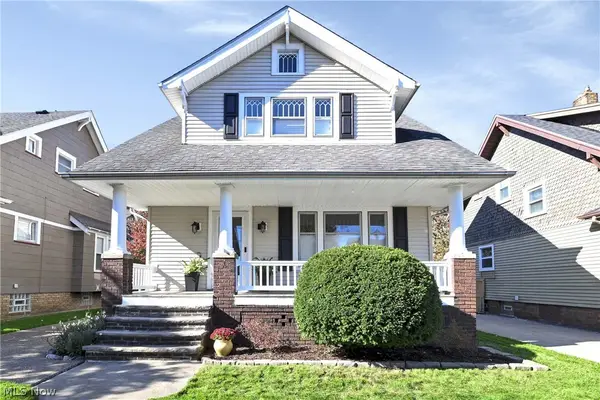 $215,000Active3 beds 2 baths1,143 sq. ft.
4204 W 49th Street, Cleveland, OH 44144
MLS# 5259584Listed by: KELLER WILLIAMS CITYWIDE - New
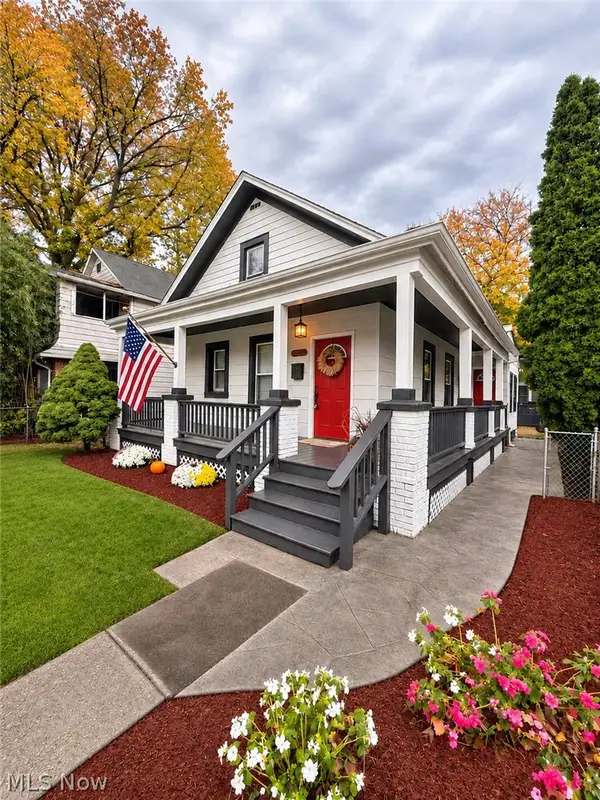 $298,900Active4 beds 1 baths
1776 W 52nd Street, Cleveland, OH 44102
MLS# 5260987Listed by: LISTWITHFREEDOM.COM INC. 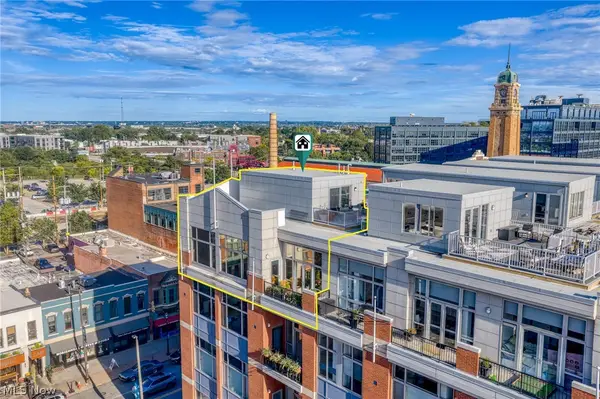 $419,900Active2 beds 2 baths1,698 sq. ft.
1951 W 26th Street #517, Cleveland, OH 44113
MLS# 5247114Listed by: BERKSHIRE HATHAWAY HOMESERVICES PROFESSIONAL REALTY- New
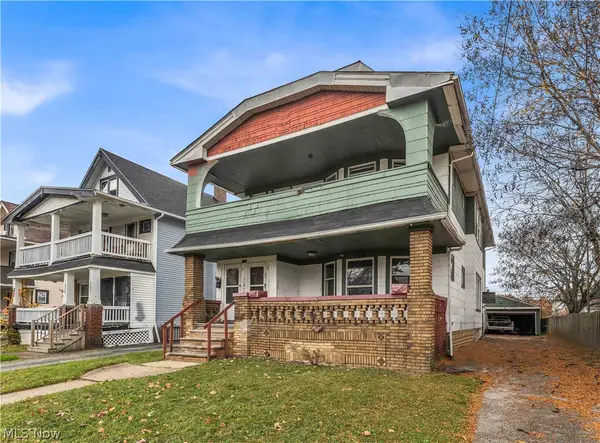 $179,000Active8 beds 3 baths3,200 sq. ft.
3518 E 153rd Street, Cleveland, OH 44120
MLS# 5260130Listed by: RE/MAX HAVEN REALTY - New
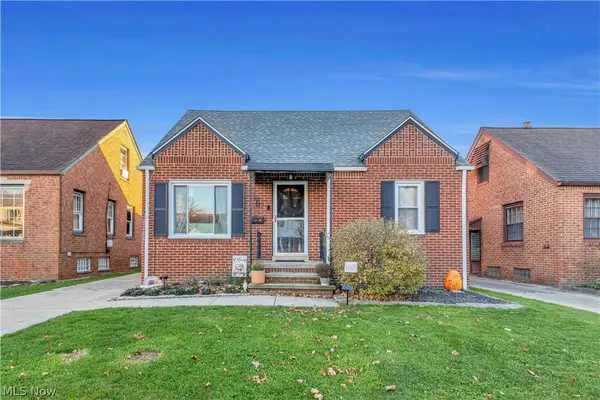 $259,900Active3 beds 2 baths
14523 Orchard Park Avenue, Cleveland, OH 44111
MLS# 5259026Listed by: KELLER WILLIAMS CITYWIDE - New
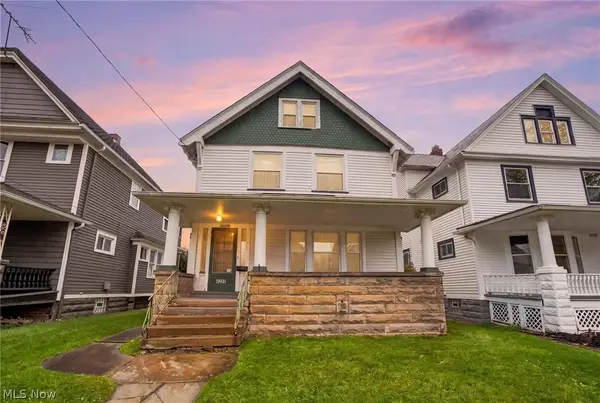 $99,900Active3 beds 2 baths1,548 sq. ft.
4201 Trowbridge Avenue, Cleveland, OH 44113
MLS# 5260556Listed by: RE/MAX ABOVE & BEYOND - New
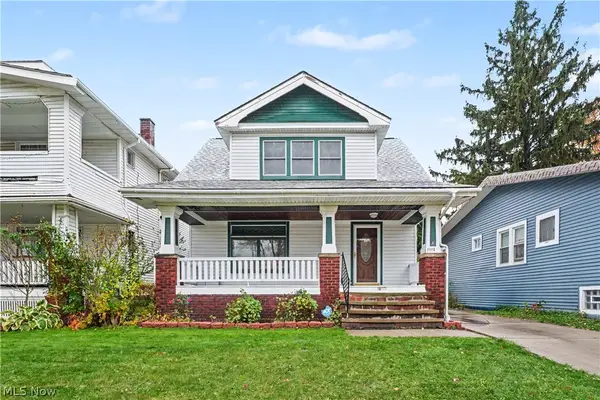 $159,000Active3 beds 2 baths1,509 sq. ft.
11113 Fidelity Avenue, Cleveland, OH 44111
MLS# 5260727Listed by: BERKSHIRE HATHAWAY HOMESERVICES PROFESSIONAL REALTY


Protect your home and budget from life's surprises with an Assurant Home Warranty, backed by a partner that supports you through every step of homeownership. Explore Plans.
© 2023 - 2026 ERA Franchise Systems LLC. All rights reserved. ERA Franchise Systems LLC fully supports the principles of the Fair Housing Act and the Equal Opportunity Act. ERA, ERA Real Estate powered, and their respective logos are registered service marks of ERA Franchise Systems LLC. Each office is independently owned and operated.