
3682 Rocky River Drive, Cleveland, OH 44111
Local realty services provided by:ERA Real Solutions Realty
Listed by: mark g fetterman, ashley fetterman
Office: re/max transitions
MLS#:5183676
Source:OH_NORMLS
Price summary
- Price:$279,000
- Price per sq. ft.:$109.97
About this home
Welcome to this virtually brand-new home, thoughtfully renovated from top to bottom and perfectly situated on a large lot complete with a barn. Located in desirable West Park, just minutes from Kamm's Corners, you'll enjoy convenient access to shopping, dining, parks, major highways, downtown Cleveland, the airport, and a great school system.
Inside, you'll find 4 spacious bedrooms, a versatile bonus room, and a finished basement with a full bath, perfect for guests, a home office, or additional living space. Nearly every inch of this home has been updated, including a brand-new kitchen with new appliances, new windows, new flooring, fresh paint, updated lighting and fixtures, a new furnace, central air conditioning, a newly remodeled garage with a new garage door and opener, and professional landscaping that creates exceptional curb appeal.
This smart home is equipped with smart locks, security cameras, and a smart thermostat, offering convenience and peace of mind from day one. Outside, the double-wide driveway provides plenty of parking, while the expansive yard and barn offer endless possibilities.
With all the major updates already completed, this is truly a move-in ready home waiting for its next owner. Schedule your private showing today!...
Contact an agent
Home facts
- Year built:1924
- Subdivision & Development:Grandcourt
- Listing ID #:5183676
- Added:221 day(s) ago
- Updated:September 06, 2026 at 02:21 PM
Rooms and interior
- Bedrooms:4
- Total bathrooms:3
- Full bathrooms:2
- Half bathrooms:1
- Rooms Total:7
- Kitchen Description:Dishwasher, Microwave, Range, Refrigerator
- Basement:Yes
- Living area:2,537 sq. ft.
Heating and cooling
- Cooling:Central Air
- Heating:Forced Air
- Central air:Yes
Structure and exterior
- Roof:Asphalt, Fiberglass
- Year built:1924
- Building area:2,537 sq. ft.
- Lot area:0.19 Acres
- Architectural Style:Colonial
- Construction Materials:Brick, Vinyl Siding
- Exterior Features:Patio, Porch
Utilities
- Water:Public
- Sewer:Public Sewer
Finances and disclosures
- Price:$279,000
- Price per sq. ft.:$109.97
- Tax amount:$5,535 (2024)
Features and amenities
- Appliances:Dishwasher, Microwave, Range, Refrigerator
- Smart home:Yes
Parking
- Parking description:Detached, Garage
- Garage:Yes
- Garage spaces:2

New listings near 3682 Rocky River Drive
- New
 $175,000Active5 beds 3 baths2,802 sq. ft.
8311 Decker Avenue, Cleveland, OH 44103
MLS# 5242656Listed by: LOKAL REAL ESTATE, LLC. - New
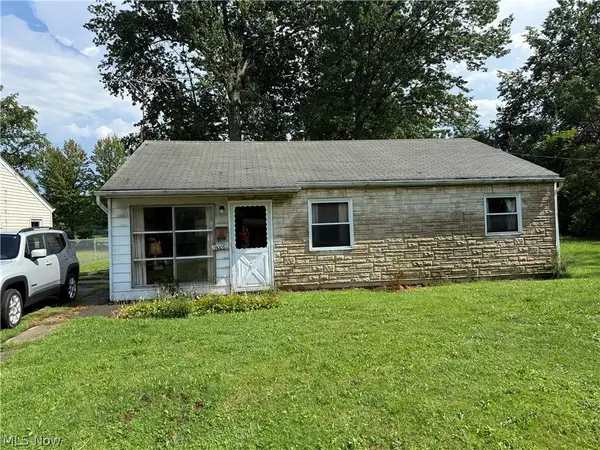 $54,000Active3 beds 1 baths910 sq. ft.
19006 Melville Road, Cleveland, OH 44110
MLS# 5242737Listed by: HOMESMART REAL ESTATE MOMENTUM LLC - New
 $295,000Active4 beds 2 baths2,864 sq. ft.
3569 Warren Road, Cleveland, OH 44111
MLS# 5242718Listed by: RUSSELL REAL ESTATE SERVICES - New
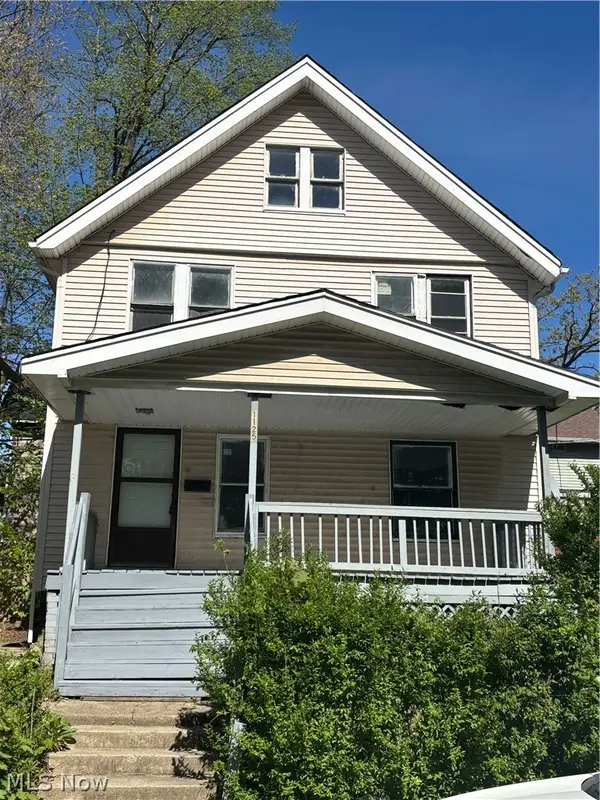 $119,900Active3 beds 1 baths1,152 sq. ft.
1125 Galewood Drive, Cleveland, OH 44110
MLS# 5237767Listed by: STERLING INTEGRATED REALTY SERVICES LLC - New
 $450,000Active6 beds 3 baths
1362 W 61st Street, Cleveland, OH 44102
MLS# 5242661Listed by: LOCKBOX REALTY - New
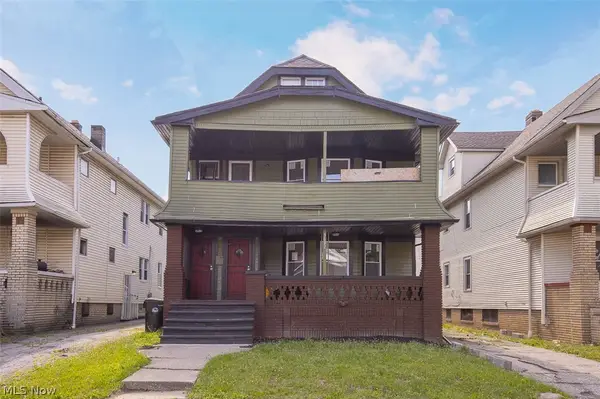 $150,000Active4 beds 2 baths2,350 sq. ft.
3692 E 146th Street, Cleveland, OH 44120
MLS# 5242646Listed by: LOKAL REAL ESTATE, LLC. - New
 $800,000Active4 beds 3 baths2,401 sq. ft.
2040 W 11 Place, Cleveland, OH 44113
MLS# 5239224Listed by: BERKSHIRE HATHAWAY HOMESERVICES PROFESSIONAL REALTY - New
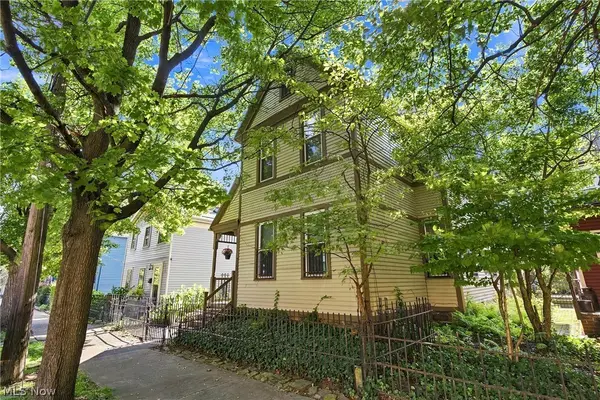 $650,000Active6 beds 4 baths3,326 sq. ft.
3109 Bridge Avenue, Cleveland, OH 44113
MLS# 5241328Listed by: KELLER WILLIAMS GREATER METROPOLITAN - New
 $174,900Active3 beds 1 baths1,726 sq. ft.
5005 Vandalia Avenue, Cleveland, OH 44144
MLS# 5242631Listed by: RE/MAX HAVEN REALTY - New
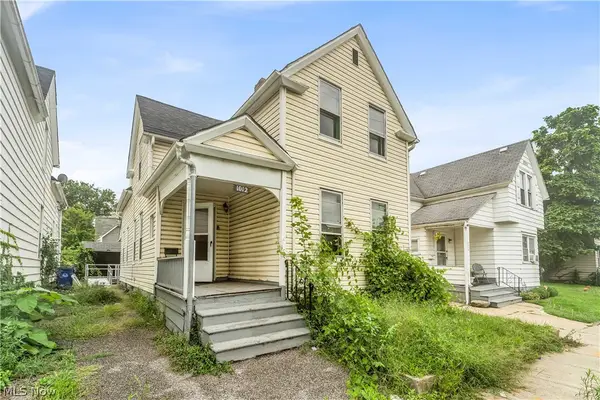 $69,900Active4 beds 2 baths1,398 sq. ft.
1012 E 72nd Street, Cleveland, OH 44103
MLS# 5242565Listed by: RE/MAX HAVEN REALTY


Protect your home and budget from life's surprises with an Assurant Home Warranty, backed by a partner that supports you through every step of homeownership. Explore Plans.
© 2023 - 2026 ERA Franchise Systems LLC. All rights reserved. ERA Franchise Systems LLC fully supports the principles of the Fair Housing Act and the Equal Opportunity Act. ERA, ERA Real Estate powered, and their respective logos are registered service marks of ERA Franchise Systems LLC. Each office is independently owned and operated.