
3775 Highland Road, Cleveland, OH 44111
Local realty services provided by:ERA Real Solutions Realty
3775 Highland Road,Cleveland, OH 44111
$65,000
- 2 Beds
- 1 Baths
- - sq. ft.
- Single family
- Sold
Listed by: jason d hoag
Office: exp realty, llc.
MLS#:5231741
Source:OH_NORMLS
Sorry, we are unable to map this address
Price summary
- Price:$65,000
About this home
Investor special with plenty of upside! This 2-bedroom, 1-bath ranch offers a unique layout and excellent potential for renovation. Each bedroom includes an adjoining tandem room, providing flexible space that could be transformed into a home office, nursery, walk-in closet, sitting area, or other value-added living area. With its single-level floor plan and versatile layout, this property is an ideal opportunity for investors, flippers, or buyers looking to build equity through renovations. Bring your vision and creativity to restore this home and maximize its potential. Property is being sold as-is. Whether you're looking for your next fix-and-flip or a rental investment, this home is ready for its next chapter.
Contact an agent
Home facts
- Year built:1950
- Subdivision & Development:Jh De Cumbes Kensington Harden
- Listing ID #:5231741
- Added:59 day(s) ago
- Updated:September 26, 2026 at 06:32 AM
Rooms and interior
- Bedrooms:2
- Total bathrooms:1
- Full bathrooms:1
- Rooms Total:5
- Basement:Yes
Heating and cooling
- Heating:Forced Air
Structure and exterior
- Roof:Asphalt
- Year built:1950
- Architectural Style:Ranch
- Construction Materials:Aluminium Siding
- Levels:1 Story
Utilities
- Water:Public
- Sewer:Public Sewer
Finances and disclosures
- Price:$65,000
- Tax amount:$1,770 (2025)
Parking
- Parking description:Driveway
- Garage:Yes
- Garage spaces:2

New listings near 3775 Highland Road
- New
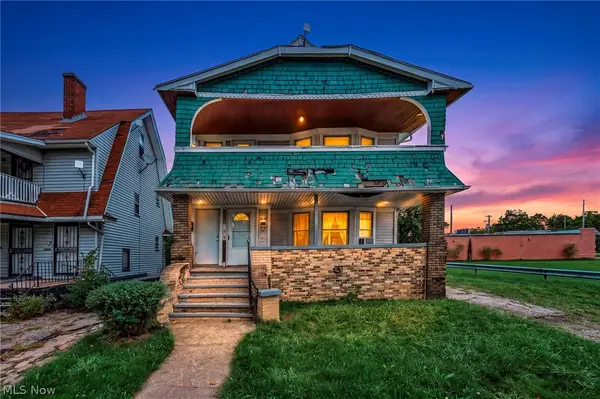 $125,000Active7 beds 3 baths
3477 E 142 Street, Cleveland, OH 44120
MLS# 5247633Listed by: PLATINUM REAL ESTATE - New
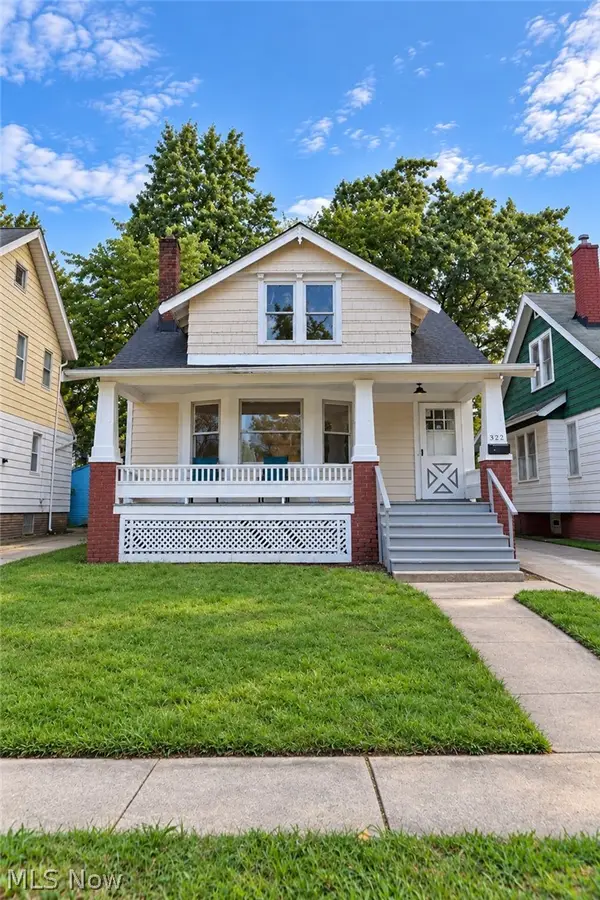 $164,900Active3 beds 1 baths1,480 sq. ft.
3592 W 128th Street, Cleveland, OH 44111
MLS# 5248309Listed by: SOURCE ONE REALTY LLC - New
 $129,000Active3 beds 1 baths1,228 sq. ft.
3309 W 32 Street, Cleveland, OH 44109
MLS# 5246244Listed by: KELLER WILLIAMS CITYWIDE - New
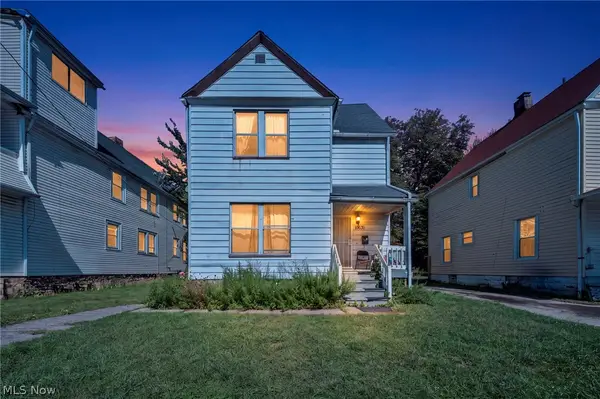 $99,000Active4 beds 1 baths1,836 sq. ft.
10631 Dupont Avenue, Cleveland, OH 44105
MLS# 5248130Listed by: KELLER WILLIAMS LIVING - New
 $178,500Active3 beds 3 baths2,168 sq. ft.
4340 W 47th Street, Cleveland, OH 44144
MLS# 5248259Listed by: REAL OF OHIO - New
 $55,000Active4 beds 2 baths1,496 sq. ft.
13401 Bartlett Avenue, Cleveland, OH 44120
MLS# 5248275Listed by: PLATINUM REAL ESTATE - New
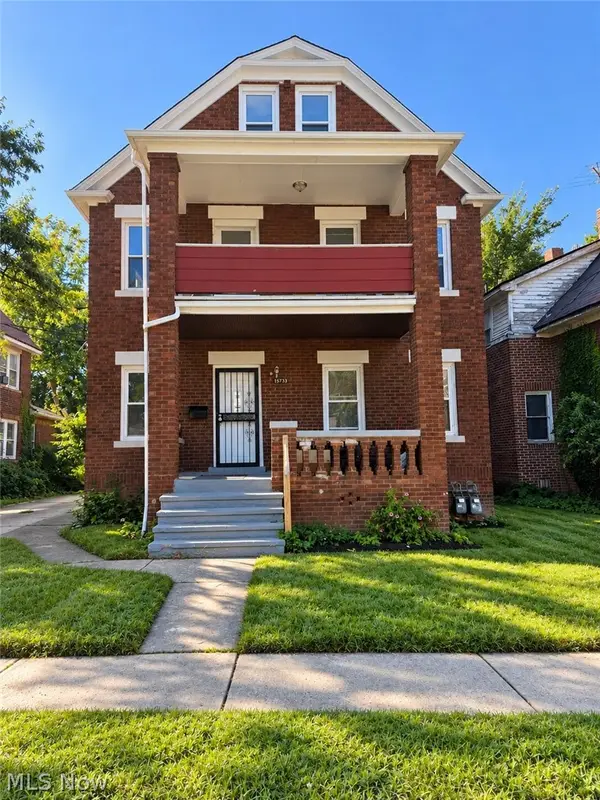 $184,900Active8 beds 3 baths2,728 sq. ft.
15733 Halliday Avenue, Cleveland, OH 44110
MLS# 5244445Listed by: FAIRFELLOW REALTY LLC - New
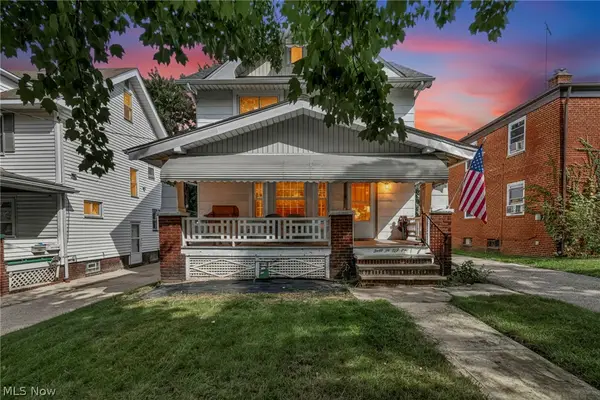 $200,000Active4 beds 1 baths1,547 sq. ft.
3255 W 115th Street, Cleveland, OH 44111
MLS# 5244508Listed by: KELLER WILLIAMS LIVING - Open Tue, 5 to 7pmNew
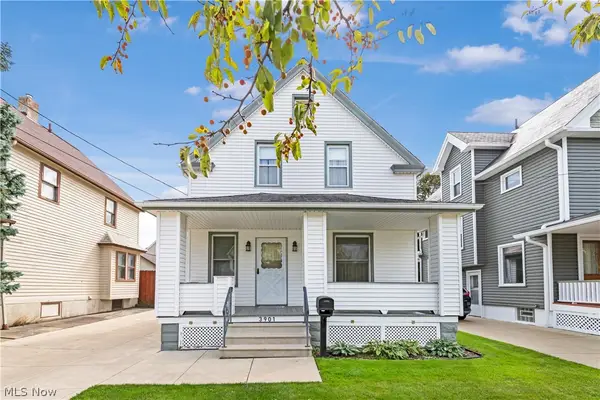 $95,000Active3 beds 1 baths940 sq. ft.
3901 Henritze Avenue, Cleveland, OH 44109
MLS# 5246876Listed by: RE/MAX ABOVE & BEYOND - New
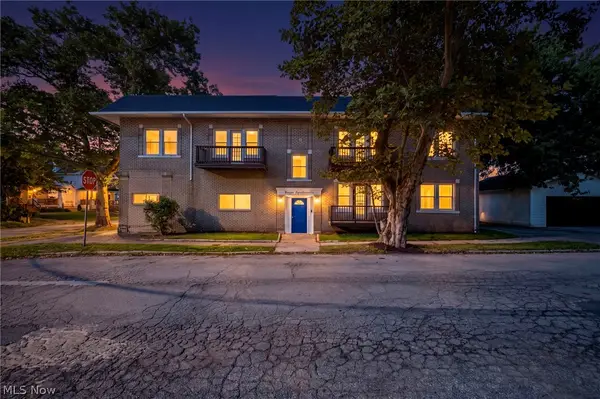 $325,000Active8 beds 4 baths5,346 sq. ft.
4225 W 22nd Street, Cleveland, OH 44109
MLS# 5247039Listed by: KELLER WILLIAMS LIVING


Protect your home and budget from life's surprises with an Assurant Home Warranty, backed by a partner that supports you through every step of homeownership. Explore Plans.
© 2023 - 2026 ERA Franchise Systems LLC. All rights reserved. ERA Franchise Systems LLC fully supports the principles of the Fair Housing Act and the Equal Opportunity Act. ERA, ERA Real Estate powered, and their respective logos are registered service marks of ERA Franchise Systems LLC. Each office is independently owned and operated.