
3811 W 136th Street, Cleveland, OH 44111
Local realty services provided by:ERA Real Solutions Realty
Listed by: daniel farai
Office: re/max above & beyond
MLS#:5223908
Source:OH_NORMLS
Price summary
- Price:$210,000
- Price per sq. ft.:$79.22
About this home
Updated 4-bedroom, 1-bath Cape Cod featuring numerous recent improvements throughout. The main level offers a functional layout with two bedrooms, a full bath, an updated kitchen, and living area, while the upper level provides two additional bedrooms. The kitchen has been updated with new cabinetry, countertops, sink, faucet, flooring, and stainless steel refrigerator and range. Additional recent improvements include new carpet, fresh interior paint, updated light fixtures, new window treatments, an updated bathroom, new thermostat, and central air conditioning installed in 2026. The furnace is approximately 5 years old, the roof is approximately 10 years old, and the hot water tank has been updated. Additional features include a full basement with laundry area, a detached 2-car garage, a fenced backyard, and freshly painted front porch and rear deck. Conveniently located with easy access to shopping, dining, parks, schools, and major roadways. Contact your agent to schedule a showing. PLEASE REMOVE SHOES....
Contact an agent
Home facts
- Year built:1925
- Subdivision & Development:Fairwood Heights
- Listing ID #:5223908
- Added:47 day(s) ago
- Updated:August 23, 2026 at 07:49 AM
Rooms and interior
- Bedrooms:4
- Total bathrooms:1
- Full bathrooms:1
- Rooms Total:7
- Basement:Yes
- Basement Description:Unfinished
- Living area:2,651 sq. ft.
Heating and cooling
- Cooling:Central Air
- Heating:Forced Air
- Central air:Yes
Structure and exterior
- Roof:Asphalt
- Year built:1925
- Building area:2,651 sq. ft.
- Lot area:0.11 Acres
- Architectural Style:Bungalow
- Construction Materials:Aluminium Siding, Vinyl Siding
- Levels:2 Story
Utilities
- Water:Public
- Sewer:Public Sewer
Finances and disclosures
- Price:$210,000
- Price per sq. ft.:$79.22
- Tax amount:$3,261 (2025)
Parking
- Parking description:Detached, Garage
- Garage:Yes
- Garage spaces:2

New listings near 3811 W 136th Street
- New
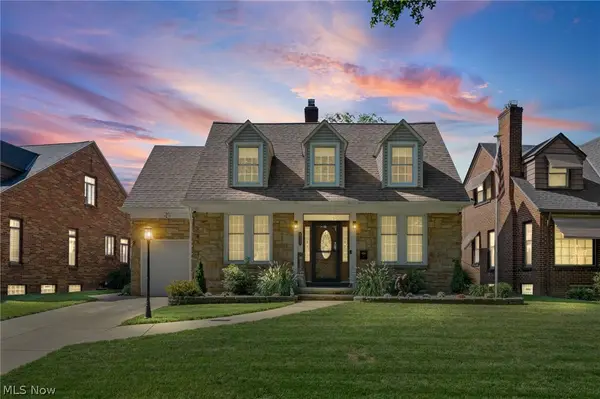 $249,900Active3 beds 2 baths
6110 Brookside Drive, Cleveland, OH 44144
MLS# 5238851Listed by: RE/MAX ABOVE & BEYOND - New
 $384,998Active3 beds 3 baths2,090 sq. ft.
1828 W 57th Street, Cleveland, OH 44102
MLS# 5238856Listed by: BEYCOME BROKERAGE REALTY LLC - New
 $214,900Active3 beds 2 baths1,374 sq. ft.
13533 Ellwood Avenue, Cleveland, OH 44135
MLS# 5238583Listed by: KELLER WILLIAMS CITYWIDE - New
 $155,000Active2 beds 2 baths1,008 sq. ft.
4417 Bucyrus Avenue, Old Brooklyn, OH 44109
MLS# 5232802Listed by: KELLER WILLIAMS GREATER CLEVELAND NORTHEAST - New
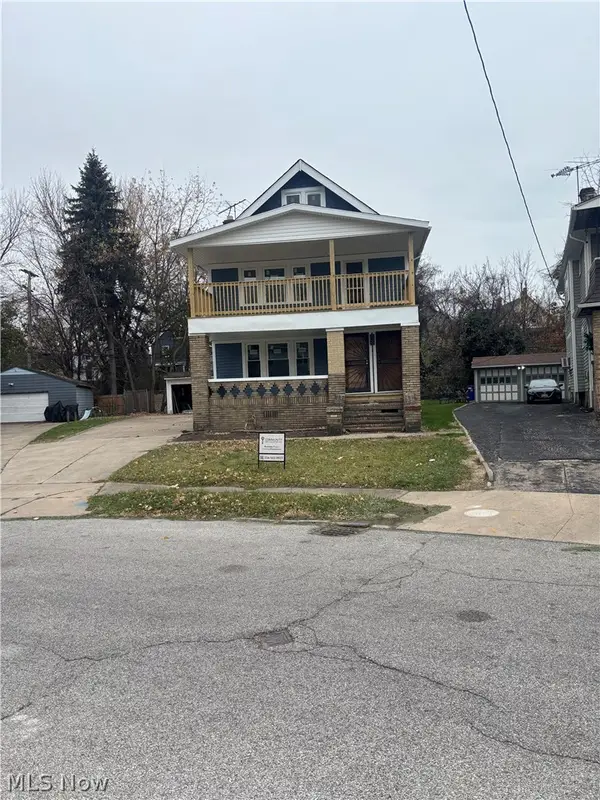 $85,000Active4 beds 2 baths
710 Linn Drive, Cleveland, OH 44108
MLS# 5238807Listed by: REAL OF OHIO - New
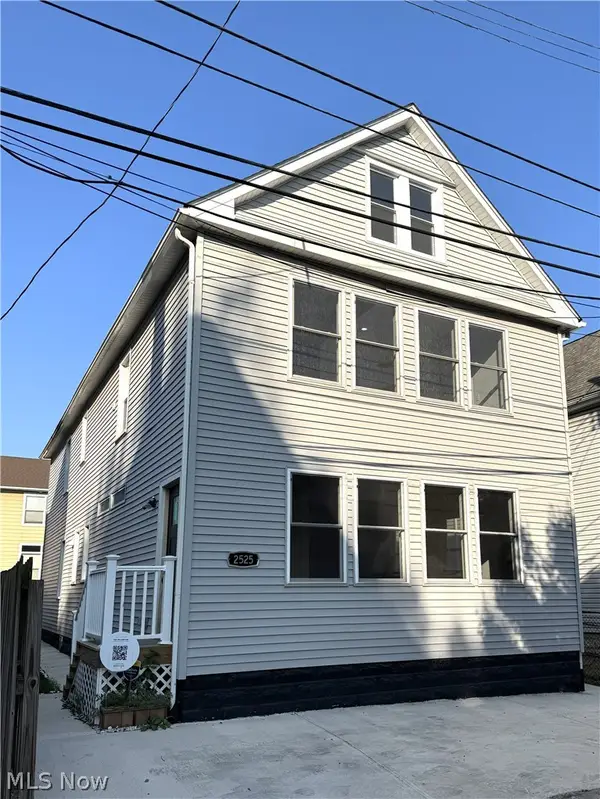 $799,000Active5 beds 3 baths
2525 Thurman Avenue, Cleveland, OH 44113
MLS# 5220280Listed by: KELLER WILLIAMS ELEVATE - New
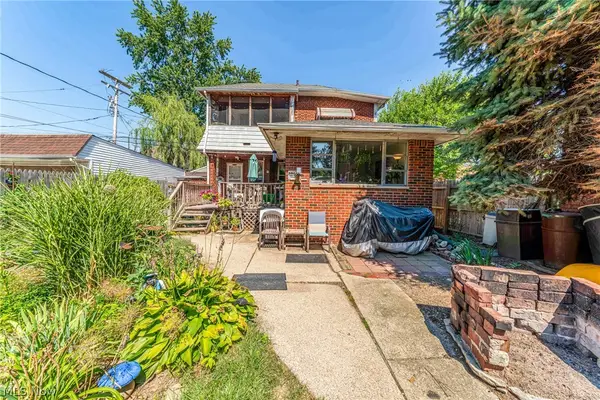 $129,900Active2 beds 2 baths1,165 sq. ft.
3387 W 125th Street, Cleveland, OH 44111
MLS# 5238201Listed by: KELLER WILLIAMS GREATER METROPOLITAN - New
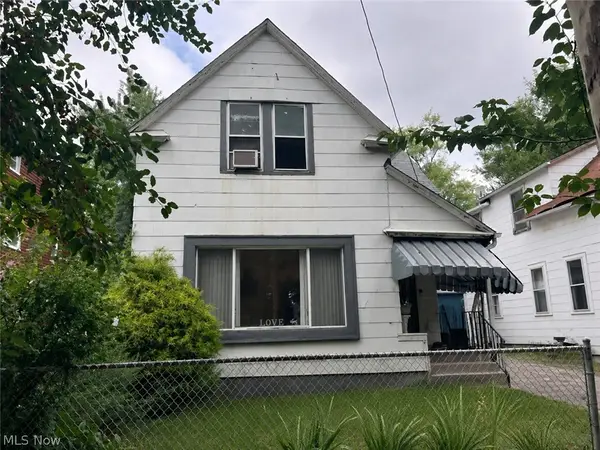 $74,900Active4 beds 2 baths2,066 sq. ft.
7311 Montgomery Avenue, Cleveland, OH 44104
MLS# 5238748Listed by: CENTURY 21 CAROLYN RILEY RL. EST. SRVCS, INC. - Open Sun, 2 to 4pmNew
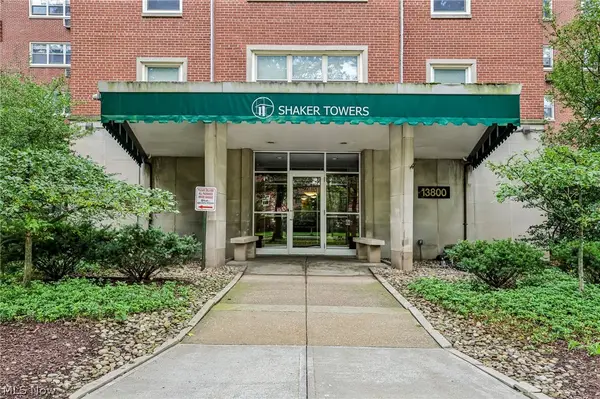 $149,900Active2 beds 2 baths1,879 sq. ft.
13800 Shaker Boulevard #902, Cleveland, OH 44120
MLS# 5238482Listed by: SHEILA KELLY REAL ESTATE LLC - New
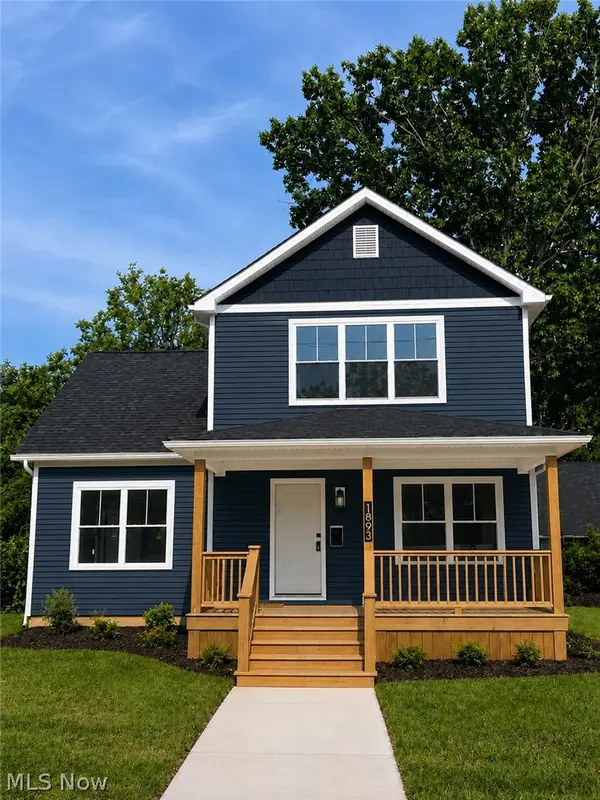 $398,000Active3 beds 3 baths3,254 sq. ft.
1893 E 84th Street, Cleveland, OH 44103
MLS# 5238793Listed by: LISTWITHFREEDOM.COM INC.


Protect your home and budget from life's surprises with an Assurant Home Warranty, backed by a partner that supports you through every step of homeownership. Explore Plans.
© 2023 - 2026 ERA Franchise Systems LLC. All rights reserved. ERA Franchise Systems LLC fully supports the principles of the Fair Housing Act and the Equal Opportunity Act. ERA, ERA Real Estate powered, and their respective logos are registered service marks of ERA Franchise Systems LLC. Each office is independently owned and operated.