
3842 Highland Road, Cleveland, OH 44111
Local realty services provided by:ERA Real Solutions Realty
Listed by: tim debronsky
Office: realty trust services, llc.
MLS#:5237681
Source:OH_NORMLS
Price summary
- Price:$149,900
- Price per sq. ft.:$120.69
About this home
Welcome home to this beautifully updated 4-bedroom, 2.5-bath Cape Cod offering a perfect blend of classic charm and modern updates. The interior has been refreshed with new carpet and fresh paint throughout, creating a bright and inviting feel. The updated kitchen features new white cabinetry, new countertops, and new vinyl plank flooring, with matching vinyl plank flooring in the bathrooms. Major improvements include a new gas furnace with central air for year-round comfort, while the roof is only 3 years old for added peace of mind. The basement offers additional space along with a bonus bathroom for added convenience. A 2-car detached garage provides plenty of parking and additional storage. Move-in ready with many of the big-ticket updates already completed, this Cape Cod is ready for its new owner!
Contact an agent
Home facts
- Year built:1923
- Subdivision & Development:J H Decumbes Kensington Garden S
- Listing ID #:5237681
- Added:49 day(s) ago
- Updated:October 07, 2026 at 02:35 PM
Rooms and interior
- Bedrooms:4
- Total bathrooms:3
- Full bathrooms:2
- Half bathrooms:1
- Rooms Total:6
- Basement:Yes
- Basement Description:Unfinished
- Living area:1,242 sq. ft.
Heating and cooling
- Cooling:Central Air
- Heating:Forced Air
- Central air:Yes
Structure and exterior
- Roof:Asphalt, Fiberglass
- Year built:1923
- Building area:1,242 sq. ft.
- Lot area:0.1 Acres
- Construction Materials:Aluminium Siding
- Exterior Features:Deck
- Levels:2 Stories, 2 Story
Utilities
- Water:Public
- Sewer:Public Sewer
Finances and disclosures
- Price:$149,900
- Price per sq. ft.:$120.69
- Tax amount:$2,182 (2025)
Parking
- Parking description:Detached, Garage
- Garage:Yes
- Garage spaces:2

New listings near 3842 Highland Road
- New
 $40,000Active8 beds 4 baths6,369 sq. ft.
945 E 150th Street, Cleveland, OH 44110
MLS# 5250308Listed by: KELLER WILLIAMS GREATER METROPOLITAN - New
 $219,900Active4 beds 2 baths
4607 Ardmore Avenue, Cleveland, OH 44144
MLS# 5250556Listed by: RUSSELL REAL ESTATE SERVICES - New
 $170,000Active3 beds 1 baths1,688 sq. ft.
4358 Redding Road, Cleveland, OH 44109
MLS# 5250917Listed by: RE/MAX ABOVE & BEYOND - New
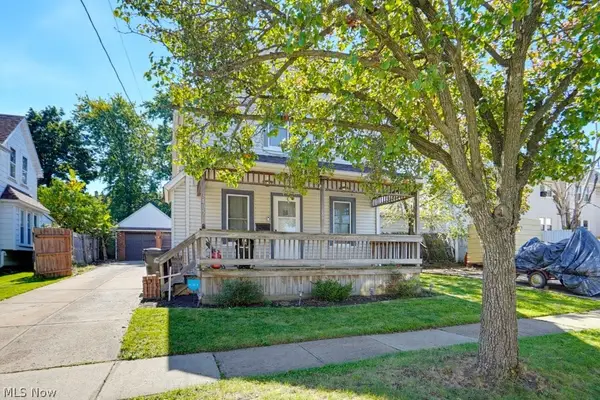 $139,900Active3 beds 2 baths1,211 sq. ft.
3405 Montclair Avenue, Cleveland, OH 44109
MLS# 5250781Listed by: REALUXE OHIO - New
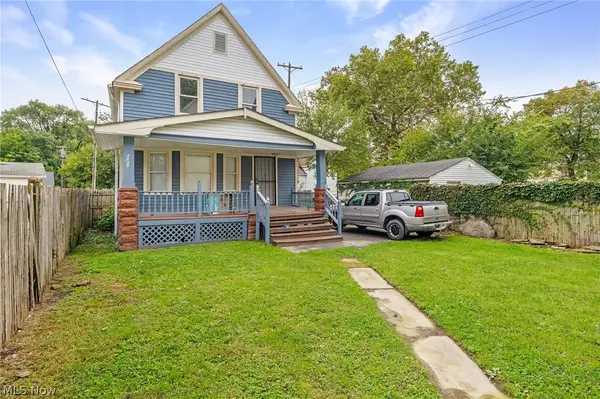 $425,000Active7 beds 4 baths3,712 sq. ft.
3229 Scranton Road, Cleveland, OH 44109
MLS# 5250341Listed by: KEY REALTY - New
 $159,900Active2 beds 1 baths1,944 sq. ft.
3275 W 125th Street, Cleveland, OH 44111
MLS# 5250410Listed by: JAMM REAL ESTATE CO. - New
 $79,500Active4 beds 1 baths2,476 sq. ft.
667 E 124th Street, Cleveland, OH 44108
MLS# 5250613Listed by: SRG REALTY - New
 $165,000Active4 beds 2 baths1,861 sq. ft.
3557 W 125th Street, Cleveland, OH 44111
MLS# 5250868Listed by: RE/MAX HAVEN REALTY - New
 $119,900Active3 beds 2 baths1,488 sq. ft.
788 London Road, Cleveland, OH 44110
MLS# 5250999Listed by: PROGRESSIVE URBAN REAL ESTATE CO - New
 $169,900Active3 beds 1 baths1,176 sq. ft.
5905 Vandalia Avenue, Cleveland, OH 44144
MLS# 5251035Listed by: REGAL REALTY, INC.


Protect your home and budget from life's surprises with an Assurant Home Warranty, backed by a partner that supports you through every step of homeownership. Explore Plans.
© 2023 - 2026 ERA Franchise Systems LLC. All rights reserved. ERA Franchise Systems LLC fully supports the principles of the Fair Housing Act and the Equal Opportunity Act. ERA, ERA Real Estate powered, and their respective logos are registered service marks of ERA Franchise Systems LLC. Each office is independently owned and operated.