
3846 Marvin Avenue, Cleveland, OH 44109
Local realty services provided by:ERA Real Solutions Realty
Listed by: joe vaccaro, paul f smetona
Office: exp realty, llc.
MLS#:5249646
Source:OH_NORMLS
Price summary
- Price:$234,900
- Price per sq. ft.:$155.87
About this home
Welcome to this beautifully renovated 3-bedroom home featuring a spacious, open-concept layout designed for comfortable living and easy entertaining! The bright and inviting living room flows seamlessly into the dining area, creating the perfect setting for gatherings with family and friends. The sleek, contemporary kitchen features crisp white cabinetry, stylish black hardware, and a double sink, offering both functionality and modern appeal. A generously sized room on the first floor provides flexibility as a bedroom, home office, or additional living space, with convenient access to a full bath featuring a stylish vanity, tub with tiled surround, and sophisticated black fixtures. A laundry room and half bath complete the first floor. Upstairs, you'll find two spacious bedrooms filled with natural light, along with a second full bath featuring a relaxing tub. Enjoy a convenient location just minutes from MetroHealth Medical Center, Cleveland Metroparks Zoo, West Side Market, local breweries, restaurants, grocery stores, and Downtown Cleveland. The first five interior photos have been virtually staged to showcase the possibilities of the space. With its thoughtful updates, flexible floor plan, and convenient location, this home is ready for you to unlock the door and make it your own!...
Contact an agent
Home facts
- Year built:1900
- Subdivision & Development:James Denhams Allotment
- Listing ID #:5249646
- Added:1 day(s) ago
- Updated:October 02, 2026 at 02:16 PM
Rooms and interior
- Bedrooms:3
- Total bathrooms:3
- Full bathrooms:2
- Half bathrooms:1
- Rooms Total:7
- Basement:Yes
- Basement Description:Partial, Unfinished
- Living area:1,507 sq. ft.
Heating and cooling
- Cooling:Central Air
- Heating:Forced Air, Gas
- Central air:Yes
Structure and exterior
- Roof:Asphalt
- Year built:1900
- Building area:1,507 sq. ft.
- Lot area:0.1 Acres
- Construction Materials:Vinyl Siding
- Levels:2 Story
Utilities
- Water:Public
- Sewer:Public Sewer
Finances and disclosures
- Price:$234,900
- Price per sq. ft.:$155.87
- Tax amount:$703 (2025)
Parking
- Parking description:Driveway

New listings near 3846 Marvin Avenue
- New
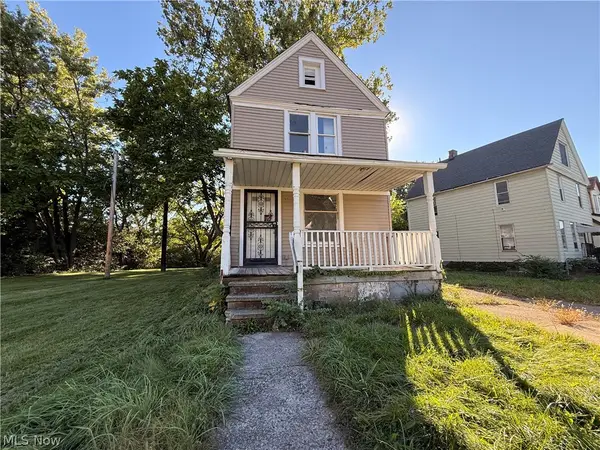 $115,000Active3 beds 1 baths1,120 sq. ft.
12344 Ashbury Avenue, Cleveland, OH 44106
MLS# 5247264Listed by: RE/MAX ABOVE & BEYOND - New
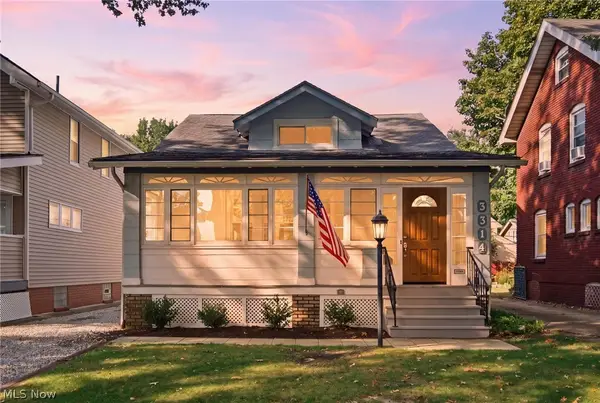 $139,900Active2 beds 1 baths864 sq. ft.
3314 W 130th Street, Cleveland, OH 44111
MLS# 5249771Listed by: RE/MAX ABOVE & BEYOND - New
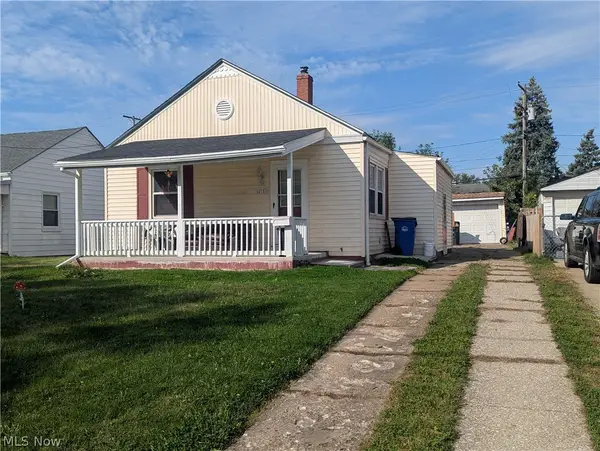 $140,000Active2 beds 1 baths1,514 sq. ft.
4186 W 143rd Street, Cleveland, OH 44135
MLS# 5250037Listed by: RE/MAX ABOVE & BEYOND - New
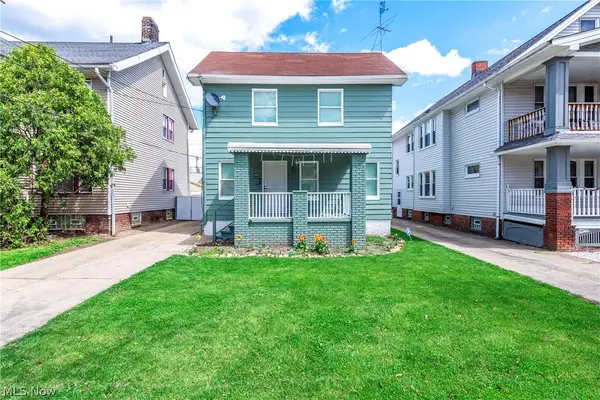 $195,000Active5 beds 1 baths
3437 W 95th Street, Cleveland, OH 44102
MLS# 5250065Listed by: EXP REALTY, LLC. - New
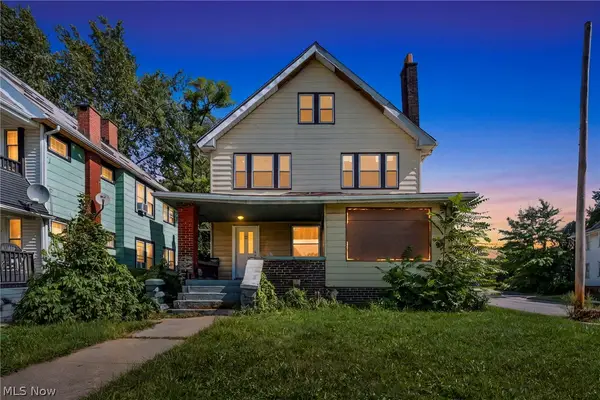 $200,000Active9 beds 2 baths2,860 sq. ft.
891 Paxton Road, Cleveland, OH 44108
MLS# 5249268Listed by: GENSTONE REALTY - New
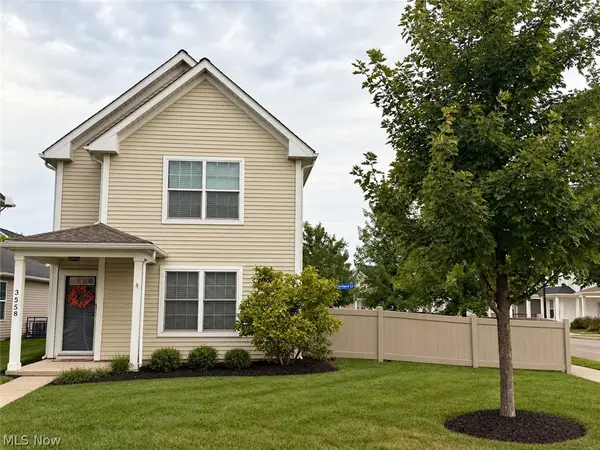 $179,527Active3 beds 2 baths1,576 sq. ft.
3558 E 71st Street, Cleveland, OH 44105
MLS# 5249318Listed by: KELLER WILLIAMS CHERVENIC RLTY - New
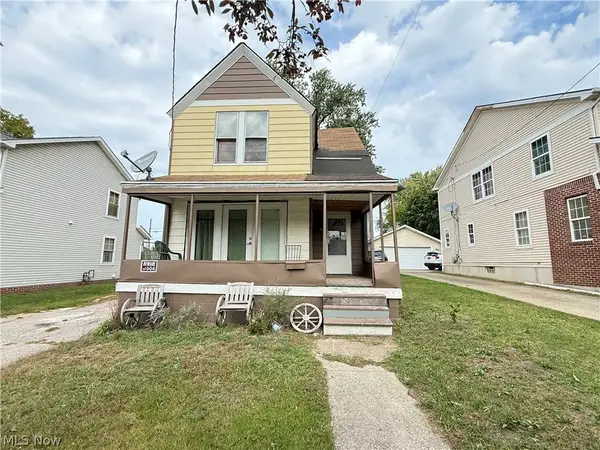 $80,000Active4 beds 2 baths
6721 Hough Avenue, Cleveland, OH 44103
MLS# 5250058Listed by: EXP REALTY, LLC. - New
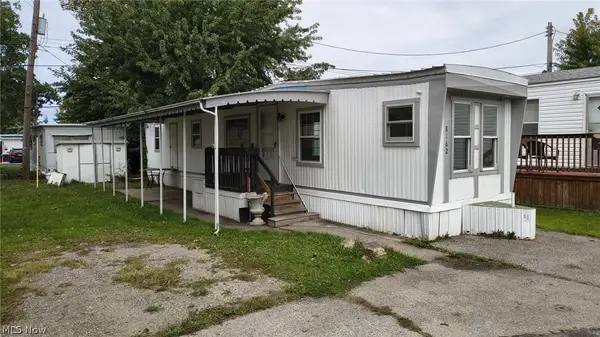 $12,500Active2 beds 1 baths
8162 Russell Lane, Cleveland, OH 44144
MLS# 5249267Listed by: CLASSIC REALTY GROUP, INC. - New
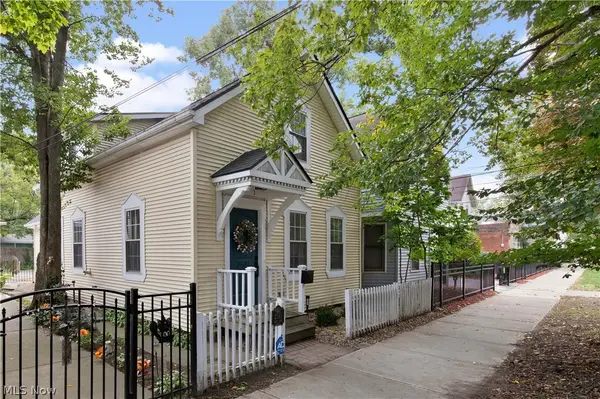 $275,000Active1 beds 2 baths1,252 sq. ft.
2581 W 11th Street, Cleveland, OH 44113
MLS# 5249471Listed by: RE/MAX ABOVE & BEYOND - New
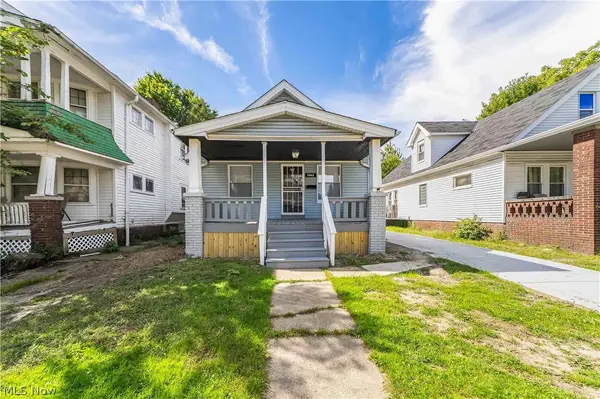 $90,000Active3 beds 1 baths1,408 sq. ft.
1462 E 173rd Street, Cleveland, OH 44110
MLS# 5247352Listed by: EXP REALTY, LLC.


Protect your home and budget from life's surprises with an Assurant Home Warranty, backed by a partner that supports you through every step of homeownership. Explore Plans.
© 2023 - 2026 ERA Franchise Systems LLC. All rights reserved. ERA Franchise Systems LLC fully supports the principles of the Fair Housing Act and the Equal Opportunity Act. ERA, ERA Real Estate powered, and their respective logos are registered service marks of ERA Franchise Systems LLC. Each office is independently owned and operated.