
4170 Rustic Road, Cleveland, OH 44135
Local realty services provided by:ERA Real Solutions Realty
Upcoming open houses
- Sun, Oct 0411:00 am - 01:00 pm
Listed by: anthony r latina
Office: re/max crossroads properties
MLS#:5248948
Source:OH_NORMLS
Price summary
- Price:$414,900
- Price per sq. ft.:$152.26
About this home
Welcome to 4170 Rustic Road, a beautifully updated Cape Cod offering generous living space, classic character, and an impressive list of recent improvements. This 3-bedroom, 3-full-bath home features approximately 2,025 square feet above grade plus an estimated 700 square feet of finished lower-level space, providing plenty of room to spread out across three finished levels. Newly refinished hardwood flooring flows through the living room, dining room, and all three bedrooms, bringing warmth and character throughout the home. The kitchen was refreshed in 2026 with new cabinetry, countertops, and all-new appliances, while all three bathrooms were also renovated in 2026. Cozy up by the gas/wood-burning fireplace in the living room or enjoy the second wood-burning fireplace in the spacious 40' x 15' lower-level family room with LVP flooring, offering an ideal setting for entertaining, recreation, or relaxing at home. Outside, a covered front porch, backyard fire pit, gently sloping wooded lot, and detached two-car brick garage with electric and garage door openers add even more appeal. Additional major improvements include brand-new windows, newly installed central air conditioning, a boiler replaced in 2023, and a new roof installed in 2026—making many of the home's significant updates already complete. Outdoor enthusiasts will appreciate the home's proximity to the Cleveland Metroparks Old Lorain Road Connector Trail, providing convenient access to nearby trails and opportunities to enjoy the surrounding Metroparks system. Combining classic Cape Cod charm with extensive recent renovations, three finished levels, multiple gathering spaces, and easy access to outdoor recreation, this Cleveland home is ready for its next chapter....
Contact an agent
Home facts
- Year built:1936
- Subdivision & Development:Grandcourt Allotment
- Listing ID #:5248948
- Added:1 day(s) ago
- Updated:October 02, 2026 at 02:16 PM
Rooms and interior
- Bedrooms:3
- Total bathrooms:3
- Full bathrooms:3
- Kitchen Description:Dishwasher, Disposal, Microwave, Range, Refrigerator
- Basement:Yes
- Basement Description:Full, Partially Furnished
- Living area:2,725 sq. ft.
Heating and cooling
- Cooling:Wall Units
- Heating:Gas, Hot Water, Radiant, Steam
Structure and exterior
- Roof:Asphalt, Fiberglass
- Year built:1936
- Building area:2,725 sq. ft.
- Lot area:0.33 Acres
- Lot Features:Wooded/Treed
- Construction Materials:Brick
- Exterior Features:Patio, Wooded
- Levels:2 Story
Utilities
- Water:Public
- Sewer:Public Sewer
Finances and disclosures
- Price:$414,900
- Price per sq. ft.:$152.26
- Tax amount:$4,786 (2025)
Features and amenities
- Appliances:Dishwasher, Disposal, Microwave, Range, Refrigerator
Parking
- Parking description:Detached, Garage
- Garage:Yes
- Garage spaces:2

New listings near 4170 Rustic Road
- New
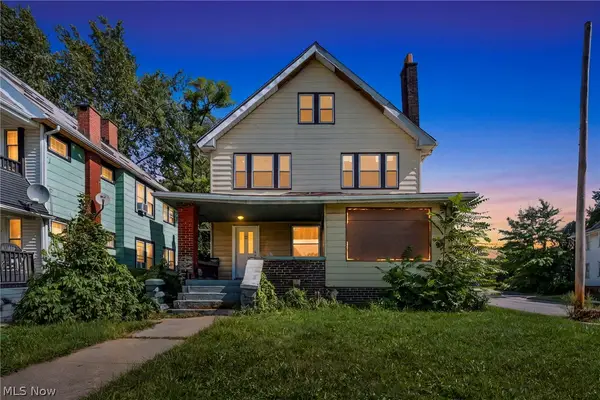 $200,000Active9 beds 2 baths2,860 sq. ft.
891 Paxton Road, Cleveland, OH 44108
MLS# 5249268Listed by: GENSTONE REALTY - New
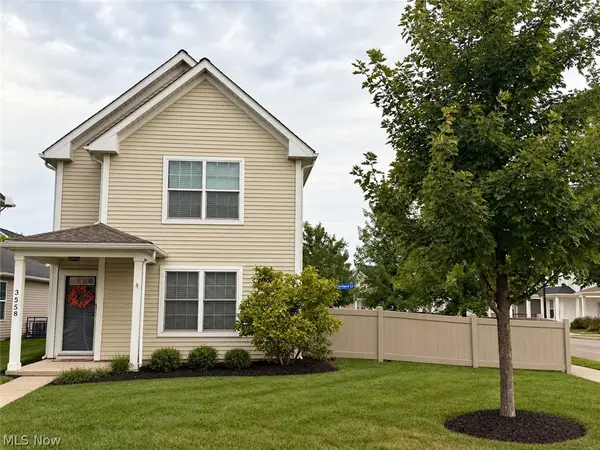 $179,527Active3 beds 2 baths1,576 sq. ft.
3558 E 71st Street, Cleveland, OH 44105
MLS# 5249318Listed by: KELLER WILLIAMS CHERVENIC RLTY - New
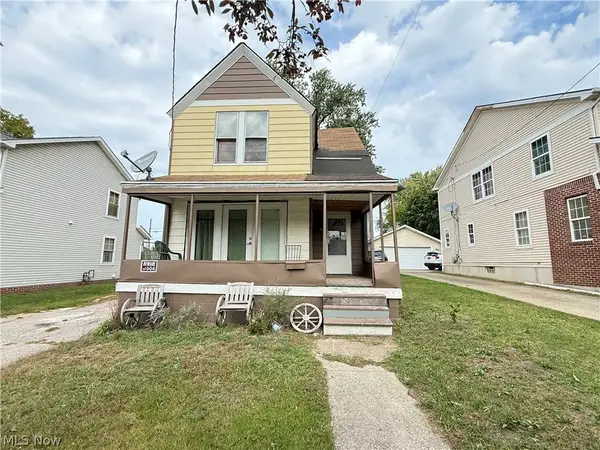 $80,000Active4 beds 2 baths
6721 Hough Avenue, Cleveland, OH 44103
MLS# 5250058Listed by: EXP REALTY, LLC. - New
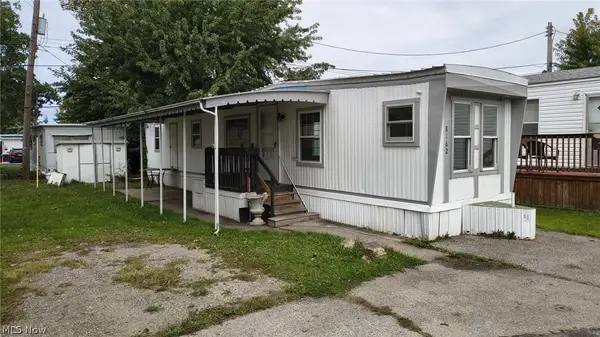 $12,500Active2 beds 1 baths
8162 Russell Lane, Cleveland, OH 44144
MLS# 5249267Listed by: CLASSIC REALTY GROUP, INC. - New
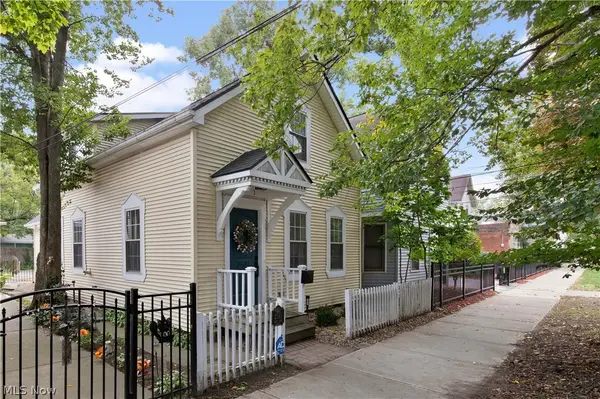 $275,000Active1 beds 2 baths1,252 sq. ft.
2581 W 11th Street, Cleveland, OH 44113
MLS# 5249471Listed by: RE/MAX ABOVE & BEYOND - New
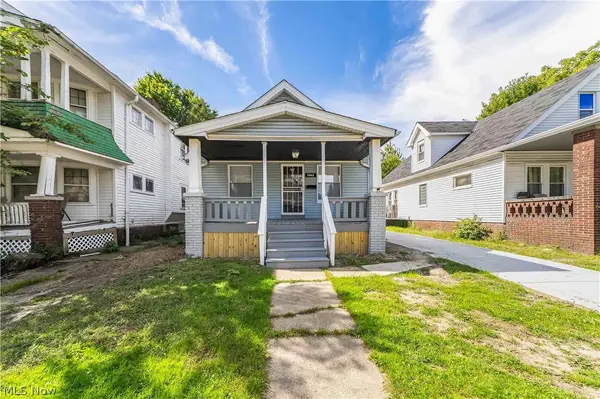 $90,000Active3 beds 1 baths1,408 sq. ft.
1462 E 173rd Street, Cleveland, OH 44110
MLS# 5247352Listed by: EXP REALTY, LLC. - New
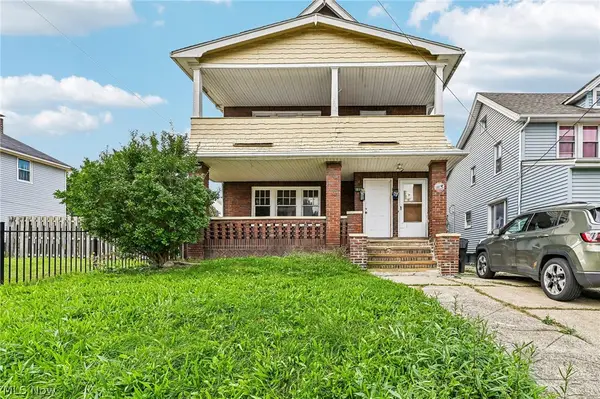 $125,000Active4 beds 2 baths
944 Rondel Road, Cleveland, OH 44110
MLS# 5249811Listed by: GLASSHOUSE REALTY GROUP, LLC - New
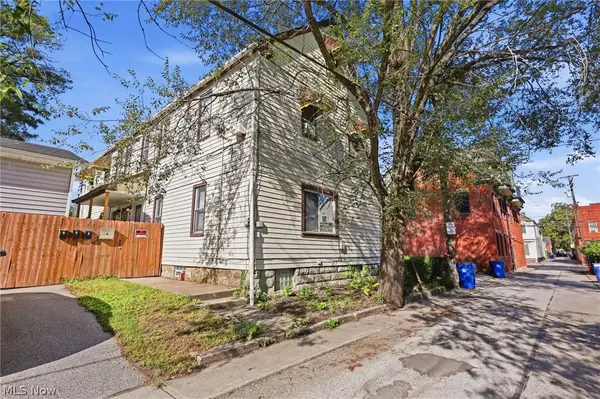 $500,000Active6 beds 4 baths4,096 sq. ft.
2254 Thurman Street, Cleveland, OH 44113
MLS# 5249932Listed by: BERKSHIRE HATHAWAY HOMESERVICES PROFESSIONAL REALTY - New
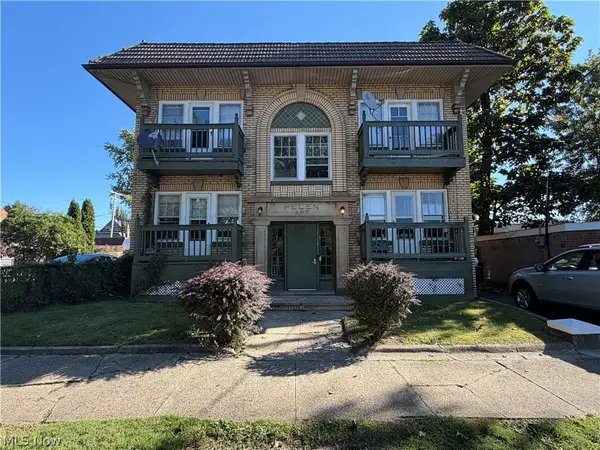 $369,900Active8 beds 4 baths4,334 sq. ft.
3389 W 125th Street, Cleveland, OH 44111
MLS# 5249655Listed by: PROGRESSIVE URBAN REAL ESTATE CO - New
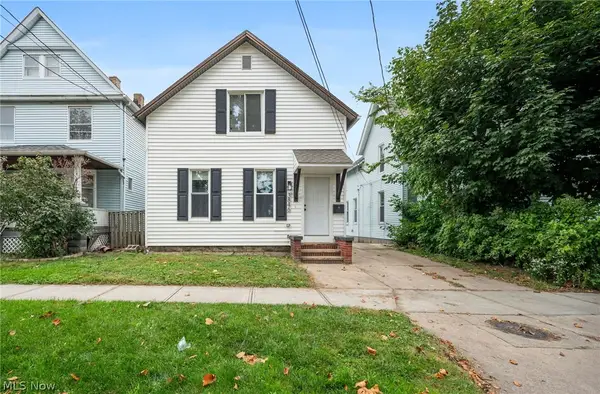 $234,900Active3 beds 3 baths1,507 sq. ft.
3846 Marvin Avenue, Cleveland, OH 44109
MLS# 5249646Listed by: EXP REALTY, LLC.


Protect your home and budget from life's surprises with an Assurant Home Warranty, backed by a partner that supports you through every step of homeownership. Explore Plans.
© 2023 - 2026 ERA Franchise Systems LLC. All rights reserved. ERA Franchise Systems LLC fully supports the principles of the Fair Housing Act and the Equal Opportunity Act. ERA, ERA Real Estate powered, and their respective logos are registered service marks of ERA Franchise Systems LLC. Each office is independently owned and operated.