
4225 Memphis Avenue, Cleveland, OH 44109
Local realty services provided by:ERA Real Solutions Realty
Listed by: joshua meador, charles primm
Office: exp realty, llc.
MLS#:5232028
Source:OH_NORMLS
Price summary
- Price:$219,900
- Price per sq. ft.:$113.18
About this home
Turn heads on Memphis Ave with this beautifully reimagined 4-bedroom colonial — dressed in a bold two-tone navy and renovated top to bottom — sitting literally right next door to The Cleveland Winery (Vino Veritas Cellars), a one-of-a-kind 2.5-acre urban oasis with a greenhouse, garden patio, bocce, a duck pond, and eight wines crafted right on site. You're also just minutes from the Cleveland Metroparks Zoo and Big Creek Reservation — a walkable lifestyle that's genuinely hard to find in the city. Inside, timeless character meets modern comfort: original woodwork, antique glass doorknobs, and gorgeous original leaded-glass windows, paired with richly refinished hardwood floors and an updated kitchen with granite counters, subway-tile backsplash, and stainless appliances. The spa-style bath showcases a glass walk-in shower wrapped in subway tile with sleek black fixtures. Four bedrooms — including a spacious finished walk-up third floor — a fenced in backyard and two covered porches for morning coffee up top and evening wine below. Peace of mind is already handled: brand-new roof on house and garage, Brand new gutters, brand-new AC, HVAC. A freshly sided garage with new wood all the way around plus a brand new garage door!!— all completed within the last 18 months — updated electrical and plumbing in 2024 with newer windows throughout. Appliances less than 2 years old. Generously sized at 1,943 square feet including the third floor converted bedroom. All financing welcome. Local & out-of-state buyers welcome. Schedule your showing today and get in before school season starts!...
Contact an agent
Home facts
- Year built:1920
- Subdivision & Development:Brooklyn Realty Cos 02
- Listing ID #:5232028
- Added:45 day(s) ago
- Updated:September 14, 2026 at 02:39 PM
Rooms and interior
- Bedrooms:4
- Total bathrooms:1
- Full bathrooms:1
- Rooms Total:8
- Kitchen Description:Dishwasher, Range, Refrigerator
- Basement:Yes
- Living area:1,943 sq. ft.
Heating and cooling
- Cooling:Central Air
- Heating:Forced Air
- Central air:Yes
Structure and exterior
- Roof:Asphalt, Fiberglass
- Year built:1920
- Building area:1,943 sq. ft.
- Lot area:0.11 Acres
- Architectural Style:Colonial
- Construction Materials:Aluminium Siding, Brick
- Levels:3 Stories
Utilities
- Water:Public
- Sewer:Public Sewer
Finances and disclosures
- Price:$219,900
- Price per sq. ft.:$113.18
- Tax amount:$2,270 (2025)
Features and amenities
- Appliances:Dishwasher, Range, Refrigerator
- Amenities:Smoke Detectors
Parking
- Parking description:Detached, Driveway, Garage
- Garage:Yes
- Garage spaces:1

New listings near 4225 Memphis Avenue
- New
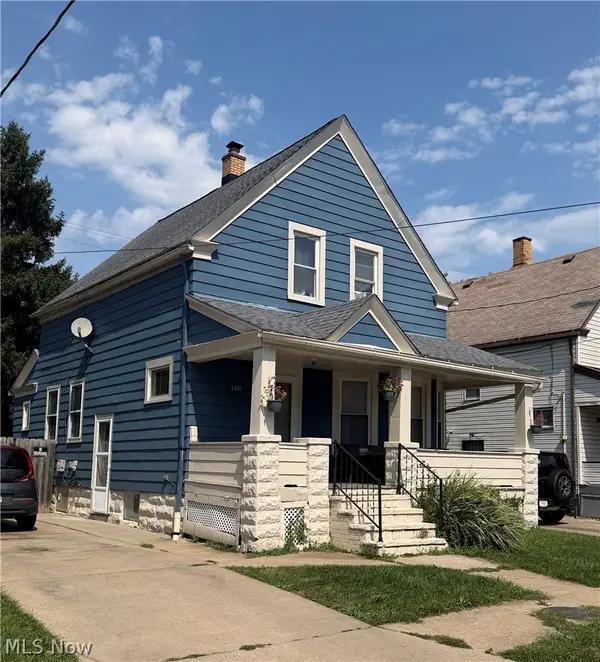 $120,000Active3 beds 1 baths
3930 Poe Avenue, Cleveland, OH 44109
MLS# 5244563Listed by: KEY REALTY - New
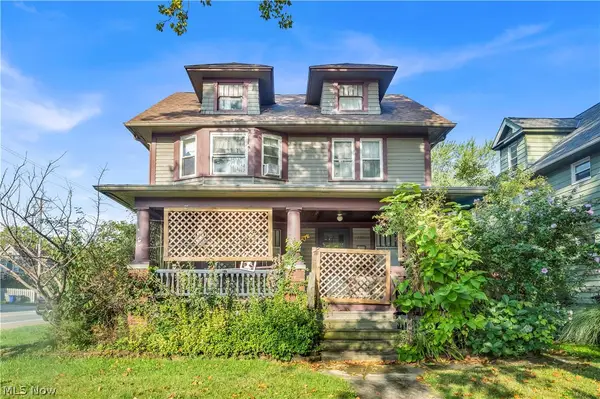 $239,000Active6 beds 4 baths3,192 sq. ft.
2234 West Boulevard, Cleveland, OH 44102
MLS# 5244725Listed by: CENTURY 21 HOMESTAR - New
 $204,900Active3 beds 2 baths1,506 sq. ft.
7506 Traymore Avenue, Cleveland, OH 44144
MLS# 5241286Listed by: HOMESMART REAL ESTATE MOMENTUM LLC - New
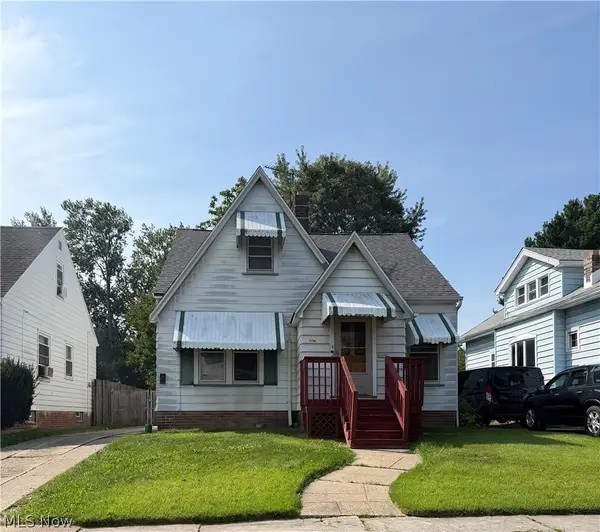 $75,000Active4 beds 1 baths2,124 sq. ft.
3766 W 138th Street, Cleveland, OH 44111
MLS# 5244467Listed by: EXP REALTY, LLC. - New
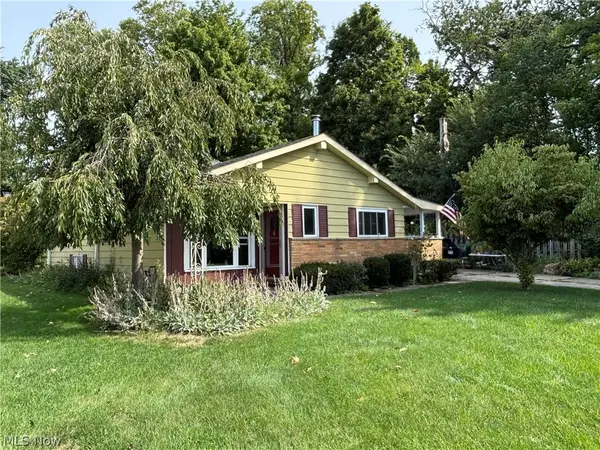 $265,000Active3 beds 2 baths1,512 sq. ft.
19202 Davinwood Drive, Cleveland, OH 44135
MLS# 5244622Listed by: OHIO BROKER DIRECT - New
 $250,000Active3 beds 2 baths2,067 sq. ft.
2219 E 87th Street, Cleveland, OH 44106
MLS# 5244647Listed by: PRETTYMAN & ASSOCIATES - New
 $179,000Active6 beds 2 baths3,331 sq. ft.
1352 Giddings Avenue, Cleveland, OH 44103
MLS# 5241167Listed by: EXP REALTY, LLC. - New
 $284,000Active0.2 Acres
4104 Detroit Avenue, Cleveland, OH 44113
MLS# 5244501Listed by: SHOREWAY REALTY GROUP - New
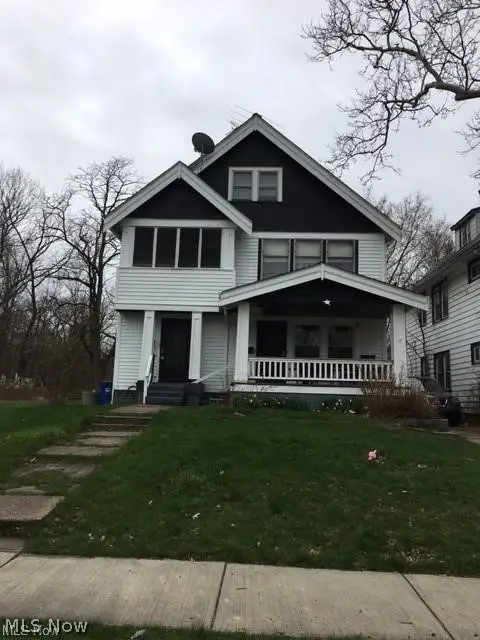 $130,000Active4 beds 2 baths
1882 Colonnade Road, Cleveland, OH 44112
MLS# 5244616Listed by: KELLER WILLIAMS GREATER CLEVELAND NORTHEAST - New
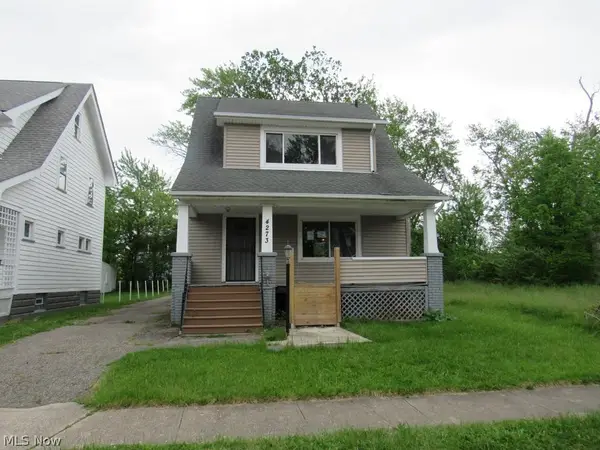 $59,500Active3 beds 1 baths1,316 sq. ft.
4273 E 136, Cleveland, OH 44105
MLS# 5244625Listed by: RUSSELL REAL ESTATE SERVICES


Protect your home and budget from life's surprises with an Assurant Home Warranty, backed by a partner that supports you through every step of homeownership. Explore Plans.
© 2023 - 2026 ERA Franchise Systems LLC. All rights reserved. ERA Franchise Systems LLC fully supports the principles of the Fair Housing Act and the Equal Opportunity Act. ERA, ERA Real Estate powered, and their respective logos are registered service marks of ERA Franchise Systems LLC. Each office is independently owned and operated.