
4226 River Ridge Drive, Cleveland, OH 44109
Local realty services provided by:ERA Real Solutions Realty
Listed by: vir maharaj
Office: re/max oasis dream homes
MLS#:5243078
Source:OH_NORMLS
Price summary
- Price:$189,000
- Price per sq. ft.:$119.92
- Monthly HOA dues:$247
About this home
Welcome home to this spacious 2-bedroom, 3-bathroom condo featuring a large living area with plenty of room to relax or entertain. Enjoy the added privacy of your own backyard and a generously sized finished basement that provides flexible space for a family room, home office, gym, or recreation area. The home offers two full bathrooms, and additional half bath. Enjoy a new furnace and air-conditioning system installed in 2026. Schedule your private showing today!
Contact an agent
Home facts
- Year built:1996
- Subdivision & Development:Lakeview Rdg Condo Ph X
- Listing ID #:5243078
- Added:1 day(s) ago
- Updated:September 09, 2026 at 02:49 AM
Rooms and interior
- Bedrooms:3
- Total bathrooms:3
- Full bathrooms:2
- Half bathrooms:1
- Rooms Total:6
- Basement:Yes
- Basement Description:Full, Partially Furnished
- Living area:1,576 sq. ft.
Heating and cooling
- Cooling:Central Air
- Heating:Forced Air
- Central air:Yes
Structure and exterior
- Roof:Asphalt
- Year built:1996
- Building area:1,576 sq. ft.
- Lot area:5.47 Acres
- Architectural Style:Colonial
- Construction Materials:Vinyl Siding
- Levels:2 Stories, 2 Story
Utilities
- Water:Public
- Sewer:Public Sewer
Finances and disclosures
- Price:$189,000
- Price per sq. ft.:$119.92
- Tax amount:$3,053 (2025)
Parking
- Parking description:Garage
- Garage:Yes
- Garage spaces:1

New listings near 4226 River Ridge Drive
- New
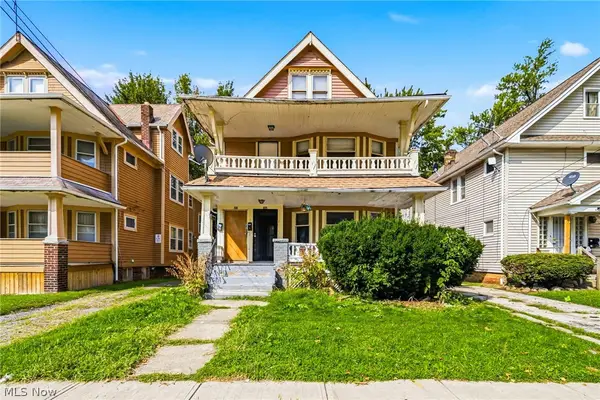 $99,900Active5 beds 3 baths2,472 sq. ft.
406 E 148th Street, Cleveland, OH 44110
MLS# 5241773Listed by: MCDOWELL HOMES REAL ESTATE SERVICES - New
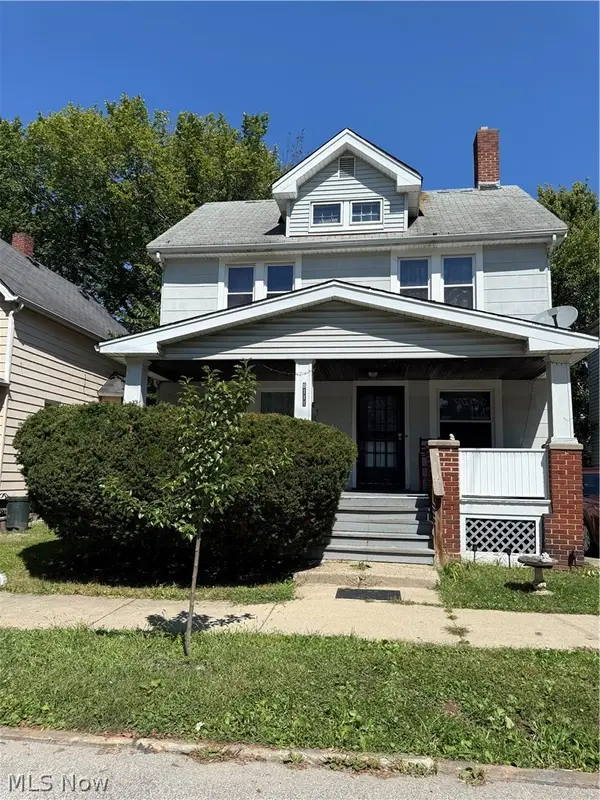 $39,900Active3 beds 1 baths1,248 sq. ft.
8111 Force Avenue, Cleveland, OH 44105
MLS# 5242682Listed by: ASPIRE COMMUNITY REALTY, LLC - New
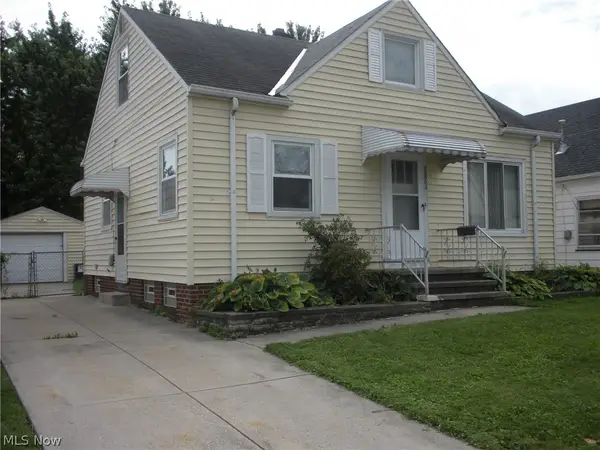 $105,000Active2 beds 2 baths1,092 sq. ft.
12503 Carrington Avenue, Cleveland, OH 44135
MLS# 5243100Listed by: KELLER WILLIAMS CITYWIDE - New
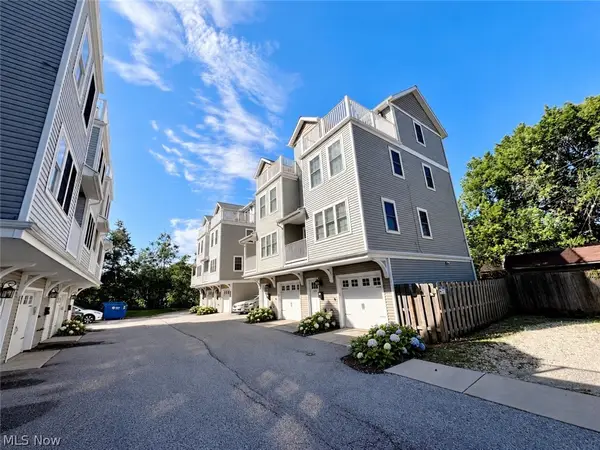 $479,000Active3 beds 2 baths1,887 sq. ft.
1143 Auburn Avenue #1143, Cleveland, OH 44113
MLS# 5243145Listed by: KEY REALTY - New
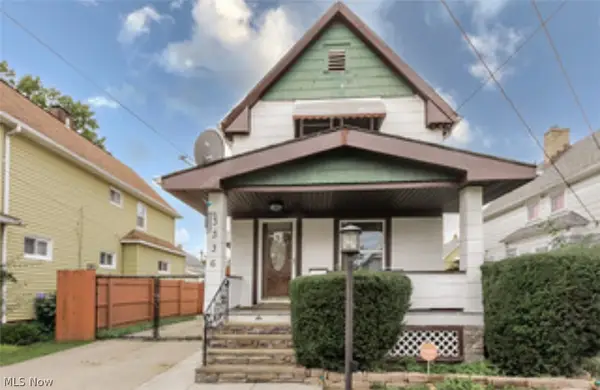 $130,000Active3 beds 1 baths
3336 W 90th Street, Cleveland, OH 44102
MLS# 5243304Listed by: KELLER WILLIAMS LIVING - New
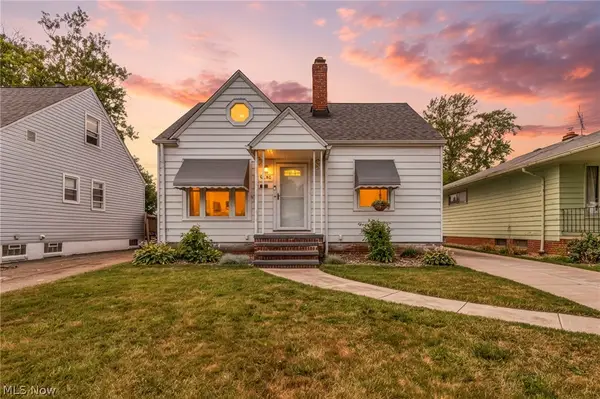 $189,000Active3 beds 2 baths1,403 sq. ft.
4496 W 146th Street, Cleveland, OH 44135
MLS# 5243326Listed by: EXP REALTY, LLC. - New
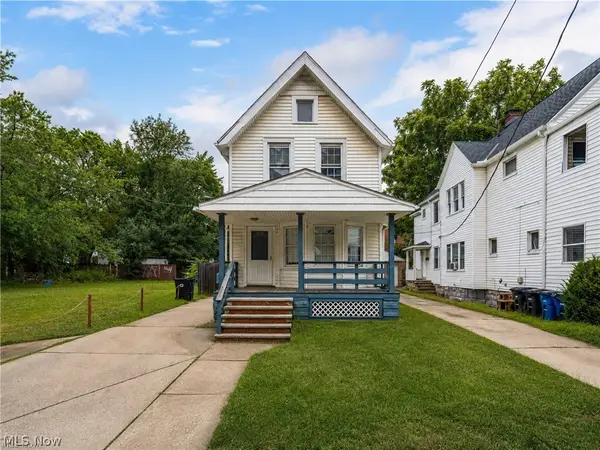 $149,900Active3 beds 1 baths1,000 sq. ft.
3344 W 120th Street, Cleveland, OH 44111
MLS# 5239519Listed by: KELLER WILLIAMS CITYWIDE - New
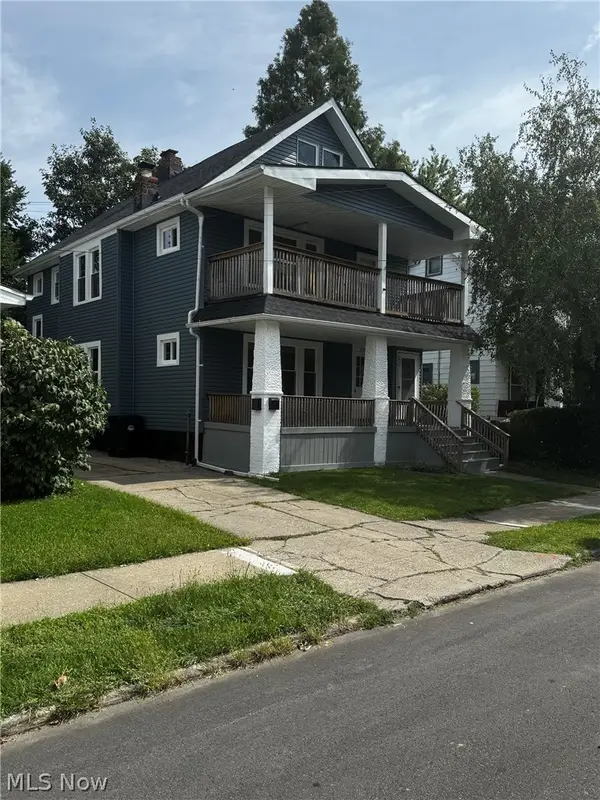 $199,999Active5 beds 3 baths1,816 sq. ft.
805 Rudyard Road, Cleveland, OH 44110
MLS# 5243293Listed by: MCCRAE & CO. REAL ESTATE, LLC - New
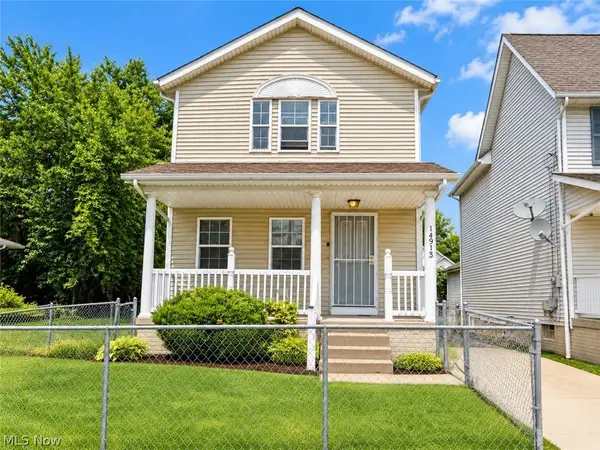 $125,900Active3 beds 2 baths1,974 sq. ft.
14913 Lincoln Avenue, Cleveland, OH 44128
MLS# 5243285Listed by: PRETTYMAN & ASSOCIATES - New
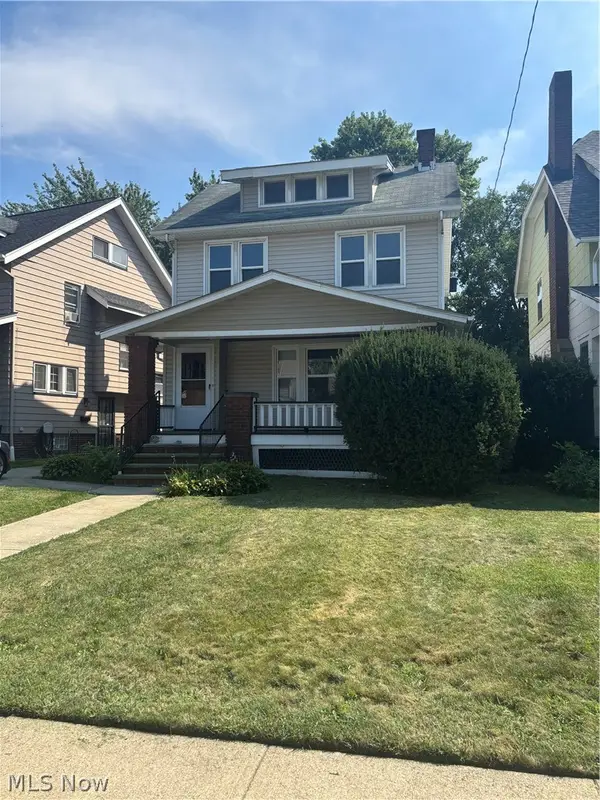 $70,000Active3 beds 1 baths1,876 sq. ft.
15406 Huntmere Avenue, Cleveland, OH 44110
MLS# 5242272Listed by: KELLER WILLIAMS CITYWIDE


Protect your home and budget from life's surprises with an Assurant Home Warranty, backed by a partner that supports you through every step of homeownership. Explore Plans.
© 2023 - 2026 ERA Franchise Systems LLC. All rights reserved. ERA Franchise Systems LLC fully supports the principles of the Fair Housing Act and the Equal Opportunity Act. ERA, ERA Real Estate powered, and their respective logos are registered service marks of ERA Franchise Systems LLC. Each office is independently owned and operated.