
4287 W 182nd Street, Cleveland, OH 44135
Local realty services provided by:ERA Real Solutions Realty
4287 W 182nd Street,Cleveland, OH 44135
$235,000
- 3 Beds
- 2 Baths
- 1,872 sq. ft.
- Single family
- Active
Listed by: gregory erlanger, christine a manzo
Office: keller williams citywide
MLS#:5254772
Source:OH_NORMLS
Price summary
- Price:$235,000
- Price per sq. ft.:$125.53
About this home
THIS is the one you’ve been waiting for! WELCOME HOME to this move-in-ready Ranch in the West Park/Kamm’s Corner area! Meticulously maintained & BEAUTIFULLY UPDATED, this 3-bedroom, 2-full-bath, 2-car garage home offers the perfect blend of comfort, style & exceptional entertaining space! The UPDATED KITCHEN (2024) features quartz countertops, a new sink & refinished cabinets with stylish new hardware, backsplash, and a stand-alone pantry that stays. Bonus: A BRAND-NEW stainless-steel kitchen fridge will be installed by closing (2026)! Dishwasher (2025), Dryer (2025), Furnace (2019), Roof (2018), Windows (2015), Fresh paint throughout the entire interior, shed & deck (2025), Complete update of front & back landscaping (2025), Gutter guards, Glass-Block Vented Windows & MORE! FULL UPDATE LIST AVAILABLE! The finished basement is a SHOWSTOPPER, featuring a fabulous bar, barstools, 2nd full-size fridge, wine fridge, 2nd Full Bath, gas fireplace, separate laundry room & storage room. Sellers even added a new basement closet (2025). But WAIT…there’s MORE! The spacious, fully fenced backyard is an entertainer’s dream! Enjoy the large composite deck with a gas hookup for your grill, a stamped concrete patio, 7-person saltwater HOT TUB with a new cover & breaker (2024 & 2025), and a storage shed. Have a green thumb? We've got you! The Sellers built a wonderful garden area with its own full removable fence (2025)! Anderson storm door off the kitchen has a retractable screen for convenience! Sensi Smart Thermostat helps you control energy costs (2025)! ALL KITCHEN APPLIANCES/WASHER/DRYER/BASEMENT FULL-SIZE FRIDGE/BASEMENT BEVERAGE FRIDGE/TV MOUNTS/RING DOORBELL STAY! (TVs & Basement stand-up freezer excluded) ONE-YEAR HOME WARRANTY for peace of mind! With so many updates already completed, you can skip the projects & start enjoying your new home from day one! What are you waiting for? Pick up the phone and call to schedule your showing TODAY before this one's gone, baby, GONE!...
Contact an agent
Home facts
- Year built:1956
- Subdivision & Development:Kenny
- Listing ID #:5254772
- Added:1 day(s) ago
- Updated:October 28, 2026 at 04:55 PM
Rooms and interior
- Bedrooms:3
- Total bathrooms:2
- Full bathrooms:2
- Rooms Total:6
- Kitchen Description:Dishwasher, Disposal, Microwave, Range, Refrigerator
- Basement:Yes
- Basement Description:Finished, Full
- Living area:1,872 sq. ft.
Heating and cooling
- Cooling:Central Air
- Heating:Forced Air, Gas
- Central air:Yes
Structure and exterior
- Roof:Asphalt, Fiberglass
- Year built:1956
- Building area:1,872 sq. ft.
- Lot area:0.19 Acres
- Architectural Style:Ranch
- Construction Materials:Aluminium Siding
- Exterior Features:Deck, Patio
- Levels:1 Story, 1 Story
Utilities
- Water:Public
- Sewer:Public Sewer
Finances and disclosures
- Price:$235,000
- Price per sq. ft.:$125.53
- Tax amount:$4,579 (2025)
Features and amenities
- Appliances:Dishwasher, Disposal, Microwave, Range, Refrigerator, Washer
- Laundry features:Dryer, Washer
- Amenities:Smoke Detectors
Parking
- Parking description:Detached, Driveway, Garage
- Garage:Yes
- Garage spaces:2

New listings near 4287 W 182nd Street
- New
 $139,900Active3 beds 1 baths1,144 sq. ft.
3460 W 119th Street, Cleveland, OH 44111
MLS# 5255581Listed by: LOKAL REAL ESTATE, LLC. - New
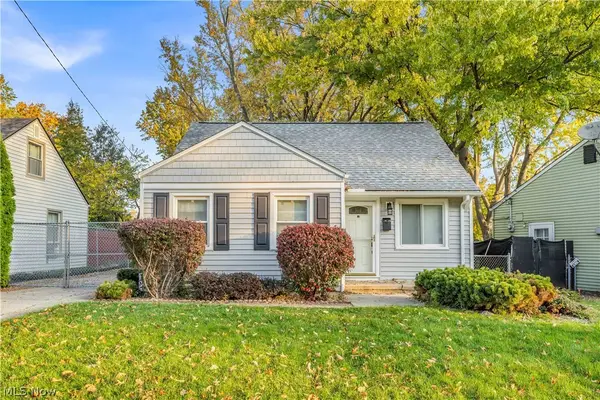 $169,900Active3 beds 1 baths1,104 sq. ft.
14552 Mission Road, Cleveland, OH 44135
MLS# 5255597Listed by: LOKAL REAL ESTATE, LLC. - New
 $150,000Active4 beds 2 baths1,552 sq. ft.
9316 Gibson Avenue, Cleveland, OH 44105
MLS# 5256654Listed by: KELLER WILLIAMS GREATER CLEVELAND NORTHEAST - New
 $149,000Active4 beds 2 baths1,575 sq. ft.
5911 Lansing Avenue, Cleveland, OH 44105
MLS# 5256738Listed by: KELLER WILLIAMS GREATER CLEVELAND NORTHEAST - New
 $199,999Active5 beds 3 baths2,384 sq. ft.
2636 East Boulevard, Cleveland, OH 44104
MLS# 5254728Listed by: REAL OF OHIO - New
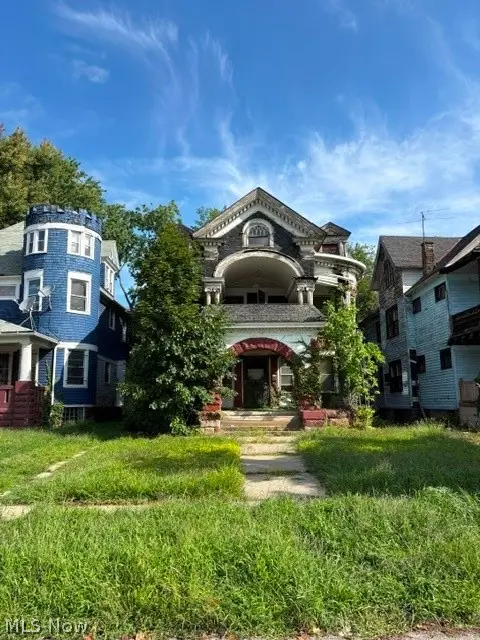 $60,000Active4 beds 2 baths3,522 sq. ft.
10005 South Boulevard, Cleveland, OH 44108
MLS# 5254754Listed by: REAL OF OHIO - New
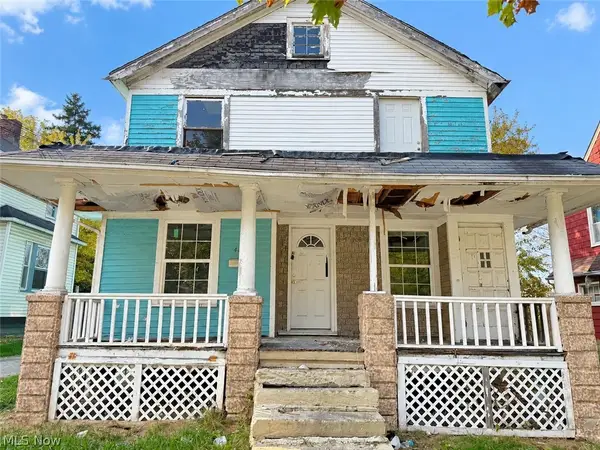 $31,900Active4 beds 2 baths2,034 sq. ft.
4146 E 106th Street, Cleveland, OH 44105
MLS# 5256228Listed by: KELLER WILLIAMS LIVING - New
 $229,999Active3 beds 3 baths2,448 sq. ft.
12422 Garland Avenue, Cleveland, OH 44125
MLS# 5256318Listed by: RE/MAX HAVEN REALTY - New
 $194,000Active3 beds 1 baths1,354 sq. ft.
1288 W 108th Street, Cleveland, OH 44102
MLS# 5256371Listed by: RUSSELL REAL ESTATE SERVICES - New
 $210,000Active3 beds 1 baths1,092 sq. ft.
3231 W 140th Street, Cleveland, OH 44111
MLS# 5256566Listed by: REAL OF OHIO


Protect your home and budget from life's surprises with an Assurant Home Warranty, backed by a partner that supports you through every step of homeownership. Explore Plans.
© 2023 - 2026 ERA Franchise Systems LLC. All rights reserved. ERA Franchise Systems LLC fully supports the principles of the Fair Housing Act and the Equal Opportunity Act. ERA, ERA Real Estate powered, and their respective logos are registered service marks of ERA Franchise Systems LLC. Each office is independently owned and operated.