
4352 Sky Lane Drive, Cleveland, OH 44109
Local realty services provided by:ERA Real Solutions Realty
4352 Sky Lane Drive,Cleveland, OH 44109
$242,000
- 3 Beds
- 2 Baths
- - sq. ft.
- Single family
- Sold
Listed by: edward w tovey jr.
Office: homesmart real estate momentum llc.
MLS#:5235499
Source:OH_NORMLS
Sorry, we are unable to map this address
Price summary
- Price:$242,000
About this home
A hidden gem -- residents rave about this area! Solid and clean three bedroom two bath beauty with full basement, remodeled kitchen and baths, new composite deck, vinyl siding with an added 3/4 plywood underlayment, security system, smart thermostat, smart lights, great gardening area, huge back yard, glass block basement windows, newer windows, roof and more. Comes with a full one year home warranty! VA, FHA buyers welcome. You won't believe the ease of commuting -- Cleveland Clinic Main Campus - 16 minutes, Cleveland Airport 12, Detroit/Shoreway 11, Tremont 9, Progressive Field 7, I77 and Rockside 7, Steelyard Commons 5, Parma 4, great shopping and entertainment nearby. Endless possibilities - hurry this one will go fast!!
Contact an agent
Home facts
- Year built:1973
- Subdivision & Development:Skyview 01
- Listing ID #:5235499
- Added:45 day(s) ago
- Updated:September 26, 2026 at 06:32 AM
Rooms and interior
- Bedrooms:3
- Total bathrooms:2
- Full bathrooms:2
- Rooms Total:5
- Kitchen Description:Range, Refrigerator
- Basement:Yes
Heating and cooling
- Cooling:Central Air
- Heating:Forced Air
- Central air:Yes
Structure and exterior
- Roof:Asphalt, Fiberglass
- Year built:1973
- Architectural Style:Ranch
- Construction Materials:Vinyl Siding
- Exterior Features:Deck, Patio
- Levels:1 Story, 1 Story
Utilities
- Water:Public
- Sewer:Public Sewer
Finances and disclosures
- Price:$242,000
- Tax amount:$3,008 (2025)
Features and amenities
- Appliances:Range, Refrigerator
Parking
- Parking description:Detached, Garage
- Garage:Yes
- Garage spaces:2

New listings near 4352 Sky Lane Drive
- New
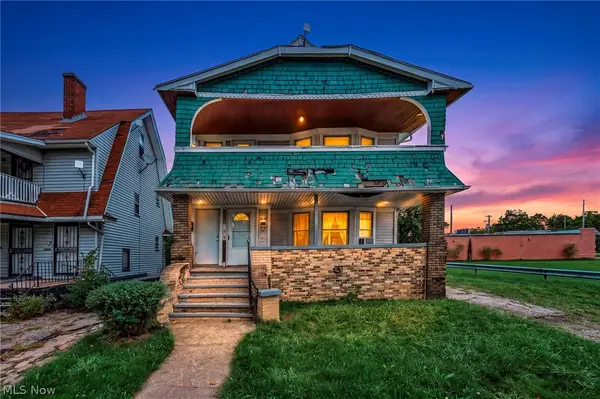 $125,000Active7 beds 3 baths
3477 E 142 Street, Cleveland, OH 44120
MLS# 5247633Listed by: PLATINUM REAL ESTATE - New
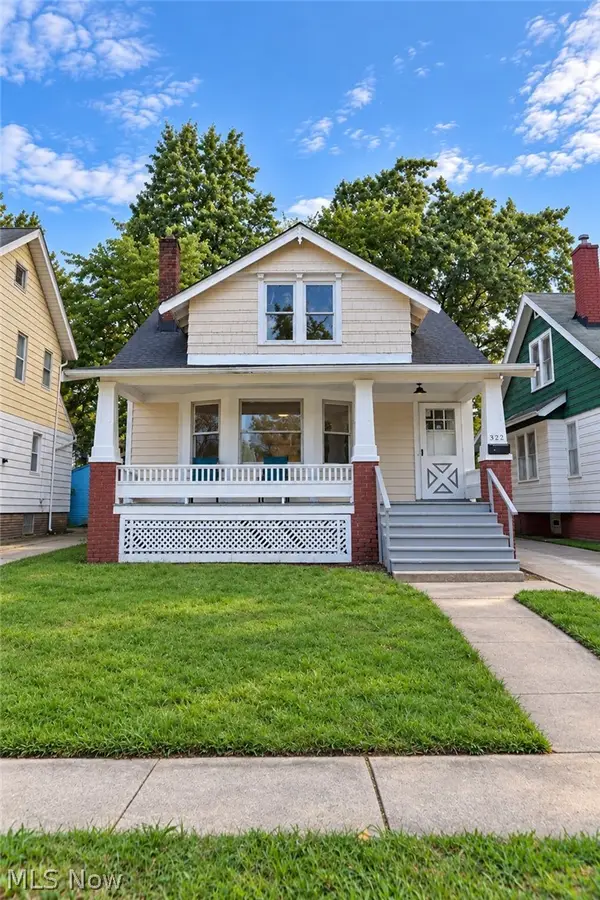 $164,900Active3 beds 1 baths1,480 sq. ft.
3592 W 128th Street, Cleveland, OH 44111
MLS# 5248309Listed by: SOURCE ONE REALTY LLC - New
 $129,000Active3 beds 1 baths1,228 sq. ft.
3309 W 32 Street, Cleveland, OH 44109
MLS# 5246244Listed by: KELLER WILLIAMS CITYWIDE - New
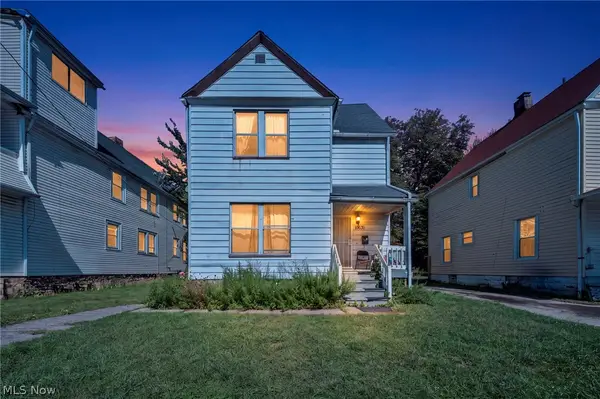 $99,000Active4 beds 1 baths1,836 sq. ft.
10631 Dupont Avenue, Cleveland, OH 44105
MLS# 5248130Listed by: KELLER WILLIAMS LIVING - New
 $178,500Active3 beds 3 baths2,168 sq. ft.
4340 W 47th Street, Cleveland, OH 44144
MLS# 5248259Listed by: REAL OF OHIO - New
 $55,000Active4 beds 2 baths1,496 sq. ft.
13401 Bartlett Avenue, Cleveland, OH 44120
MLS# 5248275Listed by: PLATINUM REAL ESTATE - New
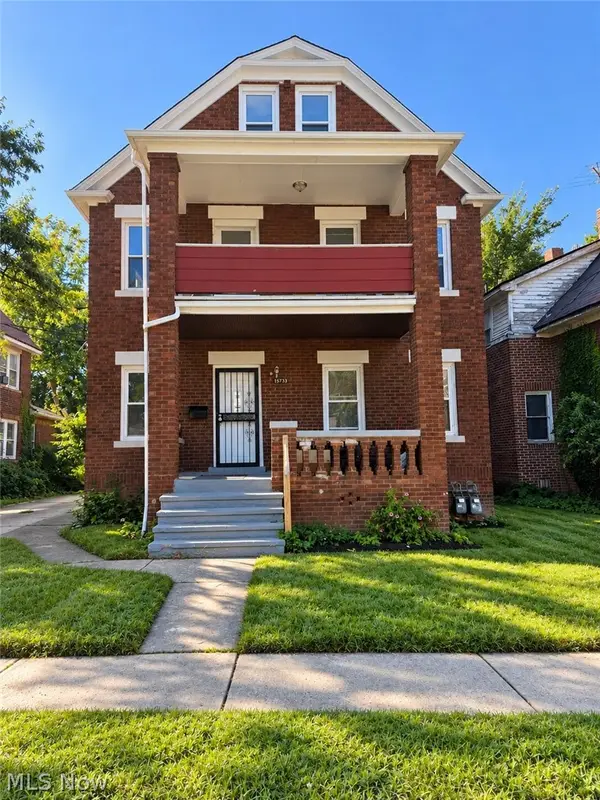 $184,900Active8 beds 3 baths2,728 sq. ft.
15733 Halliday Avenue, Cleveland, OH 44110
MLS# 5244445Listed by: FAIRFELLOW REALTY LLC - New
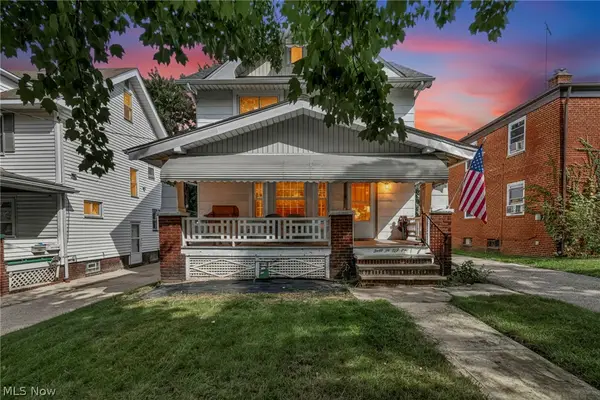 $200,000Active4 beds 1 baths1,547 sq. ft.
3255 W 115th Street, Cleveland, OH 44111
MLS# 5244508Listed by: KELLER WILLIAMS LIVING - Open Tue, 5 to 7pmNew
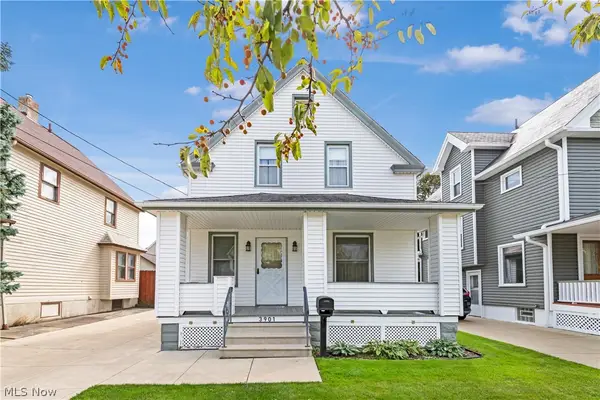 $95,000Active3 beds 1 baths940 sq. ft.
3901 Henritze Avenue, Cleveland, OH 44109
MLS# 5246876Listed by: RE/MAX ABOVE & BEYOND - New
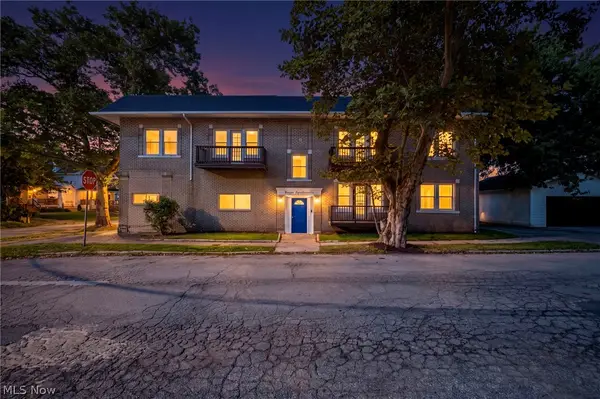 $325,000Active8 beds 4 baths5,346 sq. ft.
4225 W 22nd Street, Cleveland, OH 44109
MLS# 5247039Listed by: KELLER WILLIAMS LIVING


Protect your home and budget from life's surprises with an Assurant Home Warranty, backed by a partner that supports you through every step of homeownership. Explore Plans.
© 2023 - 2026 ERA Franchise Systems LLC. All rights reserved. ERA Franchise Systems LLC fully supports the principles of the Fair Housing Act and the Equal Opportunity Act. ERA, ERA Real Estate powered, and their respective logos are registered service marks of ERA Franchise Systems LLC. Each office is independently owned and operated.