
4704 W 156th Street, Cleveland, OH 44135
Local realty services provided by:ERA Real Solutions Realty
Listed by: caprina m gates
Office: exp realty, llc.
MLS#:5238647
Source:OH_NORMLS
Price summary
- Price:$185,000
- Price per sq. ft.:$115.91
About this home
Welcome Home! This spacious West Park Ranch has 4 bedrooms and 2 renovated full bathrooms including a private bedroom with en suite! When you walk through the front door, you'll fall in love! The hardwood flooring throughout the living room, dining room, hallway and 3 bedrooms is just timeless. The kitchen has oak wood cabinetry, stainless steel appliances, double bowl sink, laminate wood flooring, painted ceiling detail and a custom light. It is open to the formal dining room which features a beautiful built in with crystal chandelier. The 3 bedrooms are spacious with ample closet space. They share the renovated main bathroom complete with neutral gray vanity, tile tub and shower combo. The private suite has it's own entrance within the home separate from the other bedrooms and living spaces. It would be a perfect master bedroom or even an in law suite! The full basement is partially finished, has plenty of storage and a utility room. The outdoor living is remarkable with mature landscaping that is meticulously cared for, a pool, 2.5 car garage and huge attached shed off of the back. This home is truly move in ready, don't miss out! Some updates include: Paint (2026). Both bathroom renovation (2019). Glass block windows (2015). A/C (2011). Hot Water Tank (2011)....
Contact an agent
Home facts
- Year built:1957
- Subdivision & Development:Willman Ave 02
- Listing ID #:5238647
- Added:1 day(s) ago
- Updated:August 22, 2026 at 01:50 AM
Rooms and interior
- Bedrooms:4
- Total bathrooms:2
- Full bathrooms:2
- Rooms Total:5
- Kitchen Description:Dishwasher, Microwave, Range, Refrigerator
- Basement:Yes
- Living area:1,596 sq. ft.
Heating and cooling
- Cooling:Central Air
- Heating:Forced Air, Gas, Heat Pump
- Central air:Yes
Structure and exterior
- Roof:Asphalt, Fiberglass
- Year built:1957
- Building area:1,596 sq. ft.
- Lot area:0.15 Acres
- Architectural Style:Ranch
- Construction Materials:Vinyl Siding
- Exterior Features:Patio
- Levels:1 Story, 1 Story
Utilities
- Water:Public
- Sewer:Public Sewer
Finances and disclosures
- Price:$185,000
- Price per sq. ft.:$115.91
- Tax amount:$3,214 (2025)
Features and amenities
- Appliances:Dishwasher, Microwave, Range, Refrigerator, Washer
- Laundry features:Dryer, Washer
- Amenities:Smoke Detectors
- Pool features:Above Ground
Parking
- Parking description:Detached, Driveway, Garage
- Garage:Yes
- Garage spaces:2

New listings near 4704 W 156th Street
- New
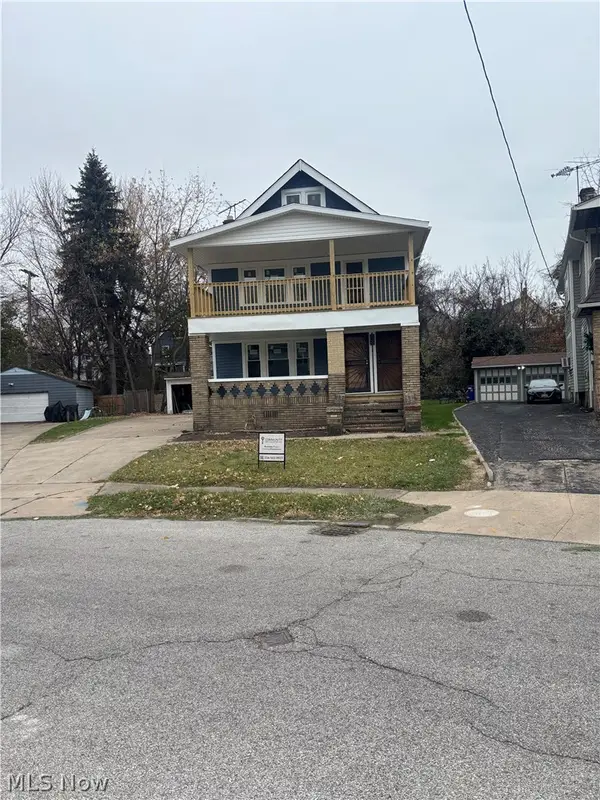 $85,000Active4 beds 2 baths
710 Linn Drive, Cleveland, OH 44108
MLS# 5238807Listed by: REAL OF OHIO - New
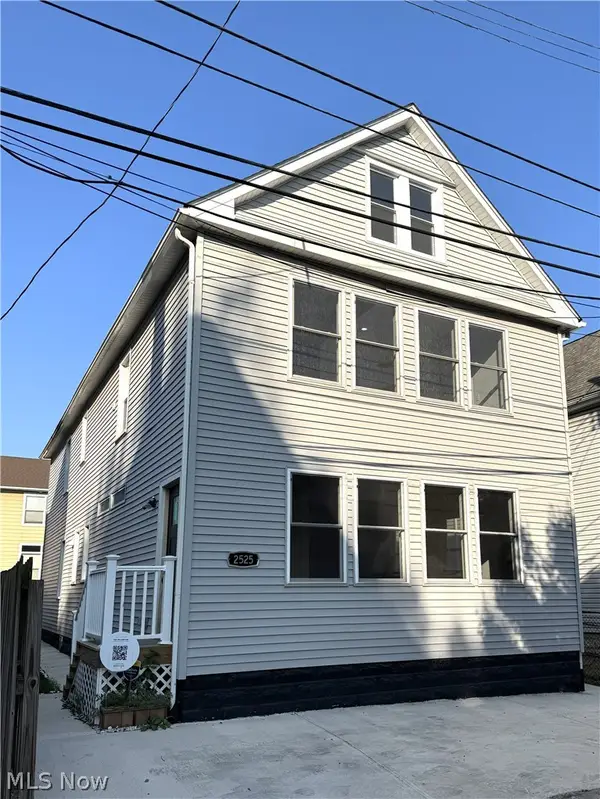 $799,000Active5 beds 3 baths
2525 Thurman Avenue, Cleveland, OH 44113
MLS# 5220280Listed by: KELLER WILLIAMS ELEVATE - New
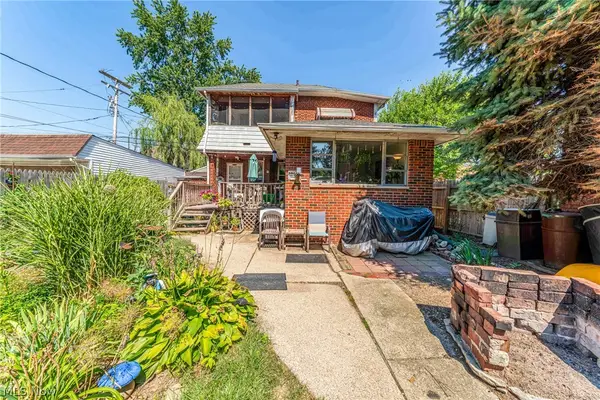 $129,900Active2 beds 2 baths1,165 sq. ft.
3387 W 125th Street, Cleveland, OH 44111
MLS# 5238201Listed by: KELLER WILLIAMS GREATER METROPOLITAN - New
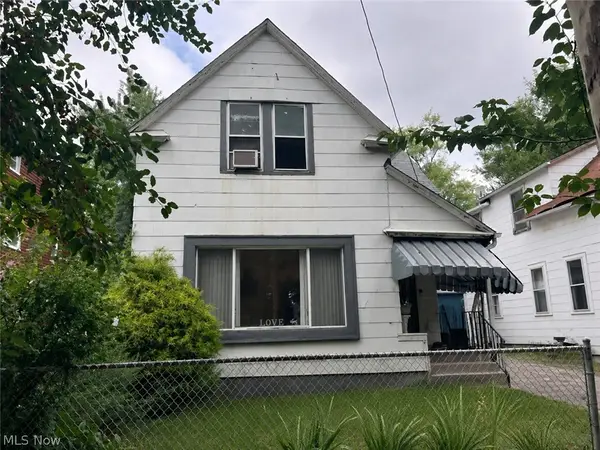 $74,900Active4 beds 2 baths2,066 sq. ft.
7311 Montgomery Avenue, Cleveland, OH 44104
MLS# 5238748Listed by: CENTURY 21 CAROLYN RILEY RL. EST. SRVCS, INC. - New
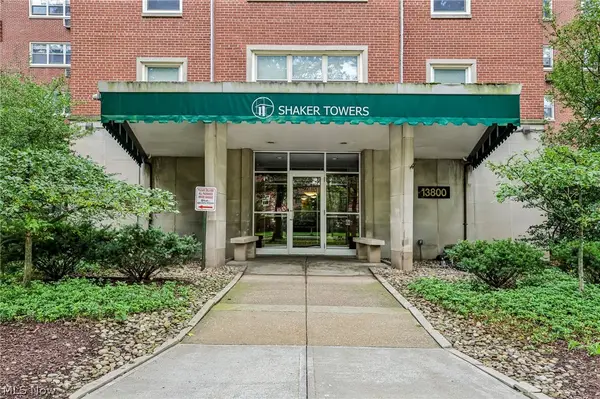 $149,900Active2 beds 2 baths1,879 sq. ft.
13800 Shaker Boulevard #902, Cleveland, OH 44120
MLS# 5238482Listed by: SHEILA KELLY REAL ESTATE LLC - New
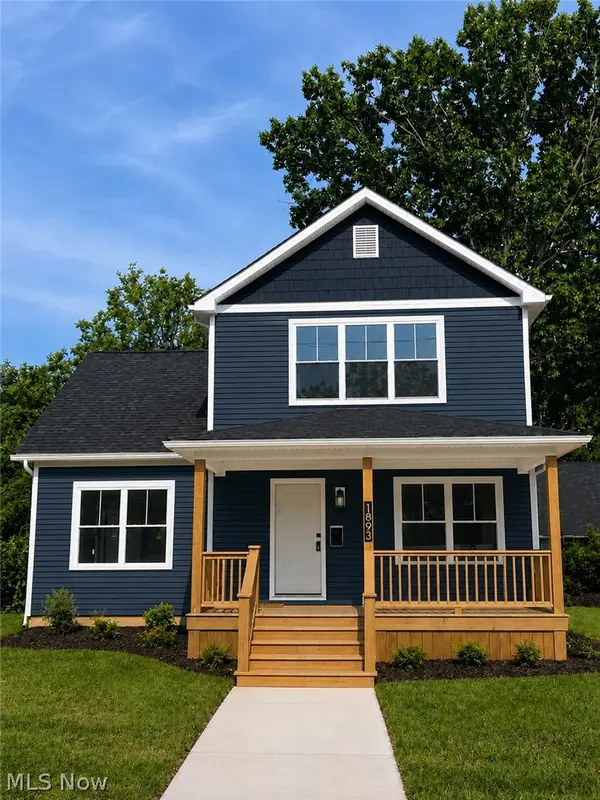 $398,000Active3 beds 3 baths3,254 sq. ft.
1893 E 84th Street, Cleveland, OH 44103
MLS# 5238793Listed by: LISTWITHFREEDOM.COM INC. - New
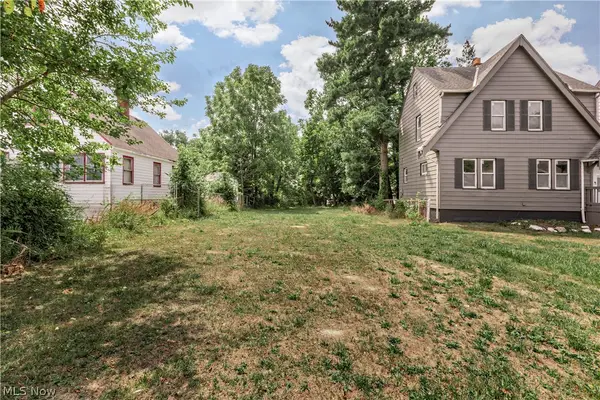 $12,500Active0.11 Acres
14100 Rexwood Avenue, Cleveland, OH 44105
MLS# 5233268Listed by: KELLER WILLIAMS GREATER METROPOLITAN - New
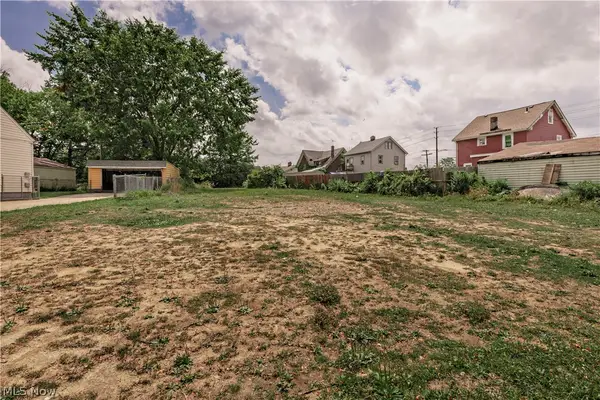 $6,500Active0.15 Acres
14816 Lotus Drive, Cleveland, OH 44128
MLS# 5233276Listed by: KELLER WILLIAMS GREATER METROPOLITAN - New
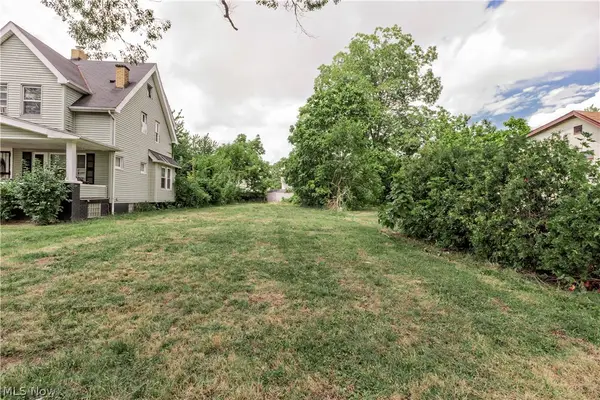 $12,500Active0.13 Acres
3332 E 121st Street, Cleveland, OH 44120
MLS# 5233283Listed by: KELLER WILLIAMS GREATER METROPOLITAN - New
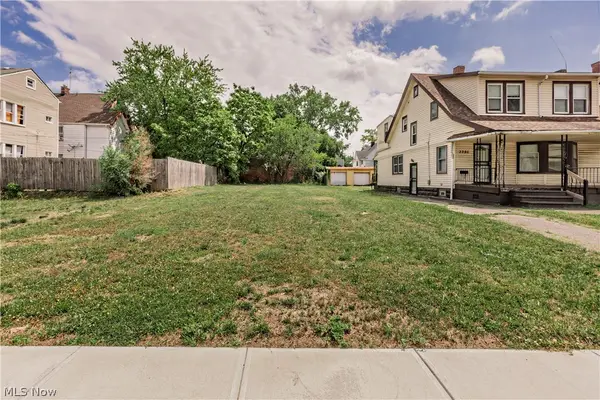 $12,500Active0.12 Acres
3391 E 121st Street, Cleveland, OH 44120
MLS# 5233289Listed by: KELLER WILLIAMS GREATER METROPOLITAN


Protect your home and budget from life's surprises with an Assurant Home Warranty, backed by a partner that supports you through every step of homeownership. Explore Plans.
© 2023 - 2026 ERA Franchise Systems LLC. All rights reserved. ERA Franchise Systems LLC fully supports the principles of the Fair Housing Act and the Equal Opportunity Act. ERA, ERA Real Estate powered, and their respective logos are registered service marks of ERA Franchise Systems LLC. Each office is independently owned and operated.