
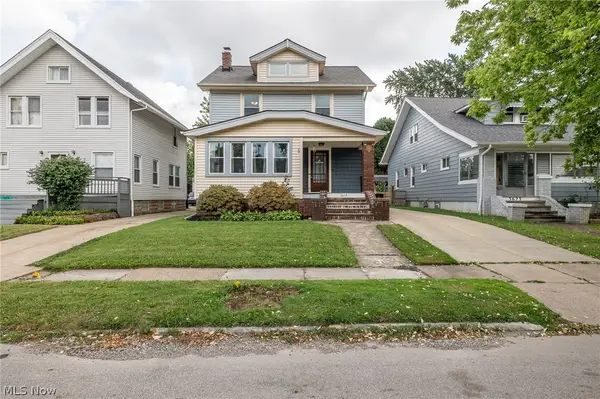
4912 Franklin Boulevard, Cleveland, OH 44102
Local realty services provided by:ERA Real Solutions Realty
Listed by: roger j scheve, roxana a galateanu
Office: re/max above & beyond
MLS#:5250312
Source:OH_NORMLS
Price summary
- Price:$310,000
- Price per sq. ft.:$128.84
About this home
Fantastic opportunity in Cleveland’s desirable Ohio City Historic District! This two-family home offers character, charm, and plenty of potential. The first-floor unit features tall ceilings, one bedroom, living room, a beautiful sunroom filled with natural light, and an eat-in kitchen with gas stove, dishwasher, and convenient in-unit stackable washer/dryer. Ample storage throughout! The spacious upper unit offers three bedrooms, living room, dining room, and kitchen. Property will be delivered vacant (current tenant in the process of vacating). An exciting opportunity exists to expand the second-floor living space into the large attic, creating an impressive owner's suite or expanded living area while maintaining rental income below. Additional features include a full walkout basement, one-car block garage, concrete driveway and parking pad, aluminum siding, and vinyl replacement windows. A unique investment opportunity with endless possibilities in a sought-after historic neighborhood! Please note: Both units currently share gas and electrical service....
Contact an agent
Home facts
- Year built:1910
- Listing ID #:5250312
- Added:1 day(s) ago
- Updated:October 03, 2026 at 08:43 PM
Rooms and interior
- Bedrooms:4
- Total bathrooms:2
- Full bathrooms:2
- Rooms Total:10
- Kitchen Description:Dishwasher, Refrigerator
- Basement:Yes
- Basement Description:Common Basement, Unfinished, Walk Out Access
- Living area:2,406 sq. ft.
Heating and cooling
- Heating:Forced Air, Gas
Structure and exterior
- Roof:Asphalt, Fiberglass
- Year built:1910
- Building area:2,406 sq. ft.
- Lot area:0.09 Acres
- Construction Materials:Aluminium Siding
- Levels:2 Stories, 2 Story
Utilities
- Water:Public
- Sewer:Public Sewer
Finances and disclosures
- Price:$310,000
- Price per sq. ft.:$128.84
- Tax amount:$5,699 (2025)
Features and amenities
- Appliances:Dishwasher, Refrigerator, Washer
- Laundry features:Dryer, Washer
- Amenities:Smoke Detectors
Parking
- Parking description:Detached, Driveway, Garage
- Garage:Yes
- Garage spaces:1

New listings near 4912 Franklin Boulevard
- New
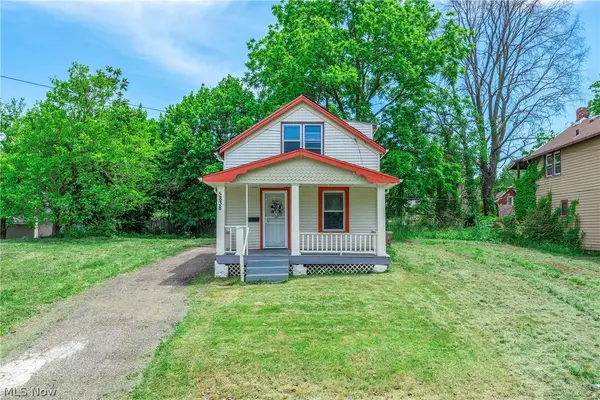 $67,500Active2 beds 1 baths
5838 Portage Avenue, Cleveland, OH 44127
MLS# 5250328Listed by: EXP REALTY, LLC. - New
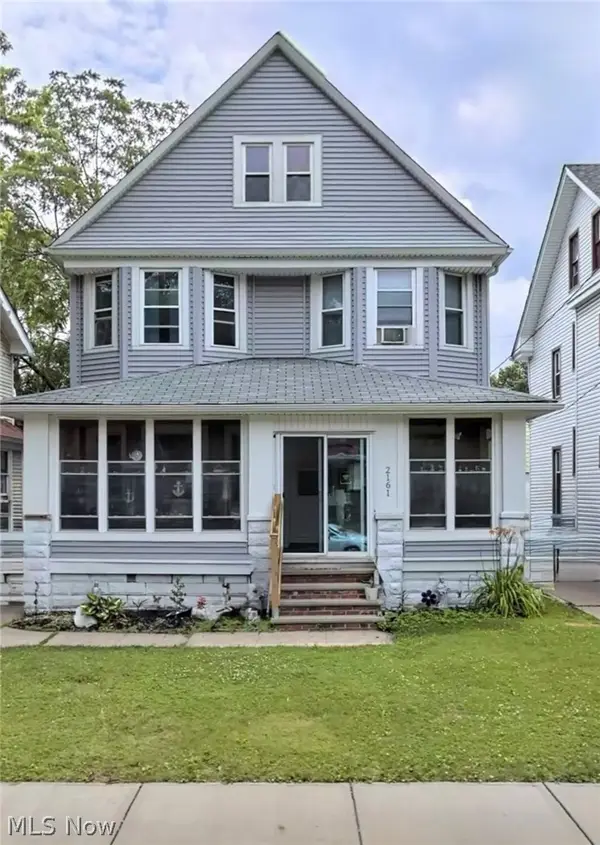 $155,900Active7 beds 2 baths3,148 sq. ft.
2161 W 101st Street, Cleveland, OH 44102
MLS# 5250353Listed by: JACK KOHL REALTY - New
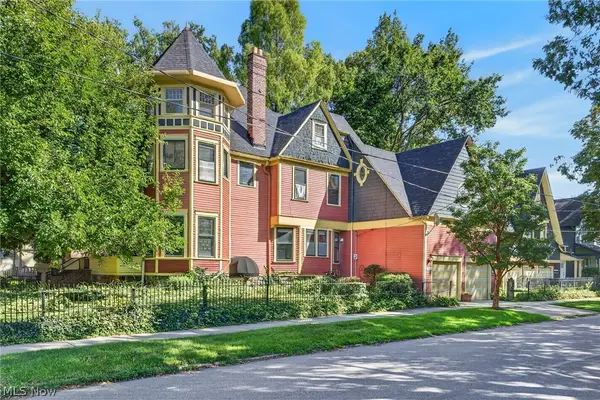 $885,000Active11 beds 7 baths5,770 sq. ft.
3515 Archwood Avenue, Cleveland, OH 44109
MLS# 5248453Listed by: BERKSHIRE HATHAWAY HOMESERVICES LUCIEN REALTY - New
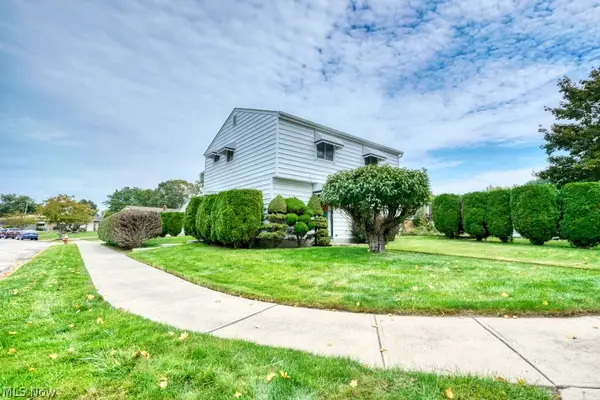 $275,000Active4 beds 2 baths1,400 sq. ft.
396 Skyview Road, Cleveland, OH 44109
MLS# 5250315Listed by: RE/MAX ABOVE & BEYOND - New
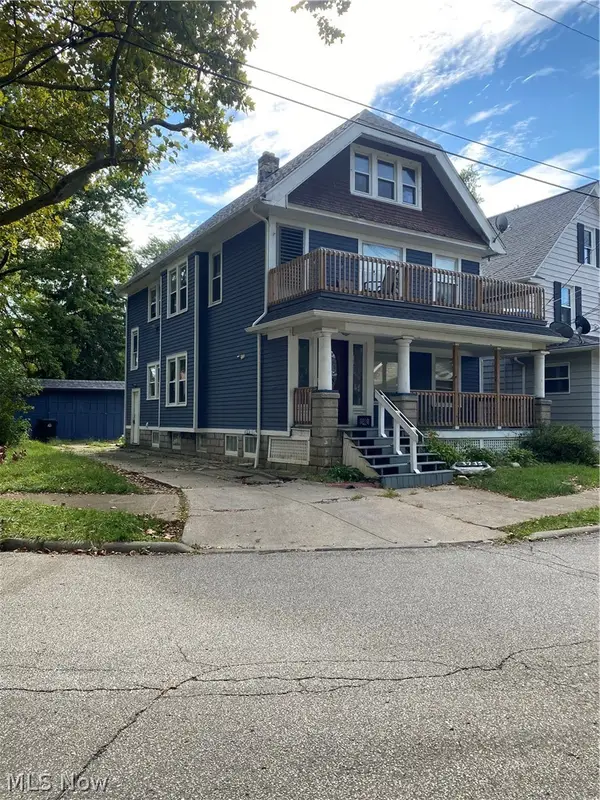 $199,900Active4 beds 2 baths1,940 sq. ft.
3735 W 47th Place, Cleveland, OH 44102
MLS# 5234204Listed by: EXP REALTY, LLC. - New
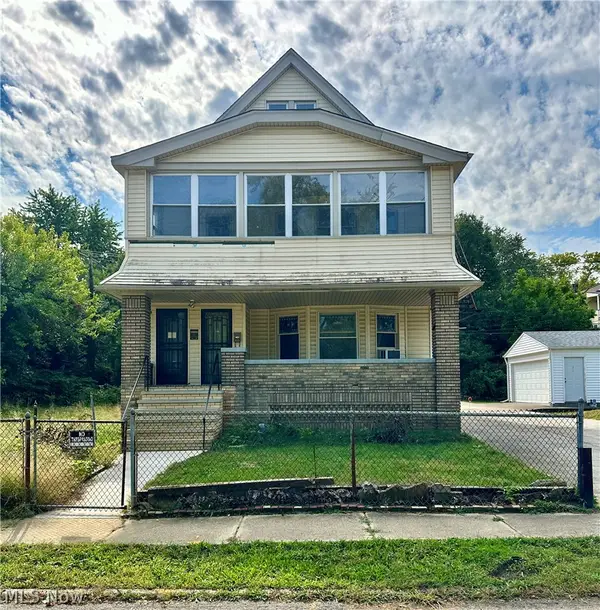 $60,000Active8 beds 3 baths3,408 sq. ft.
11424 Tuscora Avenue, Cleveland, OH 44108
MLS# 5250295Listed by: KELLER WILLIAMS GREATER METROPOLITAN - New
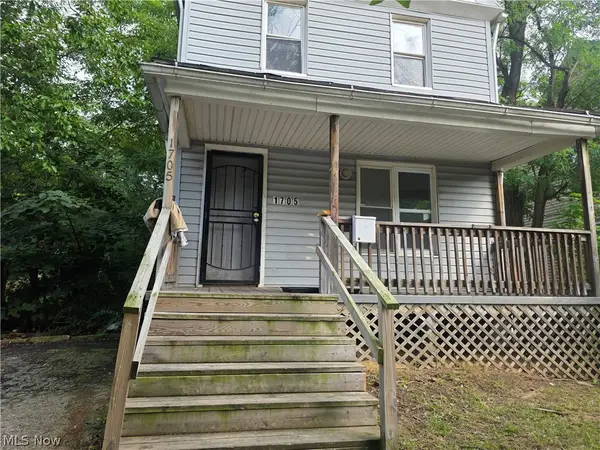 $139,900Active4 beds 3 baths1,433 sq. ft.
1705 E 84 Street, Cleveland, OH 44103
MLS# 5248473Listed by: KELLER WILLIAMS ELEVATE - New
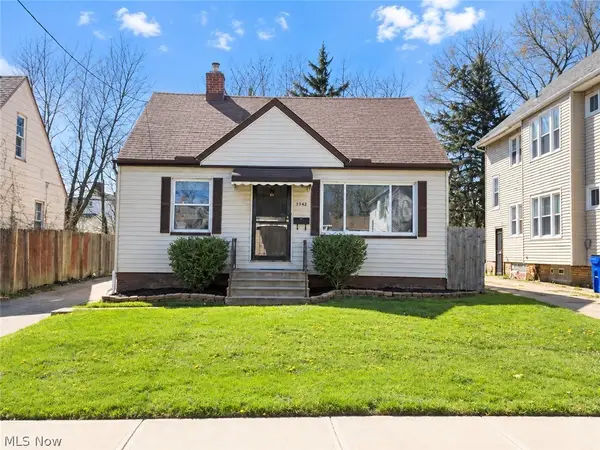 $115,000Active3 beds 2 baths1,170 sq. ft.
3362 E 146th Street, Cleveland, OH 44120
MLS# 5250237Listed by: PLATINUM REAL ESTATE - New
 $239,000Active3 beds 2 baths1,915 sq. ft.
3619 W 132nd Street, Cleveland, OH 44111
MLS# 5250267Listed by: COLDWELL BANKER SCHMIDT REALTY


Protect your home and budget from life's surprises with an Assurant Home Warranty, backed by a partner that supports you through every step of homeownership. Explore Plans.
© 2023 - 2026 ERA Franchise Systems LLC. All rights reserved. ERA Franchise Systems LLC fully supports the principles of the Fair Housing Act and the Equal Opportunity Act. ERA, ERA Real Estate powered, and their respective logos are registered service marks of ERA Franchise Systems LLC. Each office is independently owned and operated.