
5601 Archmere Avenue, Cleveland, OH 44144
Local realty services provided by:ERA Real Solutions Realty
5601 Archmere Avenue,Cleveland, OH 44144
$190,000
- 4 Beds
- 2 Baths
- - sq. ft.
- Single family
- Sold
Listed by: jessica frate
Office: berkshire hathaway homeservices professional realty
MLS#:5224759
Source:OH_NORMLS
Sorry, we are unable to map this address
Price summary
- Price:$190,000
About this home
Move-in ready with major mechanical updates and a detached two-car garage, this charming Cape Cod offers the perfect blend of comfort, character, and value! From the inviting enclosed front porch to the freshly painted interior, this beautifully maintained home is warm, welcoming, and ready for its next owner. The spacious living room flows seamlessly into the dining room, creating an ideal space for everyday living and entertaining. The bright kitchen offers ample cabinet and counter space, while the flexible floor plan features generously sized bedrooms, an updated full bath, and a finished upper level that serves perfectly as a primary suite, home office, playroom, or additional living space. The full basement provides abundant storage and endless possibilities for a workshop, fitness area, or future finished space. Step outside to enjoy the spacious backyard and detached two-car garage, offering plenty of room for outdoor entertaining, gardening, pets, and everyday convenience. Recent improvements provide peace of mind and include a new roof (2019), first-floor furnace and A/C (2023), second-floor A/C (2026), water heater (2026), garage doors (2024), refrigerator (2025), fresh interior paint (2026), and new carpeting throughout the second floor, stairs, and first-floor bedroom (2026). Conveniently located near shopping, dining, parks, schools, and major highways, this move-in-ready home is ready to welcome its next owners....
Contact an agent
Home facts
- Year built:1923
- Subdivision & Development:City Gardens
- Listing ID #:5224759
- Added:49 day(s) ago
- Updated:August 24, 2026 at 06:28 AM
Rooms and interior
- Bedrooms:4
- Total bathrooms:2
- Full bathrooms:2
- Rooms Total:9
- Kitchen Description:Disposal, Microwave, Range, Refrigerator
- Basement:Yes
- Basement Description:Unfinished
Heating and cooling
- Cooling:Central Air
- Heating:Forced Air, Gas
- Central air:Yes
Structure and exterior
- Roof:Asphalt, Fiberglass
- Year built:1923
- Construction Materials:Aluminium Siding
- Exterior Features:Patio, Porch
- Levels:2 Story
Utilities
- Water:Public
- Sewer:Public Sewer
Finances and disclosures
- Price:$190,000
- Tax amount:$3,420 (2025)
Features and amenities
- Appliances:Disposal, Microwave, Range, Refrigerator, Washer
- Laundry features:Washer
- Amenities:Smoke Detectors
Parking
- Parking description:Detached, Driveway, Garage
- Garage:Yes
- Garage spaces:2

New listings near 5601 Archmere Avenue
- New
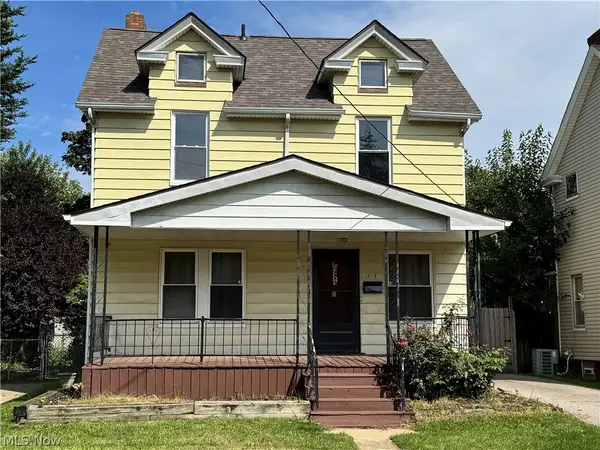 $159,900Active3 beds 1 baths1,056 sq. ft.
3059 W 111th Street, Cleveland, OH 44111
MLS# 5238997Listed by: RUSSELL REAL ESTATE SERVICES - New
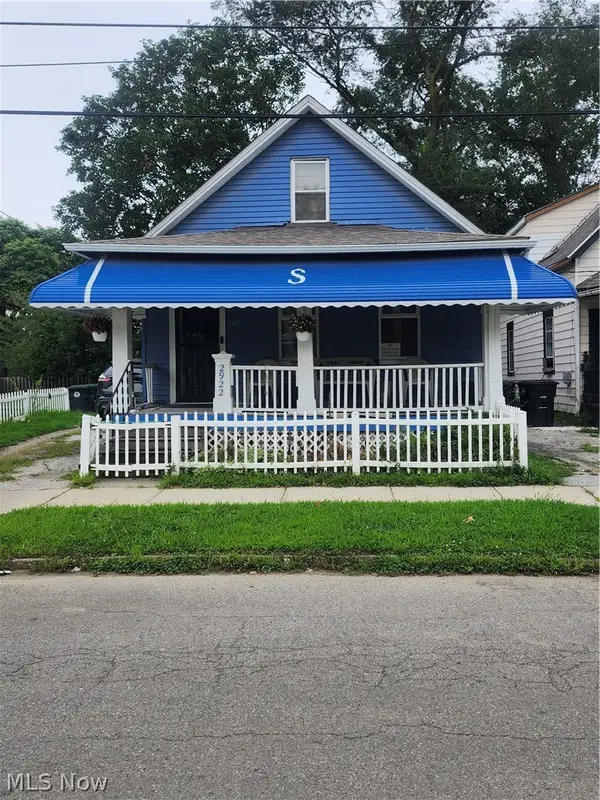 $125,000Active4 beds 1 baths1,332 sq. ft.
2922 Minnie Avenue, Cleveland, OH 44104
MLS# 5232926Listed by: MIA BROWN REALTY - New
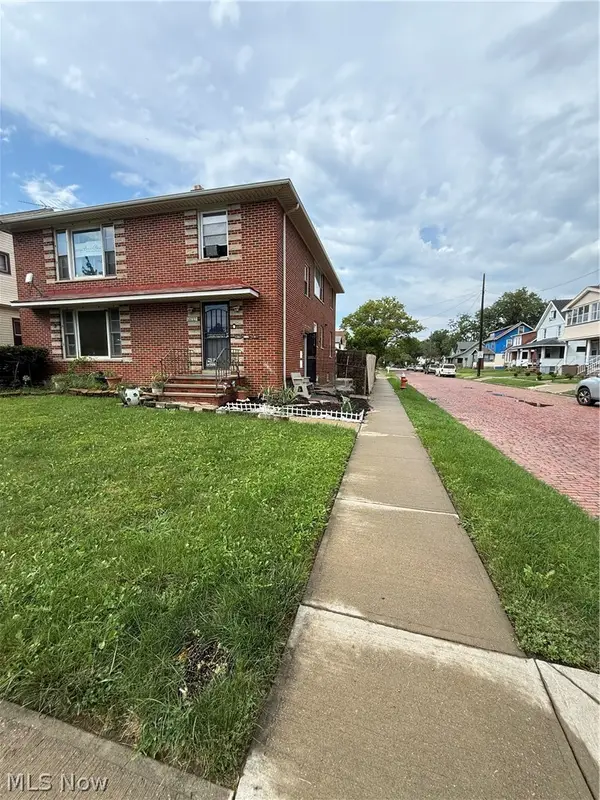 $300,000Active5 beds 3 baths
16727 Grovewood Avenue, Cleveland, OH 44110
MLS# 5238982Listed by: KELLER WILLIAMS GREATER CLEVELAND NORTHEAST - New
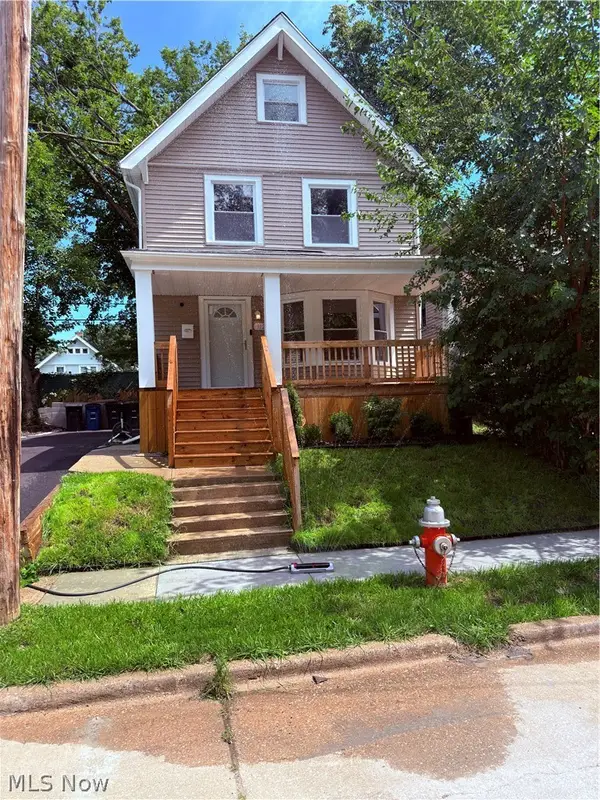 $145,000Active3 beds 1 baths
1121 Galewood Drive, Cleveland, OH 44110
MLS# 5238933Listed by: KELLER WILLIAMS GREATER METROPOLITAN - New
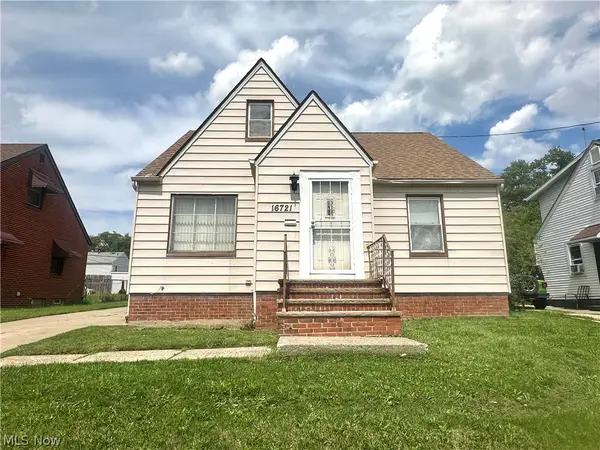 $140,000Active3 beds 2 baths2,008 sq. ft.
16721 Harvard Avenue, Cleveland, OH 44128
MLS# 5238075Listed by: KELLER WILLIAMS GREATER METROPOLITAN - New
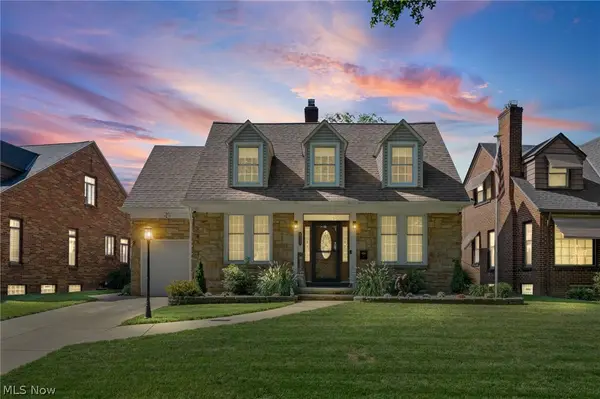 $249,900Active3 beds 2 baths
6110 Brookside Drive, Cleveland, OH 44144
MLS# 5238851Listed by: RE/MAX ABOVE & BEYOND - New
 $384,998Active3 beds 3 baths2,090 sq. ft.
1828 W 57th Street, Cleveland, OH 44102
MLS# 5238856Listed by: BEYCOME BROKERAGE REALTY LLC - New
 $214,900Active3 beds 2 baths1,374 sq. ft.
13533 Ellwood Avenue, Cleveland, OH 44135
MLS# 5238583Listed by: KELLER WILLIAMS CITYWIDE - New
 $155,000Active2 beds 2 baths1,008 sq. ft.
4417 Bucyrus Avenue, Old Brooklyn, OH 44109
MLS# 5232802Listed by: KELLER WILLIAMS GREATER CLEVELAND NORTHEAST - New
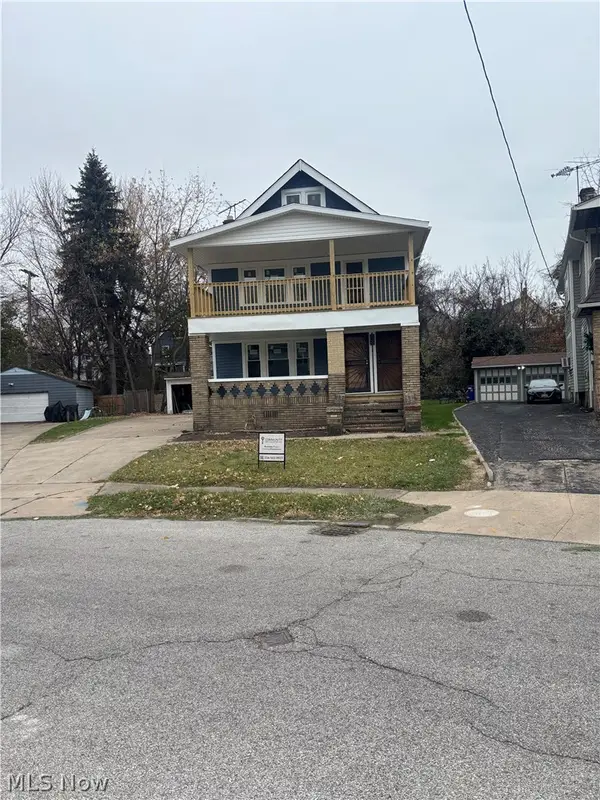 $85,000Active4 beds 2 baths
710 Linn Drive, Cleveland, OH 44108
MLS# 5238807Listed by: REAL OF OHIO


Protect your home and budget from life's surprises with an Assurant Home Warranty, backed by a partner that supports you through every step of homeownership. Explore Plans.
© 2023 - 2026 ERA Franchise Systems LLC. All rights reserved. ERA Franchise Systems LLC fully supports the principles of the Fair Housing Act and the Equal Opportunity Act. ERA, ERA Real Estate powered, and their respective logos are registered service marks of ERA Franchise Systems LLC. Each office is independently owned and operated.