
7410 Neville Avenue, Cleveland, OH 44102
Local realty services provided by:ERA Real Solutions Realty
7410 Neville Avenue,Cleveland, OH 44102
$123,900
- 3 Beds
- 1 Baths
- 2,020 sq. ft.
- Single family
- Active
Listed by: thomas kovoor
Office: e-merge real estate
MLS#:5249849
Source:OH_NORMLS
Price summary
- Price:$123,900
- Price per sq. ft.:$61.34
About this home
Turnkey 3-bedroom Cape Cod offering an attractive opportunity for investors and homeowners. Updated roof, plumbing system, furnace and hot water tank, along with extensive cosmetic improvements designed to reduce near-term maintenance. The main level features a spacious living room, first-floor bedroom, full bathroom and updated kitchen with white cabinetry and countertops. Fresh neutral paint and LVP flooring continue throughout, with two oversized bedrooms upstairs. The finished lower level adds approximately 800 square feet and offers laundry, storage and flexible bonus space. Outside, enjoy a covered front porch, fenced backyard, patio and paved off-street parking. Investors will appreciate the rent-ready condition, low-maintenance profile and desirable 3-bedroom rental layout, while owner-occupants can enjoy a renovated home with many major improvements already completed. The nearby Cleveland West Veterans development is officially described as a 62-unit project with an estimated cost of approximately $21.17 million, at West 73rd Street and Neville Avenue, adding meaningful investment to the immediate area. Schedule your showing today!...
Contact an agent
Home facts
- Year built:1900
- Subdivision & Development:Griswold
- Listing ID #:5249849
- Added:1 day(s) ago
- Updated:October 02, 2026 at 06:59 PM
Rooms and interior
- Bedrooms:3
- Total bathrooms:1
- Full bathrooms:1
- Rooms Total:6
- Basement:Yes
- Basement Description:Finished
- Living area:2,020 sq. ft.
Heating and cooling
- Heating:Forced Air
Structure and exterior
- Roof:Asphalt
- Year built:1900
- Building area:2,020 sq. ft.
- Lot area:0.09 Acres
- Construction Materials:Aluminium Siding
- Levels:2 Story
Utilities
- Water:Public
- Sewer:Public Sewer
Finances and disclosures
- Price:$123,900
- Price per sq. ft.:$61.34
- Tax amount:$1,911 (2025)

New listings near 7410 Neville Avenue
- New
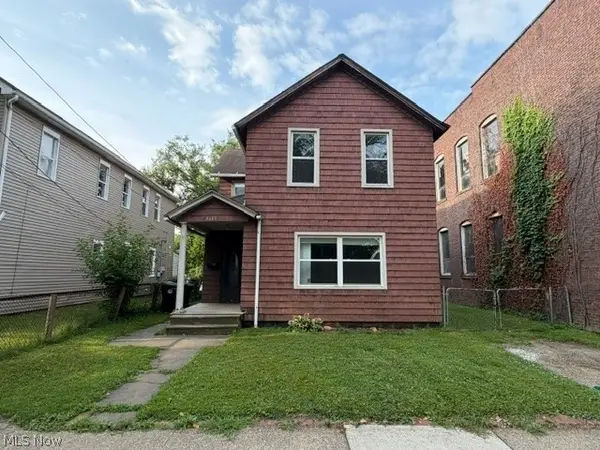 $114,900Active4 beds 2 baths2,358 sq. ft.
4601 Fenwick Avenue, Cleveland, OH 44102
MLS# 5249074Listed by: CENTURY 21 CAROLYN RILEY RL. EST. SRVCS, INC. - New
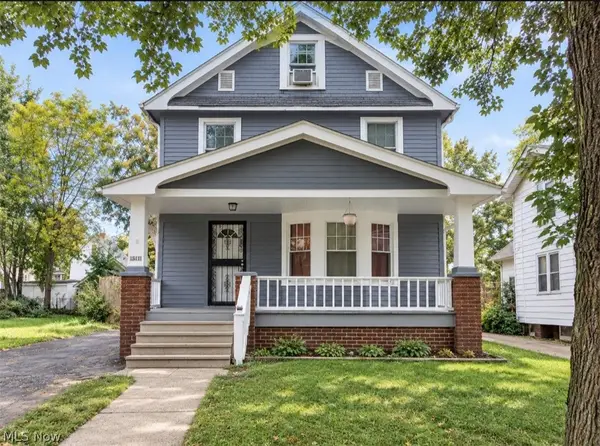 $100,000Active3 beds 2 baths2,092 sq. ft.
15811 Huntmere Avenue, Cleveland, OH 44110
MLS# 5249950Listed by: GLASSHOUSE REALTY GROUP, LLC - New
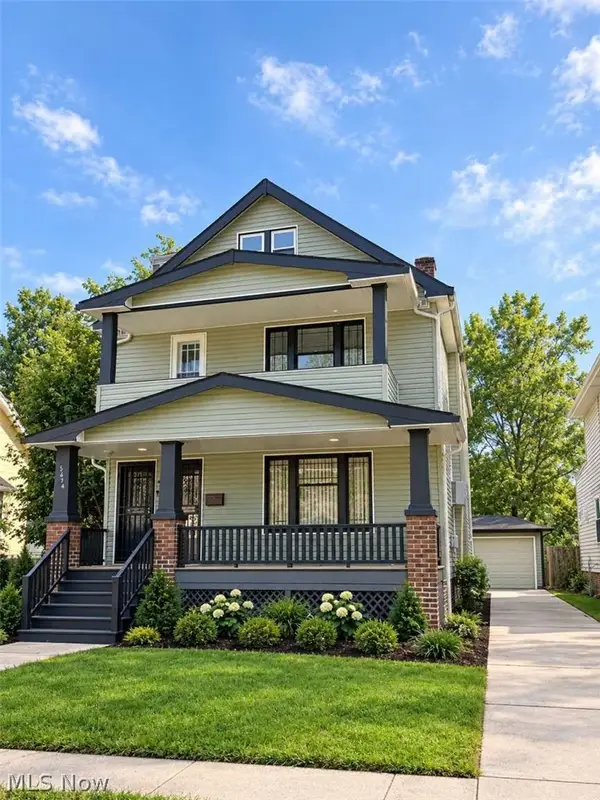 $169,900Active5 beds 2 baths2,296 sq. ft.
15814 Parkgrove Avenue, Cleveland, OH 44110
MLS# 5250062Listed by: CHOSEN REAL ESTATE GROUP - New
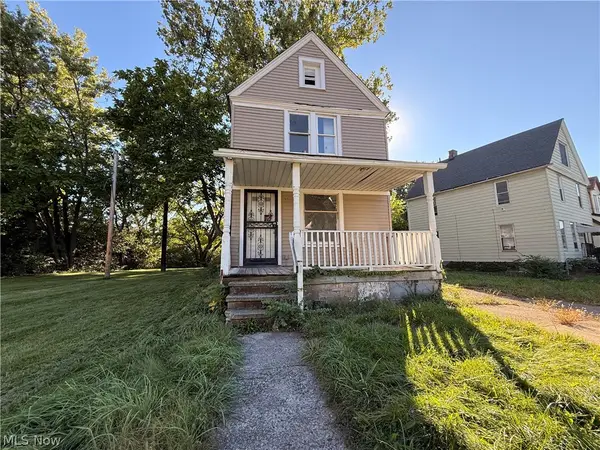 $115,000Active3 beds 1 baths1,120 sq. ft.
12344 Ashbury Avenue, Cleveland, OH 44106
MLS# 5247264Listed by: RE/MAX ABOVE & BEYOND - New
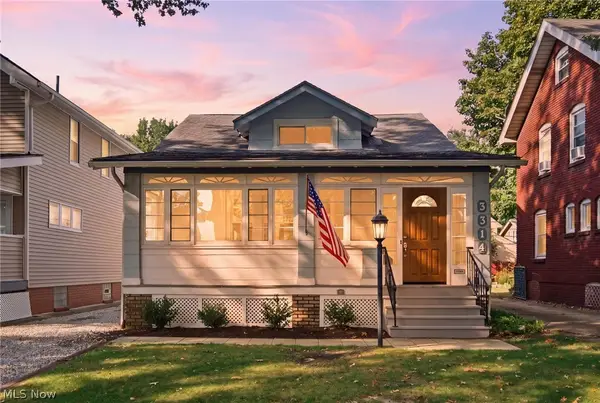 $139,900Active2 beds 1 baths864 sq. ft.
3314 W 130th Street, Cleveland, OH 44111
MLS# 5249771Listed by: RE/MAX ABOVE & BEYOND - New
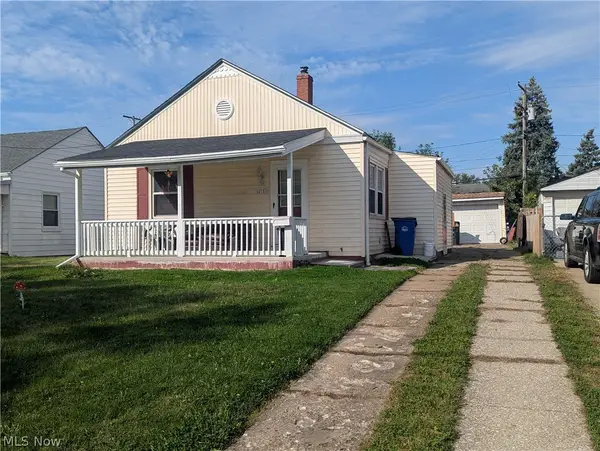 $140,000Active2 beds 1 baths1,514 sq. ft.
4186 W 143rd Street, Cleveland, OH 44135
MLS# 5250037Listed by: RE/MAX ABOVE & BEYOND - New
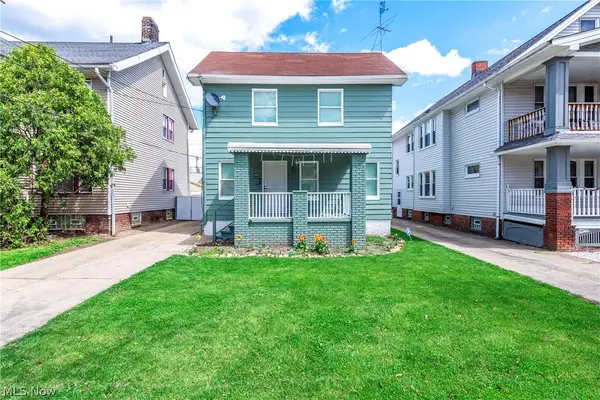 $195,000Active5 beds 1 baths
3437 W 95th Street, Cleveland, OH 44102
MLS# 5250065Listed by: EXP REALTY, LLC. - New
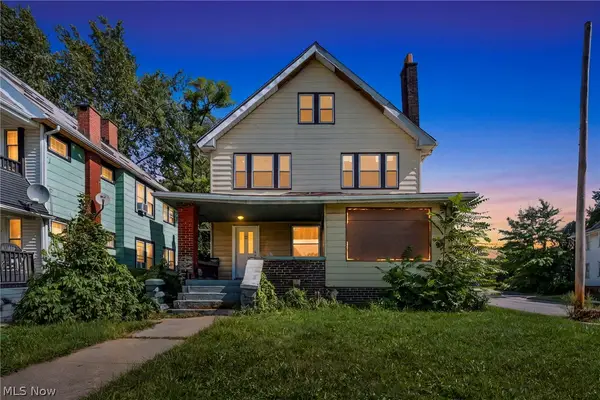 $200,000Active9 beds 2 baths2,860 sq. ft.
891 Paxton Road, Cleveland, OH 44108
MLS# 5249268Listed by: GENSTONE REALTY - New
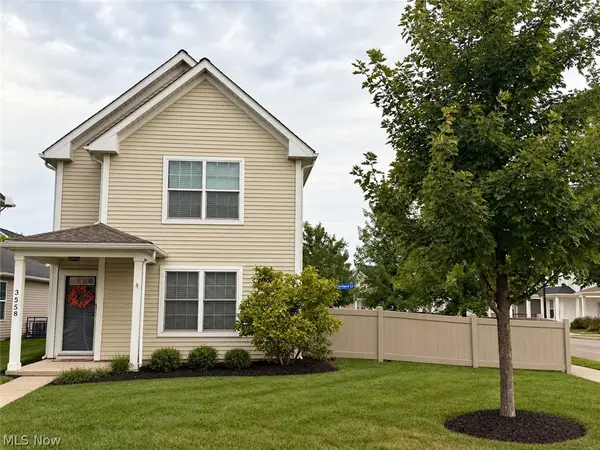 $179,527Active3 beds 2 baths1,576 sq. ft.
3558 E 71st Street, Cleveland, OH 44105
MLS# 5249318Listed by: KELLER WILLIAMS CHERVENIC RLTY


Protect your home and budget from life's surprises with an Assurant Home Warranty, backed by a partner that supports you through every step of homeownership. Explore Plans.
© 2023 - 2026 ERA Franchise Systems LLC. All rights reserved. ERA Franchise Systems LLC fully supports the principles of the Fair Housing Act and the Equal Opportunity Act. ERA, ERA Real Estate powered, and their respective logos are registered service marks of ERA Franchise Systems LLC. Each office is independently owned and operated.