
753 Brayton Avenue, Cleveland, OH 44113
Local realty services provided by:ERA Real Solutions Realty
Listed by: ericka s bazzo
Office: on target realty, inc.
MLS#:5245353
Source:OH_NORMLS
Price summary
- Price:$429,900
- Price per sq. ft.:$278.61
About this home
Welcome to this beautifully updated Tremont home! Absolutely charming from the moment you arrive, the stone-accented exterior has been freshly painted and creates a beautiful first impression, while inside you'll find a distinctly modern, contemporary feel throughout.
The open-concept main level features a spacious living room anchored by a dramatic floor-to-ceiling tiled electric fireplace, flowing seamlessly into the dining area and large kitchen. The kitchen offers quartz countertops, a generous center island, abundant cabinetry and storage, and all appliances are included. A convenient first-floor half bath, first-floor laundry hookups and additional storage throughout add to the home's functional layout.
Upstairs you'll find three spacious bedrooms, including a primary suite with a walk-in closet and private bath featuring a double vanity and walk-in shower. An additional full guest bath completes the second floor. Fresh paint throughout the entire interior, brand-new carpeting and updated lighting further enhance the home's clean, modern feel.
Step outside to a feature that's especially hard to find in Tremont—a large deck overlooking a private, fully fenced backyard with plenty of room for entertaining, relaxing or letting the dogs run! Off-street driveway parking adds another valuable convenience. The clean basement provides plenty of additional storage.
Modern, stylish and incredibly functional, this Tremont home offers the open layout, private outdoor space and off-street parking you've been looking for!...
Contact an agent
Home facts
- Year built:1910
- Subdivision & Development:Hubbard
- Listing ID #:5245353
- Added:1 day(s) ago
- Updated:September 17, 2026 at 10:14 AM
Rooms and interior
- Bedrooms:3
- Total bathrooms:3
- Full bathrooms:2
- Half bathrooms:1
- Rooms Total:8
- Kitchen Description:Dishwasher, Range, Refrigerator
- Basement:Yes
- Basement Description:Unfinished
- Living area:1,543 sq. ft.
Heating and cooling
- Cooling:Central Air
- Heating:Forced Air, Gas
- Central air:Yes
Structure and exterior
- Roof:Asphalt, Shingle
- Year built:1910
- Building area:1,543 sq. ft.
- Lot area:0.1 Acres
- Architectural Style:Colonial
- Construction Materials:Vinyl Siding
- Levels:2 Story
Utilities
- Water:Public
- Sewer:Public Sewer
Finances and disclosures
- Price:$429,900
- Price per sq. ft.:$278.61
- Tax amount:$8,608 (2025)
Features and amenities
- Appliances:Dishwasher, Range, Refrigerator
Parking
- Parking description:Driveway

New listings near 753 Brayton Avenue
- New
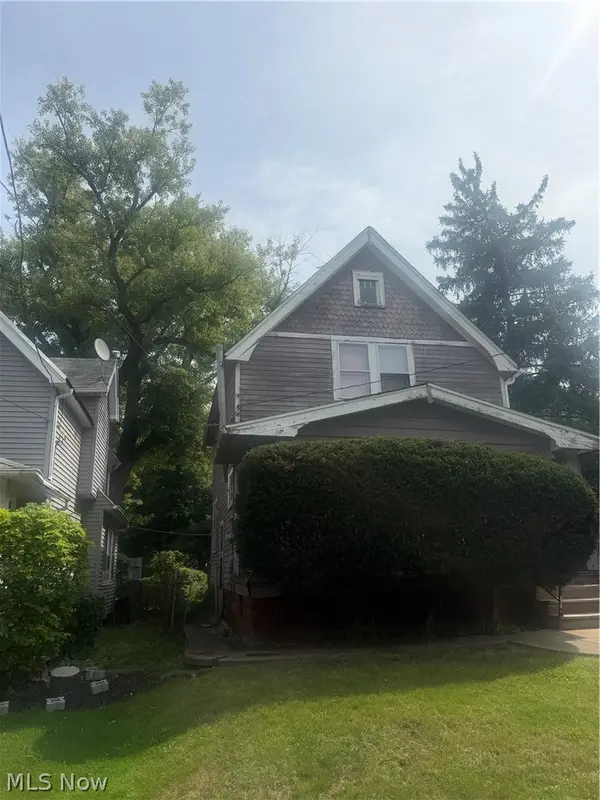 $40,000Active3 beds 2 baths1,006 sq. ft.
4103 E 113th Street, Cleveland, OH 44105
MLS# 5245238Listed by: BHR & ASSOCIATES - New
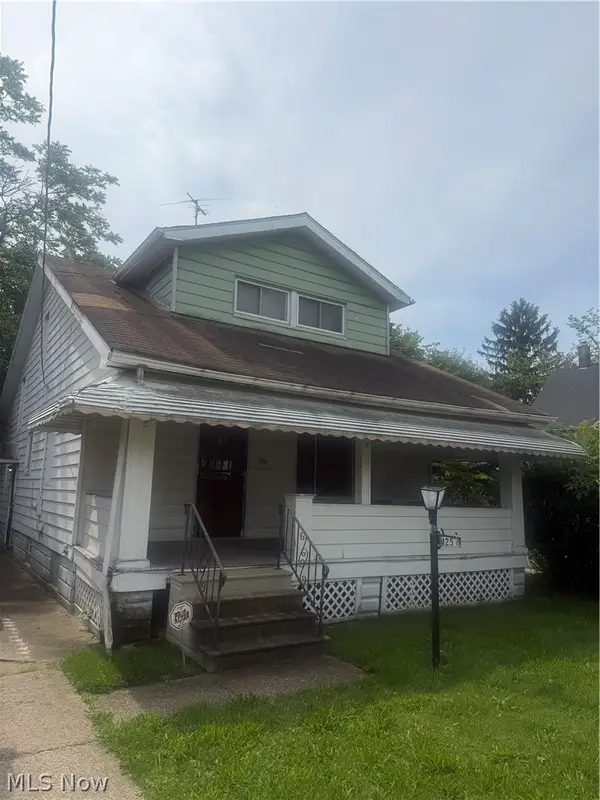 $40,000Active3 beds 1 baths900 sq. ft.
3702 E 104th Street, Cleveland, OH 44105
MLS# 5245299Listed by: BHR & ASSOCIATES - New
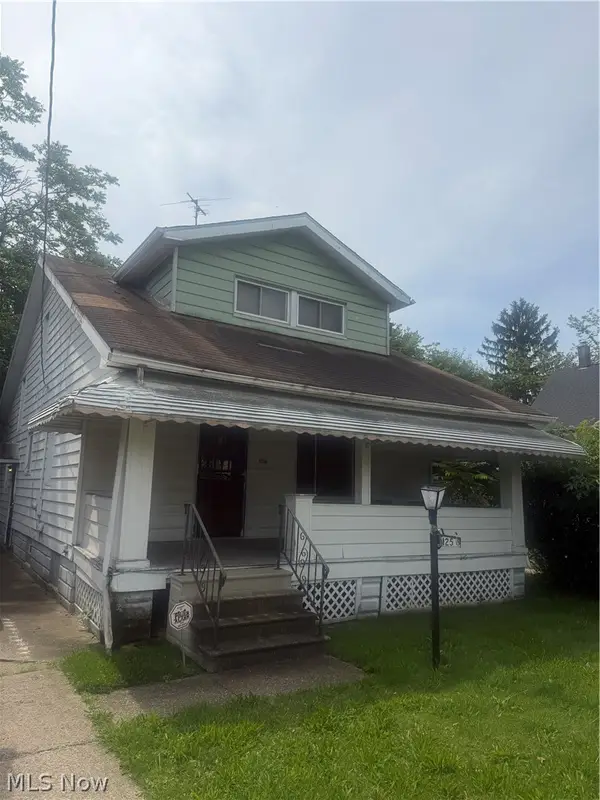 $50,000Active4 beds 1 baths1,698 sq. ft.
12516 Rexford Avenue, Cleveland, OH 44105
MLS# 5245313Listed by: BHR & ASSOCIATES - New
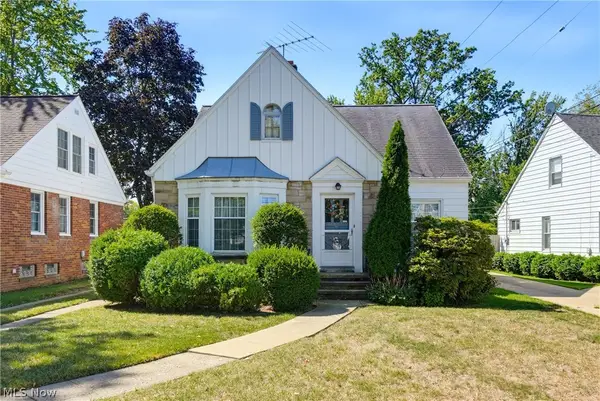 $219,900Active3 beds 2 baths
15717 Munn Road, Cleveland, OH 44111
MLS# 5245707Listed by: CTM ORGANIZATION LLC - New
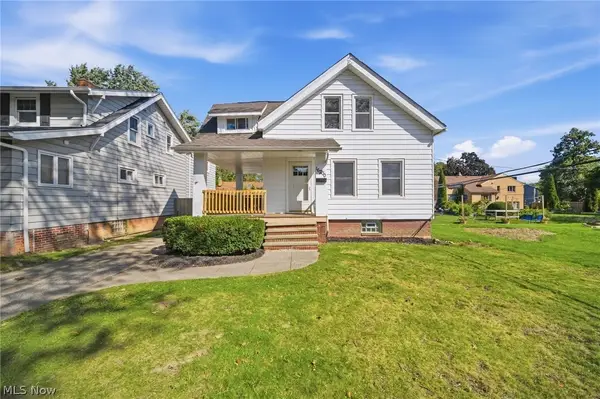 $299,000Active3 beds 2 baths
16200 Ernadale Avenue, Cleveland, OH 44111
MLS# 5243669Listed by: RE/MAX REVEALTY - New
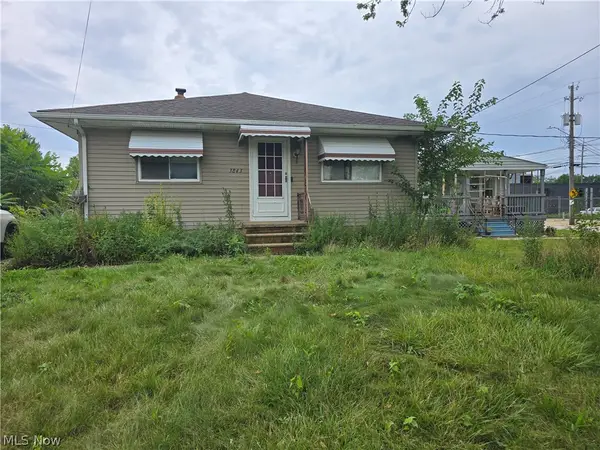 $105,000Active3 beds 3 baths1,176 sq. ft.
3843 Bosworth Road, Cleveland, OH 44111
MLS# 5245687Listed by: MIA BROWN REALTY - New
 $130,000Active4 beds 2 baths1,360 sq. ft.
7310 Colfax Road, Cleveland, OH 44104
MLS# 5242912Listed by: PREMIER HEIGHTS REALTY LLC - New
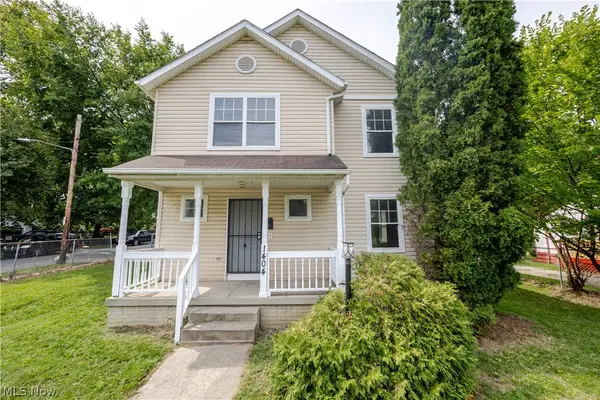 $150,000Active4 beds 2 baths1,450 sq. ft.
1404 Lakeview Avenue, Cleveland, OH 44112
MLS# 5244620Listed by: PREMIER HEIGHTS REALTY LLC - New
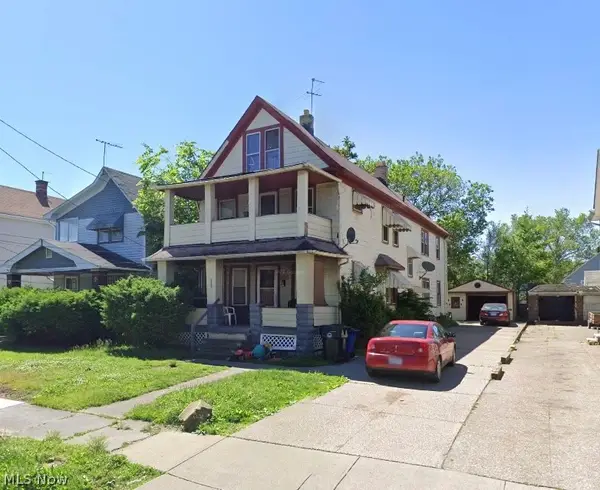 $199,900Active7 beds 4 baths
6920 Hosmer Avenue, Cleveland, OH 44105
MLS# 5244623Listed by: 1ST CAVALRY HOMES REAL ESTATE & PROPERTY MGMT.


Protect your home and budget from life's surprises with an Assurant Home Warranty, backed by a partner that supports you through every step of homeownership. Explore Plans.
© 2023 - 2026 ERA Franchise Systems LLC. All rights reserved. ERA Franchise Systems LLC fully supports the principles of the Fair Housing Act and the Equal Opportunity Act. ERA, ERA Real Estate powered, and their respective logos are registered service marks of ERA Franchise Systems LLC. Each office is independently owned and operated.