
7800 Denison Avenue, Cleveland, OH 44102
Local realty services provided by:ERA Real Solutions Realty
7800 Denison Avenue,Cleveland, OH 44102
$139,900
- 2 Beds
- 2 Baths
- 972 sq. ft.
- Single family
- Active
Listed by: jodi a stevens, ellis s stevens
Office: russell real estate services
MLS#:5226077
Source:OH_NORMLS
Price summary
- Price:$139,900
- Price per sq. ft.:$143.93
About this home
Incredible opportunity to own a cute ranch home on a triple lot with a 26 foot x 40 foot cement block 3 bay garage building! This move-in ready home features a kitchen with ceramic tile backsplash, range, refrigerator and a generous pantry. The living room is spacious and the couch can stay. Two bedrooms with ample closet space and an updated full bath with a ceramic tile backsplash and a tub/shower combination. The finished lower-level family room has beautiful custom wood paneled walls. There is also another full bath in the finished basement. The laundry room includes the washer and dryer and dual utility sink. Glass block windows throughout the basement. If you have your own business, are a car enthusiast, own a RV or boat, or want the ultimate man cave, then the outbuilding garage is for you! The 9 foot double and single garage openings make moving equipment, vehicles and more easy to pull in and out. Plus there is plenty of driveway space in front of the building. The outbuilding has its own electrical panel and includes loft storage space. Don’t miss your chance to own this home and outbuilding in the heart of Cleveland!...
Contact an agent
Home facts
- Year built:1954
- Listing ID #:5226077
- Added:1 day(s) ago
- Updated:July 09, 2026 at 05:48 PM
Rooms and interior
- Bedrooms:2
- Total bathrooms:2
- Full bathrooms:2
- Rooms Total:4
- Kitchen Description:Range, Refrigerator
- Basement:Yes
- Basement Description:Finished, Full
- Living area:972 sq. ft.
Heating and cooling
- Heating:Forced Air, Gas
Structure and exterior
- Roof:Asphalt, Fiberglass
- Year built:1954
- Building area:972 sq. ft.
- Lot area:0.21 Acres
- Lot Features:Level
- Architectural Style:Ranch
- Construction Materials:Vinyl Siding
- Exterior Features:Level
- Levels:1 Story, 1 Story
Utilities
- Water:Public
- Sewer:Public Sewer
Finances and disclosures
- Price:$139,900
- Price per sq. ft.:$143.93
- Tax amount:$2,197 (2025)
Features and amenities
- Appliances:Range, Refrigerator, Washer
- Laundry features:Dryer, Washer
Parking
- Parking description:Detached, Garage
- Garage:Yes
- Garage spaces:3

New listings near 7800 Denison Avenue
- New
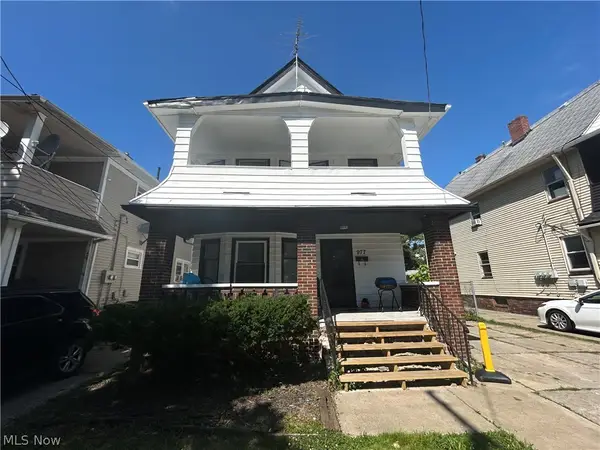 $114,900Active3 beds 2 baths
977 Nathaniel Road, Cleveland, OH 44110
MLS# 5226108Listed by: LOKAL REAL ESTATE, LLC. - New
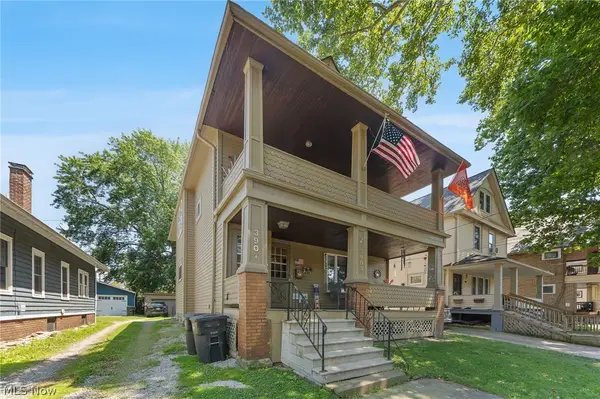 $199,500Active4 beds 2 baths1,854 sq. ft.
3903 W 32, Cleveland, OH 44109
MLS# 5226147Listed by: BERKSHIRE HATHAWAY HOMESERVICES PROFESSIONAL REALTY - Open Sat, 12 to 2pmNew
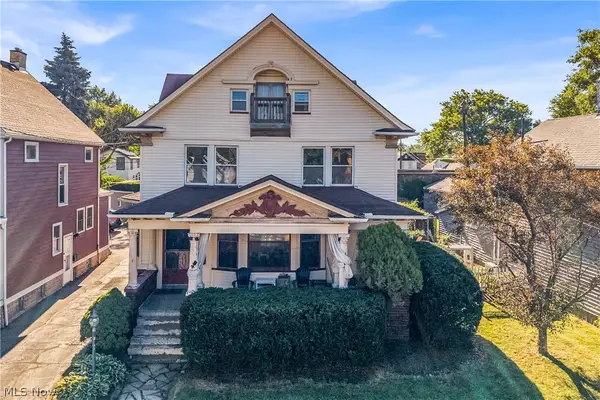 $365,000Active8 beds 3 baths3,601 sq. ft.
1949 W 54th Street, Cleveland, OH 44102
MLS# 5220896Listed by: RUSSELL REAL ESTATE SERVICES - New
 $149,999Active3 beds 1 baths1,392 sq. ft.
3491 W 99th Street, Cleveland, OH 44102
MLS# 5224984Listed by: RE/MAX OMEGA - New
 $149,900Active6 beds 2 baths
3824 E 142nd Street, Cleveland, OH 44128
MLS# 5226104Listed by: CLEVELAND SUBURBAN HOMES - New
 $189,900Active2 beds 2 baths1,164 sq. ft.
4217 W 227th Street, Cleveland, OH 44126
MLS# 5225364Listed by: KELLER WILLIAMS CITYWIDE - New
 $170,000Active3 beds 1 baths1,751 sq. ft.
4239 W 21st Street, Cleveland, OH 44109
MLS# 5220313Listed by: RE/MAX CROSSROADS PROPERTIES - New
 $174,000Active3 beds 1 baths1,536 sq. ft.
18318 Homeway Road, Cleveland, OH 44135
MLS# 5225023Listed by: RE/MAX CROSSROADS PROPERTIES - New
 $90,000Active2 beds 1 baths
3521 W 49th Street, Cleveland, OH 44102
MLS# 5225425Listed by: KELLER WILLIAMS ELEVATE


Protect your home and budget from life's surprises with an Assurant Home Warranty, backed by a partner that supports you through every step of homeownership. Explore Plans.
© 2023 - 2026 ERA Franchise Systems LLC. All rights reserved. ERA Franchise Systems LLC fully supports the principles of the Fair Housing Act and the Equal Opportunity Act. ERA, ERA Real Estate powered, and their respective logos are registered service marks of ERA Franchise Systems LLC. Each office is independently owned and operated.