
818 Colonel Drive, Cleveland, OH 44109
Local realty services provided by:ERA Real Solutions Realty
818 Colonel Drive,Cleveland, OH 44109
$194,900
- 3 Beds
- 2 Baths
- 1,435 sq. ft.
- Single family
- Active
Upcoming open houses
- Fri, Nov 1304:00 pm - 06:00 pm
- Sun, Nov 1511:00 am - 01:00 pm
Listed by: ed huck, karen ramba
Office: keller williams citywide
MLS#:5259660
Source:OH_NORMLS
Price summary
- Price:$194,900
- Price per sq. ft.:$135.82
About this home
Prepare to be moved! Welcome to 818 Colonel Drive in Cleveland! Lovingly cared for by its original owners, this 3-bedroom, 2-full-bath ranch reflects years of pride of ownership and thoughtful upkeep. Offering 988 square feet of main-level living space, plus a partially finished basement, this home provides comfortable one-floor living with additional space and flexibility below. Step inside to a welcoming living room with a large picture window that fills the space with natural light. The adjoining dining area flows into the kitchen, creating a practical layout for everyday living and gathering. The kitchen offers ample cabinet and counter space, while all three bedrooms are conveniently located on the main level. The primary bedroom features a large closet, and two additional bedrooms offer flexibility for family, guests, or a home office. Beautiful hard wood floors in the bedrooms can also be found under the carpeted hallway and living room. A full bathroom completes the main level. Downstairs, the partially finished basement expands the living space with a spacious recreation room, a second full bathroom, laundry area, and additional storage. Outside, enjoy a mostly fenced backyard with no homes directly behind the property, offering added privacy. The widened driveway provides additional off-street parking and leads to a detached two-car garage. Quality details throughout reflect the care given to this home over the years, including marble window sills, decorative brickwork along the front walkway, and glass block windows. Notable improvements include a Trane furnace and central air conditioning (2020), an updated electrical panel, GFCI outlets throughout, kitchen flooring and basement steps, and a refreshed main-floor bathroom. Conveniently located near neighborhood amenities, shopping, dining, and major roadways, this well-loved home is ready for its next chapter. A wonderful opportunity to own a thoughtfully maintained ranch that is ready for its new owner!...
Contact an agent
Home facts
- Year built:1960
- Subdivision & Development:West Eleventh Corporation's Pa
- Listing ID #:5259660
- Added:1 day(s) ago
- Updated:November 11, 2026 at 03:45 AM
Rooms and interior
- Bedrooms:3
- Total bathrooms:2
- Full bathrooms:2
- Rooms Total:5
- Kitchen Description:Range, Refrigerator
- Basement:Yes
- Basement Description:Full, Partially Furnished
- Living area:1,435 sq. ft.
Heating and cooling
- Cooling:Central Air
- Heating:Forced Air, Gas
- Central air:Yes
Structure and exterior
- Roof:Asphalt
- Year built:1960
- Building area:1,435 sq. ft.
- Lot area:0.14 Acres
- Lot Features:Level
- Architectural Style:Ranch
- Construction Materials:Aluminium Siding
- Exterior Features:Level
- Levels:1 Story, 1 Story
Utilities
- Water:Public
- Sewer:Public Sewer
Finances and disclosures
- Price:$194,900
- Price per sq. ft.:$135.82
- Tax amount:$3,655 (2025)
Features and amenities
- Appliances:Range, Refrigerator, Washer
- Laundry features:Dryer, Washer
Parking
- Parking description:Detached, Garage
- Garage:Yes
- Garage spaces:2

New listings near 818 Colonel Drive
- New
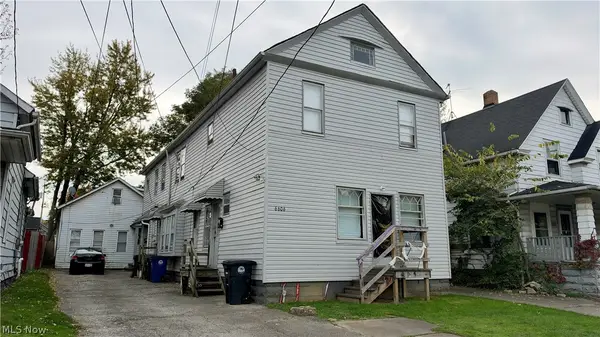 $220,000Active8 beds 4 baths4,287 sq. ft.
6606 Hosmer Avenue, Cleveland, OH 44105
MLS# 5258838Listed by: RED 1 REALTY, LLC - New
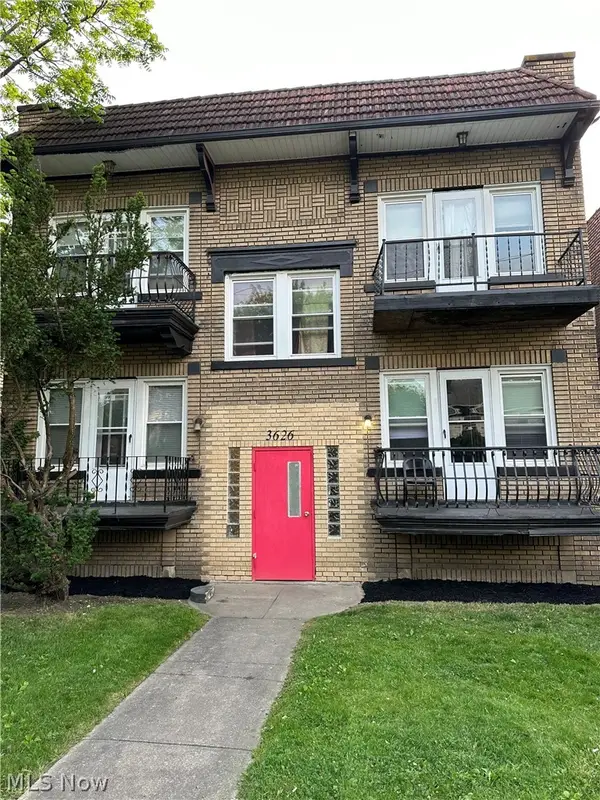 $248,900Active8 beds 4 baths
3626 E 149th Street, Cleveland, OH 44120
MLS# 5259169Listed by: EXP REALTY, LLC. - New
 $215,000Active5 beds 3 baths1,944 sq. ft.
1476 W 107th Street, Cleveland, OH 44102
MLS# 5259983Listed by: RE/MAX HAVEN REALTY - New
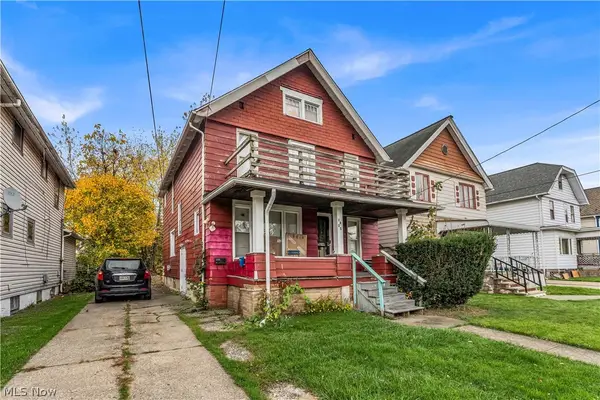 $105,000Active4 beds 2 baths1,699 sq. ft.
3431 W 98th Street, Cleveland, OH 44102
MLS# 5259998Listed by: RE/MAX HAVEN REALTY - New
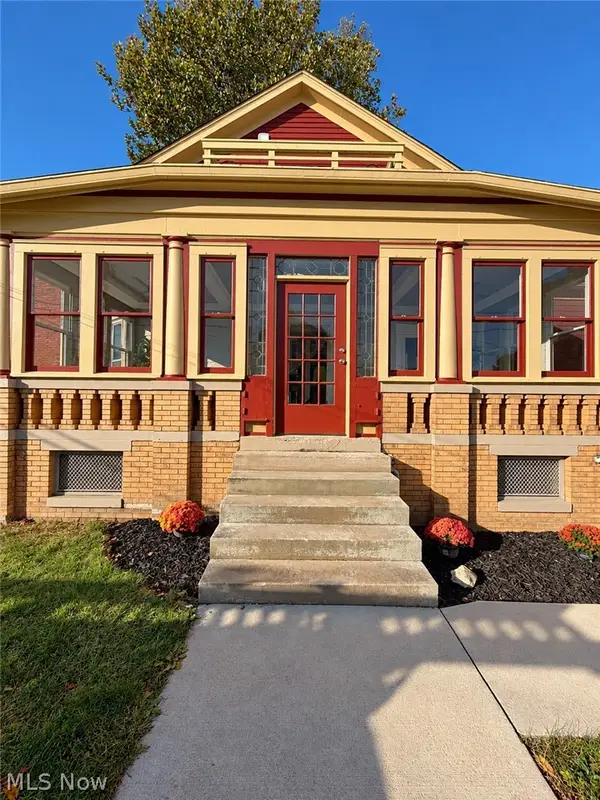 $595,000Active3 beds 4 baths
1386 W 73rd Street, Cleveland, OH 44102
MLS# 5259504Listed by: COAKLEY REAL ESTATE COMPANY LLC - New
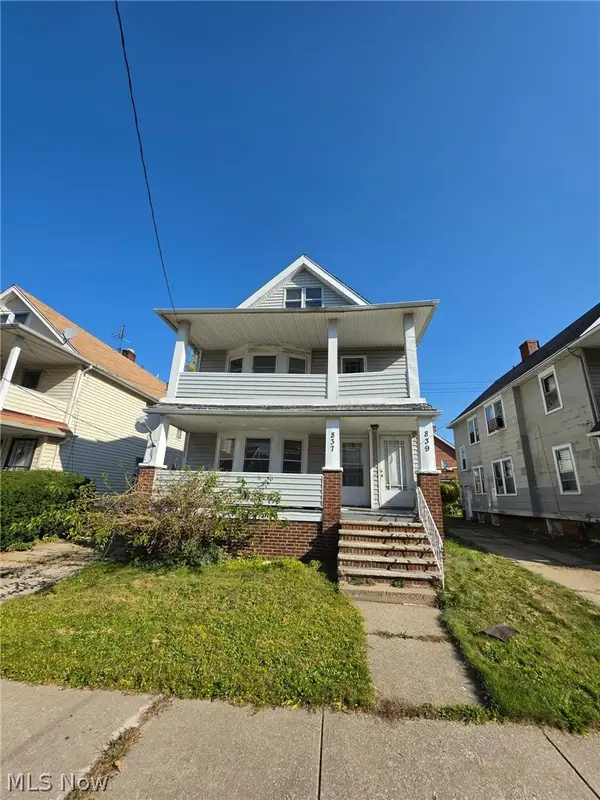 $73,500Active4 beds 2 baths
837 Alhambra Road, Cleveland, OH 44110
MLS# 5259681Listed by: COLDWELL BANKER SCHMIDT REALTY - New
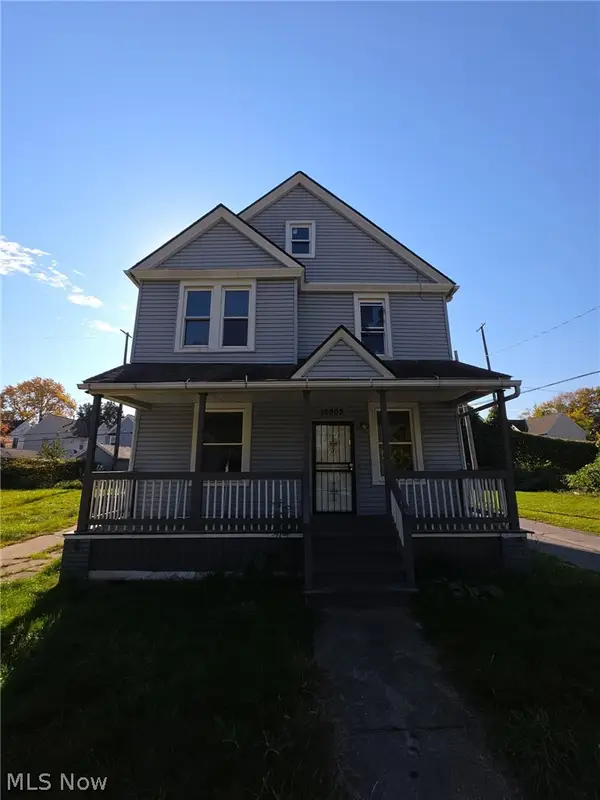 $60,000Active4 beds 2 baths1,686 sq. ft.
10802 Hampden Avenue, Cleveland, OH 44108
MLS# 5259685Listed by: COLDWELL BANKER SCHMIDT REALTY - New
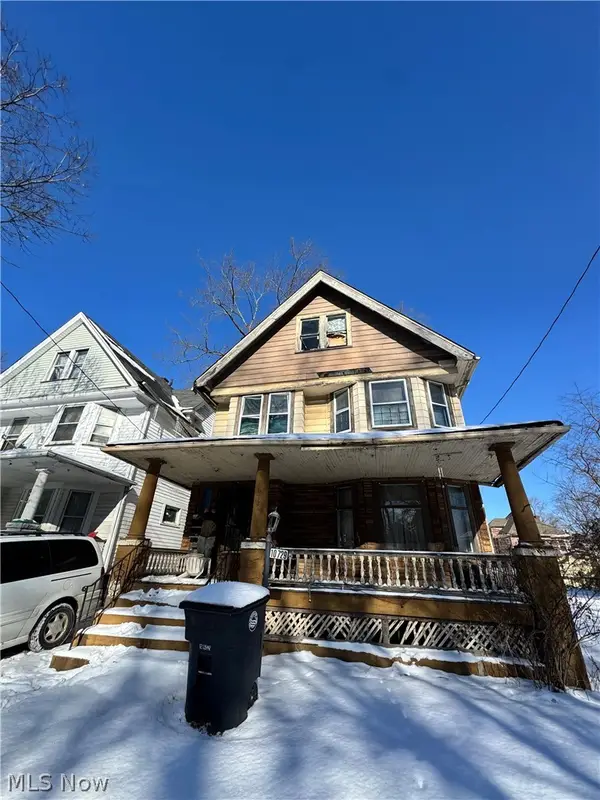 $40,000Active5 beds 1 baths1,535 sq. ft.
10729 Gooding Avenue, Cleveland, OH 44108
MLS# 5259929Listed by: RE/MAX HAVEN REALTY - New
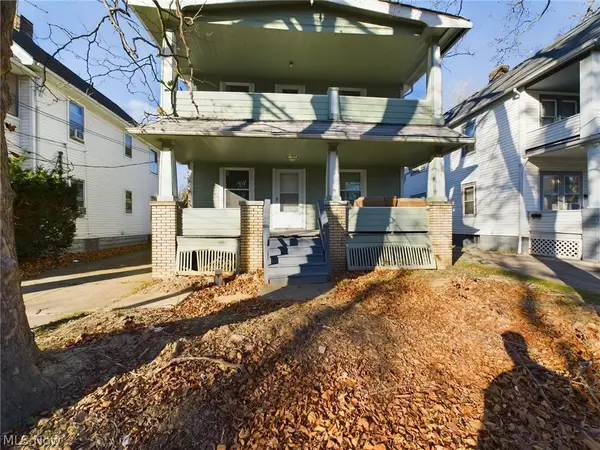 $114,900Active4 beds 2 baths
16215 Huntmere Avenue, Cleveland, OH 44110
MLS# 5260005Listed by: KMLK REALTY


Protect your home and budget from life's surprises with an Assurant Home Warranty, backed by a partner that supports you through every step of homeownership. Explore Plans.
© 2023 - 2026 ERA Franchise Systems LLC. All rights reserved. ERA Franchise Systems LLC fully supports the principles of the Fair Housing Act and the Equal Opportunity Act. ERA, ERA Real Estate powered, and their respective logos are registered service marks of ERA Franchise Systems LLC. Each office is independently owned and operated.