
8421 Euclid Avenue, Cleveland, OH 44106
Local realty services provided by:ERA Real Solutions Realty
Listed by: monica a graham
Office: berkshire hathaway homeservices professional realty
MLS#:5249124
Source:OH_NORMLS
Price summary
- Price:$343,000
- Price per sq. ft.:$160.88
- Monthly HOA dues:$70
About this home
Enjoy easy living in the Villas at Woodhaven! Step into the foyer that opens to high ceilings, lots of natural light and open flow of space. Off the Entry Hallway is the Living Room with a large bow window, gas fireplace and a door the side enclosed Patio area. Thru the archway is the entertaining sized Dining Room. The galley style Kitchen has lots of cabinetry, granite countertops, all appliances, an Eat-In area and sliding doors to the enclosed Patio. There is also a Half-Lav, closet and the Laundry Room with a washer, dryer and sink! Up to the 2nd floor to the Primary Bedroom with an en-suite Full Bath and Walk In Closet. Two additional Bedrooms and another Full Bathroom. The huge unfinished Lower Level has high ceiling offering many options for a work out room, rec room, storage, and more. The 2 car garage is located at the back of the property off E 84th street. Conveniently located on the Healthline with access to the Cleveland Clinic, University Circle, University Hospital, CWRUniversity and all points north to Downtown Cleveland! Freshly painted, professionally cleaned the carpets, installed window treatments, garage keypad and more. Move right in and enjoy!...
Contact an agent
Home facts
- Year built:2004
- Subdivision & Development:Villas/Woodhaven
- Listing ID #:5249124
- Added:1 day(s) ago
- Updated:October 02, 2026 at 02:16 PM
Rooms and interior
- Bedrooms:3
- Total bathrooms:3
- Full bathrooms:2
- Half bathrooms:1
- Rooms Total:8
- Kitchen Description:Dishwasher, Disposal, Microwave, Range, Refrigerator
- Basement:Yes
- Basement Description:Full, Unfinished
- Living area:2,132 sq. ft.
Heating and cooling
- Cooling:Central Air
- Heating:Forced Air, Gas
- Central air:Yes
Structure and exterior
- Roof:Asphalt, Fiberglass
- Year built:2004
- Building area:2,132 sq. ft.
- Lot area:0.07 Acres
- Construction Materials:Brick, Vinyl Siding
- Exterior Features:Patio
- Levels:2 Story
Utilities
- Water:Public
- Sewer:Public Sewer
Finances and disclosures
- Price:$343,000
- Price per sq. ft.:$160.88
- Tax amount:$6,657 (2025)
Features and amenities
- Appliances:Dishwasher, Disposal, Microwave, Range, Refrigerator, Washer
- Laundry features:Dryer, Washer
- Amenities:Smoke Detectors
Parking
- Parking description:Attached, Drain, Driveway, Garage, Paved
- Garage:Yes
- Garage spaces:2

New listings near 8421 Euclid Avenue
- New
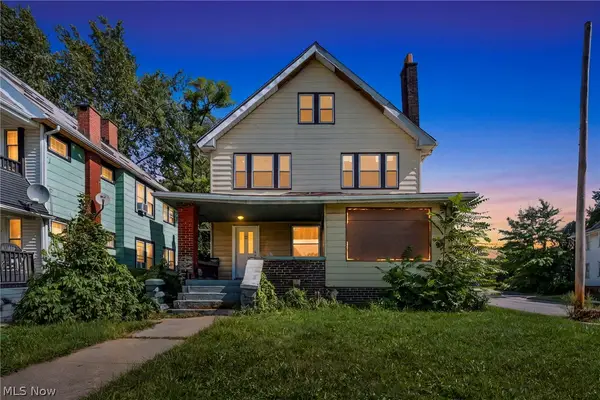 $200,000Active9 beds 2 baths2,860 sq. ft.
891 Paxton Road, Cleveland, OH 44108
MLS# 5249268Listed by: GENSTONE REALTY - New
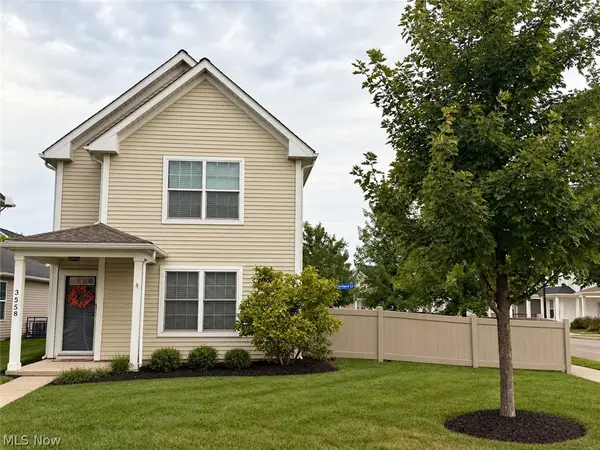 $179,527Active3 beds 2 baths1,576 sq. ft.
3558 E 71st Street, Cleveland, OH 44105
MLS# 5249318Listed by: KELLER WILLIAMS CHERVENIC RLTY - New
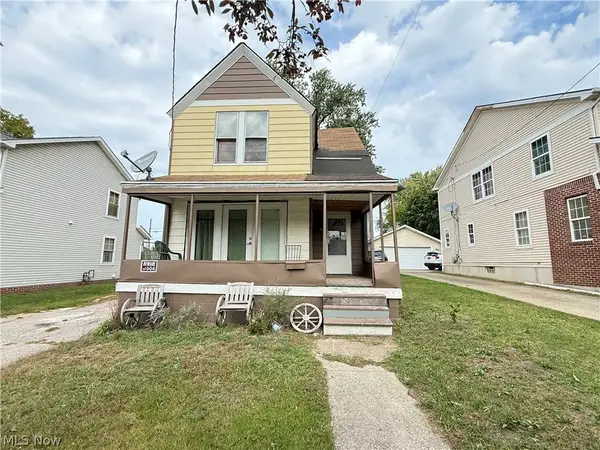 $80,000Active4 beds 2 baths
6721 Hough Avenue, Cleveland, OH 44103
MLS# 5250058Listed by: EXP REALTY, LLC. - New
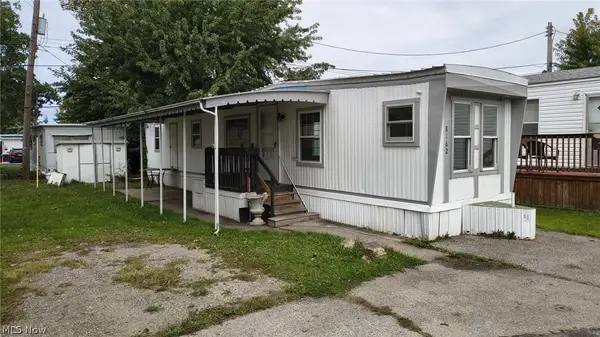 $12,500Active2 beds 1 baths
8162 Russell Lane, Cleveland, OH 44144
MLS# 5249267Listed by: CLASSIC REALTY GROUP, INC. - New
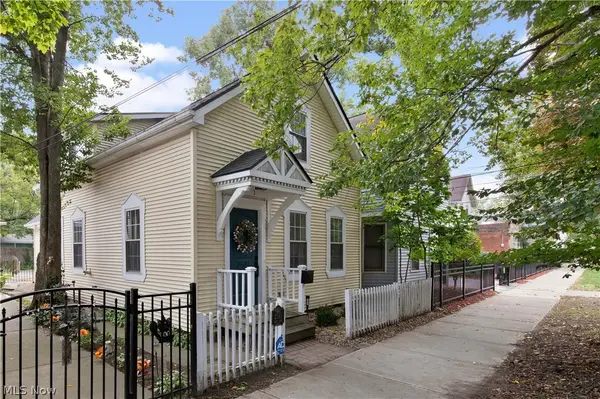 $275,000Active1 beds 2 baths1,252 sq. ft.
2581 W 11th Street, Cleveland, OH 44113
MLS# 5249471Listed by: RE/MAX ABOVE & BEYOND - New
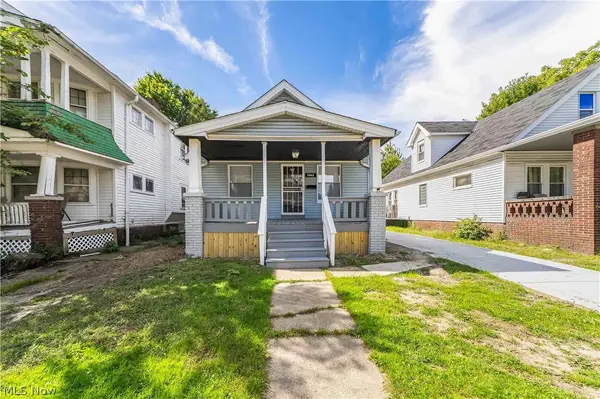 $90,000Active3 beds 1 baths1,408 sq. ft.
1462 E 173rd Street, Cleveland, OH 44110
MLS# 5247352Listed by: EXP REALTY, LLC. - New
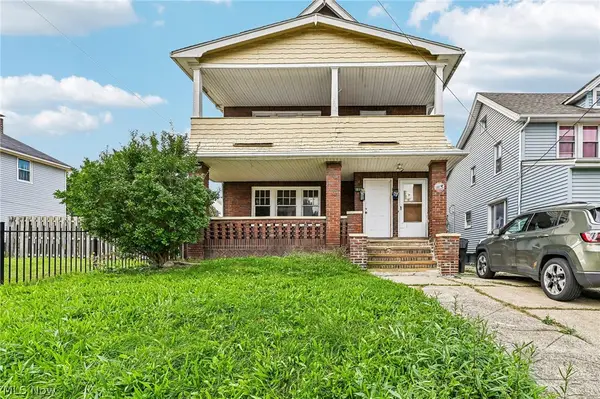 $125,000Active4 beds 2 baths
944 Rondel Road, Cleveland, OH 44110
MLS# 5249811Listed by: GLASSHOUSE REALTY GROUP, LLC - New
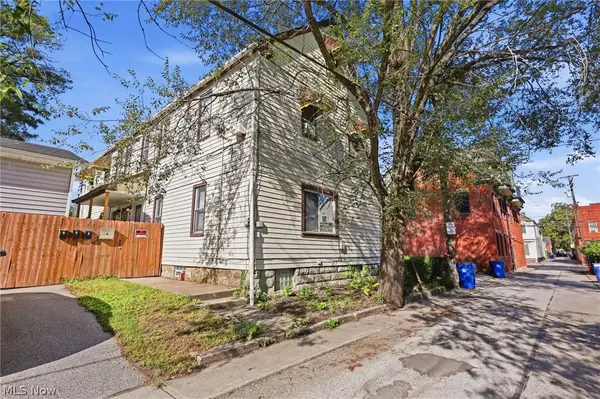 $500,000Active6 beds 4 baths4,096 sq. ft.
2254 Thurman Street, Cleveland, OH 44113
MLS# 5249932Listed by: BERKSHIRE HATHAWAY HOMESERVICES PROFESSIONAL REALTY - New
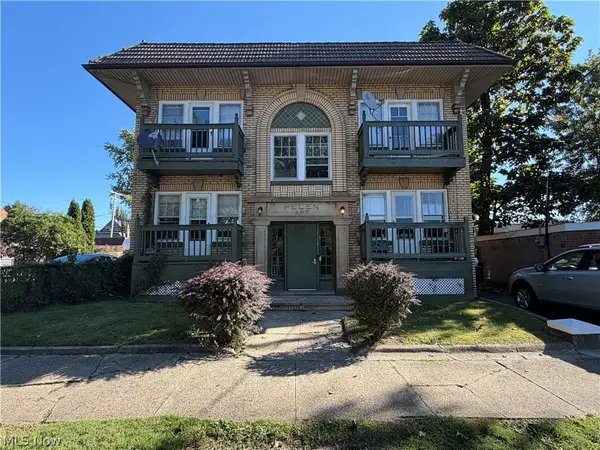 $369,900Active8 beds 4 baths4,334 sq. ft.
3389 W 125th Street, Cleveland, OH 44111
MLS# 5249655Listed by: PROGRESSIVE URBAN REAL ESTATE CO - New
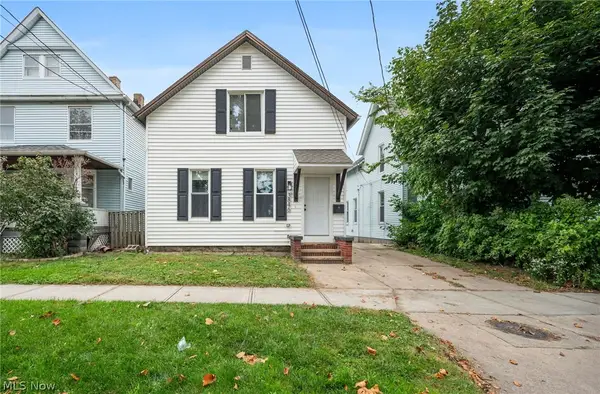 $234,900Active3 beds 3 baths1,507 sq. ft.
3846 Marvin Avenue, Cleveland, OH 44109
MLS# 5249646Listed by: EXP REALTY, LLC.


Protect your home and budget from life's surprises with an Assurant Home Warranty, backed by a partner that supports you through every step of homeownership. Explore Plans.
© 2023 - 2026 ERA Franchise Systems LLC. All rights reserved. ERA Franchise Systems LLC fully supports the principles of the Fair Housing Act and the Equal Opportunity Act. ERA, ERA Real Estate powered, and their respective logos are registered service marks of ERA Franchise Systems LLC. Each office is independently owned and operated.